
21 Standbridge PlaceSpence ACT 2615


Property Details for 21 Standbridge Pl, Spence
21 Standbridge Pl, Spence is a 3 bedroom, 1 bathroom House with 2 parking spaces and was built in 1974. The property has a land size of 823m2 and floor size of 131m2. While the property is not currently for sale or for rent, it was last sold in August 2026. There are other 3 bedroom House sold in Spence in the last 12 months.
Last Listing description (August 2026)
Some homes make you choose between extra living space and modern updates. This one gives you both!
Along with separate lounge and dining rooms, theres a family and meals area for everyday living, plus a large sunroom with plenty of storage and space to use however you need it. The kitchen has already been updated and includes a walk-in pantry and clever Euro-style laundry, while the renovated bathroom and second toilet mean two more expensive jobs are already ticked off the list.
Outside, the large covered deck sets the scene for many future family gatherings, while the front and rear ramps add another layer of practicality. Its a home designed to make everyday life easier, now and well into the future.
Tucked into a quiet cul-de-sac beside a childrens playground and open parkland, the setting feels wonderfully leafy and removed from the rush of everyday life. The popular Spence Grocer is nearby for pantry top ups, coffee or an easy bite, while Mount Rogers Primary School serves the local area. Public transport and arterial roads are also within easy reach, keeping Belconnen, Gungahlin and the City comfortably connected when you need to venture beyond the neighbourhood.
If extra space is high on your wish list, make sure you see this one before it disappears from everyone elses!
Feature Highlights:
Front Lounge Overlooking Parkland
Separate Dining Room
Timber-Look Floors Throughout
Renovated Kitchen w/ Soft-Close Cabinetry, Walk-In Pantry & Breakfast Bar
Integrated Dishwasher, Built-In Microwave, Electric Cooktop
Separate Family Room (Meals/Study Nook)
Large Sunroom (Enclosed Verandah) w/ Ample Storage
Ducted Electric Heating/Cooling (in-floor)
Additional Split-System AC to Main Bedroom
Renovated Bathroom w/ Walk-In Shower + Second Toilet
Generous Built-In Robes to Bedrooms 1 & 2
Accessibility Friendly w/ Wide Entry Door, plus Front & Rear Ramps
Large Pergola Covered Deck for Entertaining
Double Garage (Fully Enclosed Carport)
10kw Solar Panels
Quiet Cul-de Sac Location w/ Playground
Key Figures (all approx):
Built: 1974
Living: 131sqm
Sunroom (Enclosed Verandah): 22sqm
Block: 822sqm
Rental Estimate: $650-$700pw
EER: 1.0
Disclaimer: Whilst all care has been taken in preparing this information, no warranty is given as to its accuracy. All measurements, floorplans and inclusions are approximate and provided as a guide only. Buyers should rely on their own enquiries.
Property History for 21 Standbridge Pl, Spence, ACT 2615
- 17 Aug 2026Sold for $890,000
- 21 Jul 2026Listed for Sale Offers Over $860,000
- 19 May 2023Sold for $825,000

Recent sales nearby
See more recent sales nearby/assets/perm/25awnqg3d4i63pgjx57j7d7gzi?signature=ef1ac947a16e1ea5ce9759032b906926b7757268c64d7f6a4f179af01ebedcbf) 0
0
/assets/perm/4vporm3maii63noy2xmbacsnem?signature=59899d5c5b53ca68d3f0d59f767e5ec7c4fc598ecc550956d63c21e00409f2b8) 0
0/assets/perm/rosc73vhxyi6xlklvnjeudixsu?signature=cc7d2345c78f8ab827f3e65f9078c1cd114d741afc3932544556744efbd2d1f7) 0
0Similar properties For Sale nearby
See more properties for sale nearby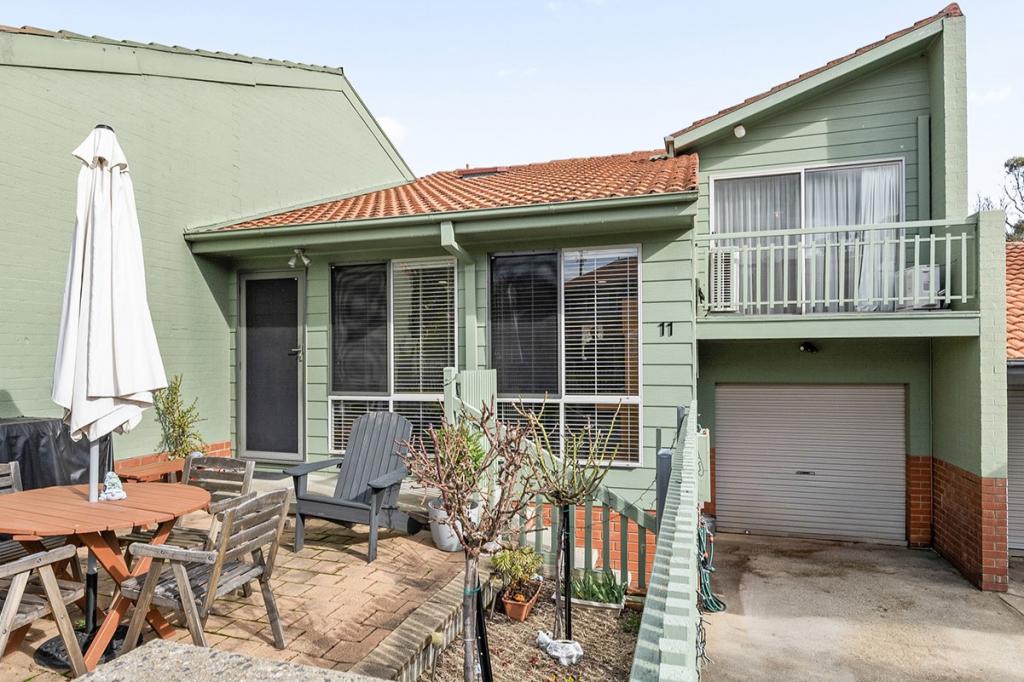 0
0

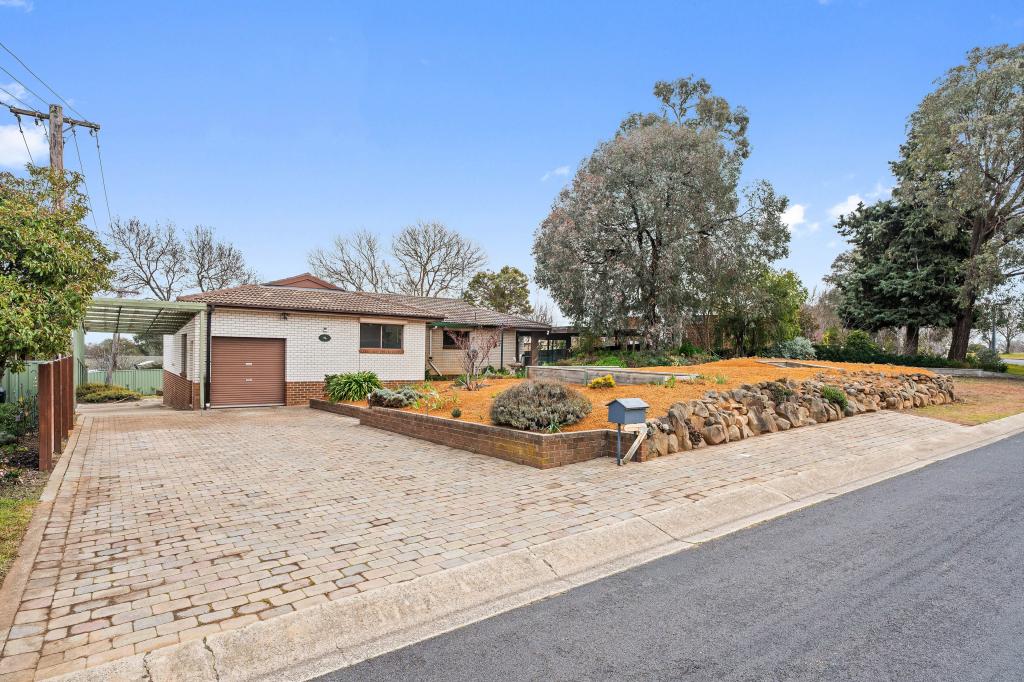 0
0

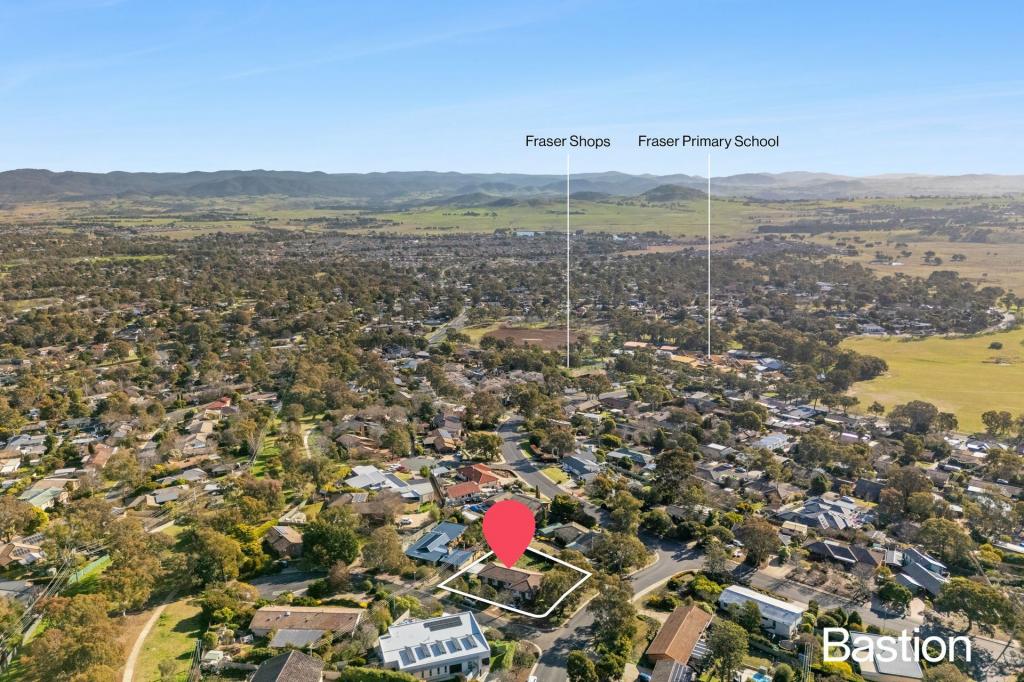 0
0Similar properties For Rent nearby
See more properties for rent nearby 0
0 0
0 0
0About Spence 2615
The size of Spence is approximately 1.5 square kilometres. There are 11 parks, covering nearly 17.3% of the total area. The population of Spence in 2016 was 2585 people. By 2021 the population was 2587 showing a population growth of 0.1% in the area during that time. The predominant age group in Spence is 30-39 years. Households in Spence are primarily couples with children and are likely to be repaying $1800 - $2399 per month on mortgage repayments. In general, people in Spence work in a professional occupation.In 2021, 78.00% of the homes in Spence were owner-occupied compared with 76.90% in 2016.
Spence has 1,029 properties. Over the last 5 years, Houses in Spence have seen a 17.72% increase in median value, while Units have seen a 14.87% increase. As at 31 July 2026:
- The median value for Houses in Spence is $828,725 while the median value for Units is $633,896.
- Houses have a median rent of $725.
Suburb Insights for Spence 2615
Market Insights
Spence Trends for Houses
N/A
N/A
View TrendN/A
N/A
Spence Trends for Units
N/A
N/A
View TrendN/A
N/A
Neighbourhood Insights
© Copyright 2026. RP Data Pty Ltd trading as Cotality (Cotality). All rights reserved. No reproduction, distribution, or transmission of the copyrighted materials is permitted. The information is deemed reliable but not guaranteed.
While Cotality uses commercially reasonable efforts to ensure the Cotality Data is current, Cotality does not warrant the accuracy, currency or completeness of the Cotality Data and to the full extent permitted by law excludes all loss or damage howsoever arising (including through negligence) in connection with the Cotality Data.
This product uses cookies and other similar technologies to improve and customise your browsing experience, to tailor content and adverts, and for analytics and metrics regarding visitor usage on this product and other media. We may share cookie and analytics information with third parties for the purposes of advertising. By continuing to use our website, you consent to cookies being used. View our Privacy Policy here.
X
