
33 Follett StreetScullin ACT 2614

Property Details for 33 Follett St, Scullin
33 Follett St, Scullin is a 5 bedroom, 3 bathroom House with 2 parking spaces and was built in 2025. The property has a land size of 899m2 and floor size of 248m2.This Property is currently listed for sale with Ray White Canberra
Last Listing description (November 2026)
Please Note - This property will be auctioned on-site on Saturday 05/12/2026 at 11am unless sold prior to.
Rebuilt from the ground up in 2025 by McDonald Jones Homes, this stunning five-bedroom family residence pairs the style and easy liveability of a new build with something new estates rarely offer: a huge 899m2 block in an established, leafy pocket of Scullin.
A sophisticated, monochromatic palette throughout sets the tone, with a thoughtfully planned layout that gives everyone room to spread out, including extended family. The open-plan living and dining area is the natural hub of the home, with two sets of sliding doors opening to the generous alfresco. A separate media room is a cosy retreat for movie nights or works equally well as a formal lounge.
The kitchen makes a bold statement with inky black cabinetry and polished black stone benches with gold veining. Designed for entertaining, it features a vast island, an induction cooktop, and plumbing for the fridge, so the drinks are always cold. Smoky mirrored splashbacks are an elegant touch that enhances the sense of space, and a walk-in pantry gives you plenty of additional storage.
Five bedrooms and two main suites give you flexibility for guests and extended family. The first main suite is downstairs, with two walk-in robes and a twin-vanity ensuite, and suits either a private parents' retreat or guest suite - your choice!
Upstairs are four remaining bedrooms, including a second main suite with a walk-in robe and ensuite, two bedrooms with walk-in robes, and the fourth with a built-in robe that could be used as a study or playroom. They share a sleek family bathroom with floor-to-ceiling tiles, a twin vanity, and a bath, plus a separate powder room.
Standout features include 6.6kW solar, a water tank, 6-zone reverse-cycle air conditioning, a modern laundry, a downstairs guest powder room, and a double garage with internal access. There's abundant storage throughout, including a walk-in linen closet, under-stairs storage, and a garden shed.
Outside, the backyard is an entertainer's dream - not every yard boasts a putt-putt green, private sauna, and fire pit! The covered alfresco has room for both lounge and dining settings and opens to the fire pit area and yard beyond. Whether it's a long Sunday lunch while the kids play putt-putt or jump on the trampoline, a barbeque with friends, or a quiet evening by the fire after a sauna, this is sure to be a favourite spot. Established landscaping frames it all, and with the gardens and lawn fully irrigated, you can set and forget the watering.
Sitting in a quiet, leafy street, this home is just a short walk to buses, parks, walking paths, and Scullin shops with a great local cafe. The central Belconnen location means you're close to quality public and private schools, Kippax Fair, Belconnen Mall, and Lake Ginninderra, with medical and the university only minutes beyond and the city only 20 minutes away.
This home has it all: space, a considered design, and a location that's quiet but close to everything. Don't miss your chance to make this beautiful, vacant possession home your own; contact the office today for an inspection.
Newly built 2025 home on an 899m2 landscaped block
Five bedrooms with built-ins + 3 bathrooms + 2 powder rooms
Upstairs & downstairs main suites with walk-in robes & ensuites
Sophisticated, fully tiled family bathroom with bath & powder room
Open-plan living, dining, & kitchen area + media room/formal lounge
Double sliding doors to the generous covered alfresco area
Kitchen: abundant cabinetry, stone benches, island, walk-in pantry
Induction cooktop + microwave + oven + dishwasher + fridge plumbing
6.6kW solar + water tank + 6-zone reverse-cycle air conditioning
Guest powder room + laundry with walk-in linen + big clothesline
Double lock-up garage + large driveway + ample storage throughout
Fully irrigated, established gardens & lawn with set-and-forget ease
Lifestyle plus: putt-putt green + sauna + trampoline + fire pit area
Quiet, tree-lined street in a central Belconnen location
Close: St John the Apostle, St Matthew's, Southern Cross Primary
Walk to buses, Scullin shops, cafe, parks, & walking trails
Easy 6-minute drive to Belconnen; 20-minute drive to the city
Near-new, spacious family entertainer in a blue-chip setting
Disclaimer: All information regarding this property has been obtained from sources we believe to be accurate; however, we cannot guarantee its accuracy. Photographs may have been virtually styled or digitally enhanced for presentation purposes. Interested persons should make and rely on their own enquiries in relation to all inclusions, figures, measurements, dimensions, layout, furniture and descriptions.
Property History for 33 Follett St, Scullin, ACT 2614
- 12 Nov 2026Listed for Sale Auction 05/12/2026
- 27 Feb 2024Sold for $760,000
- 06 Mar 2023Sold for $757,000

Recent sales nearby
See more recent sales nearby
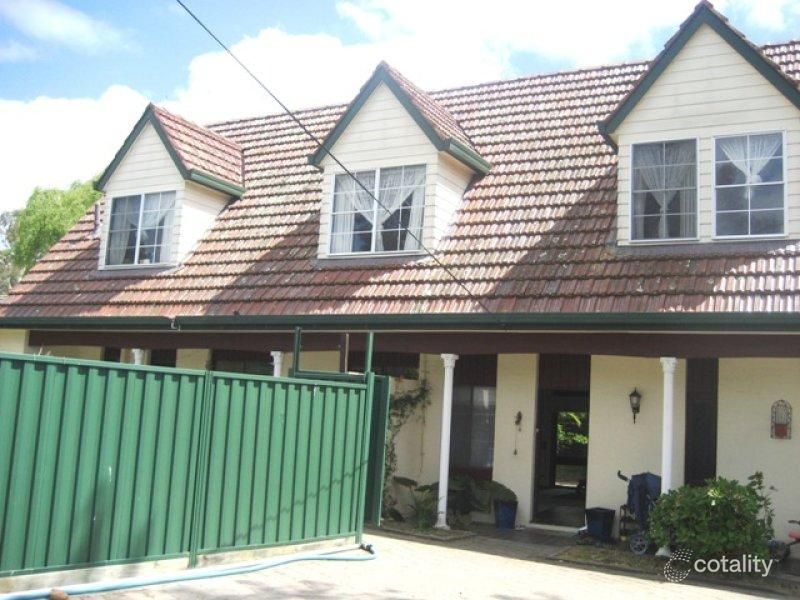 0
Similar properties For Sale nearby
See more properties for sale nearby
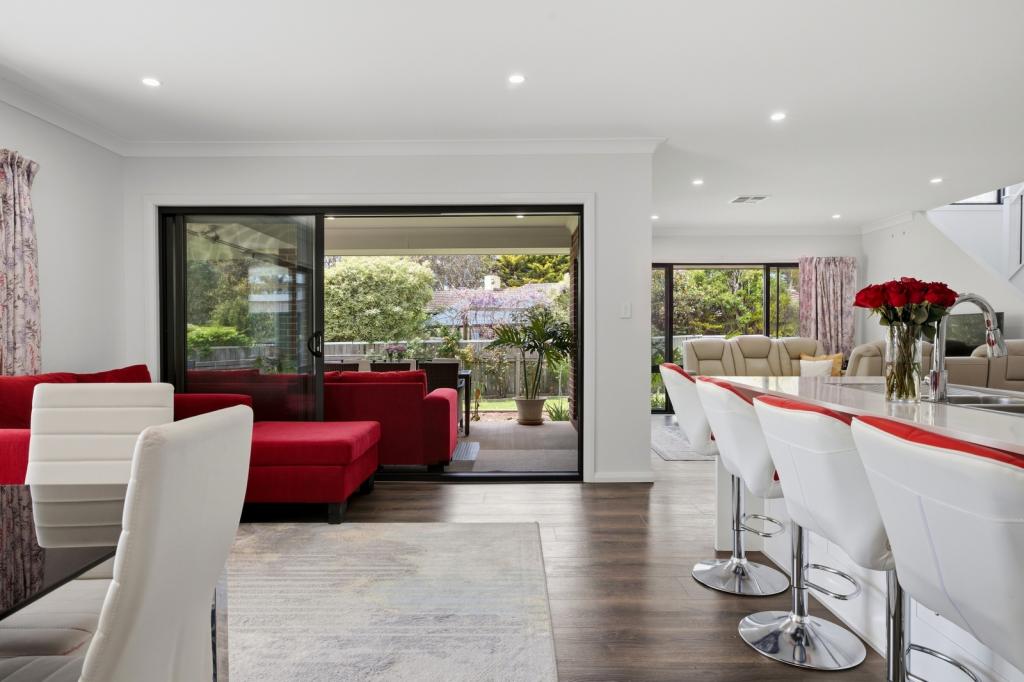 0

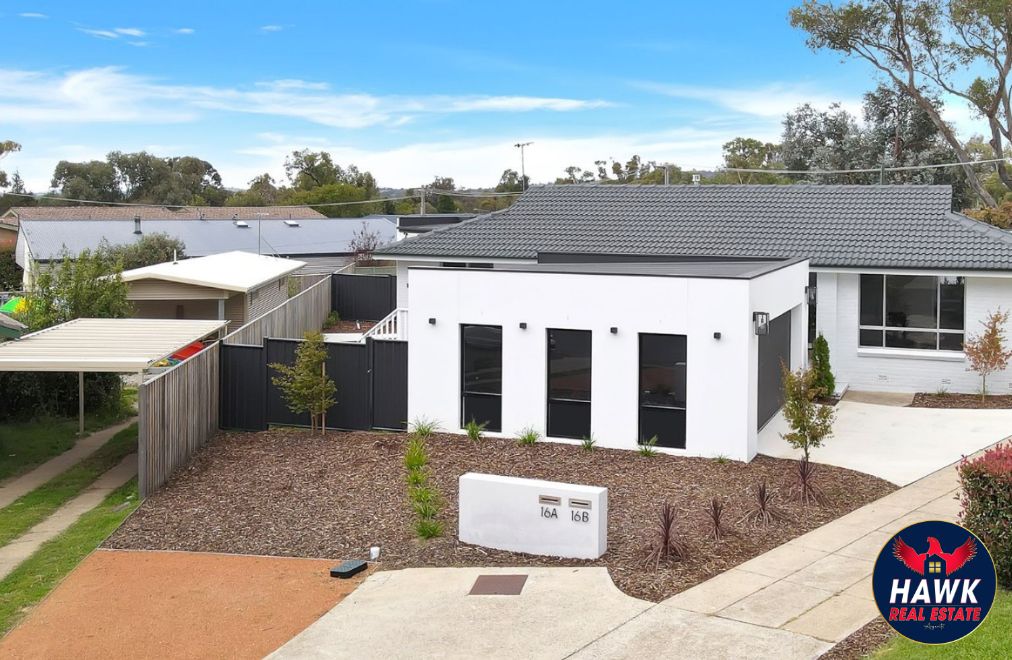 0
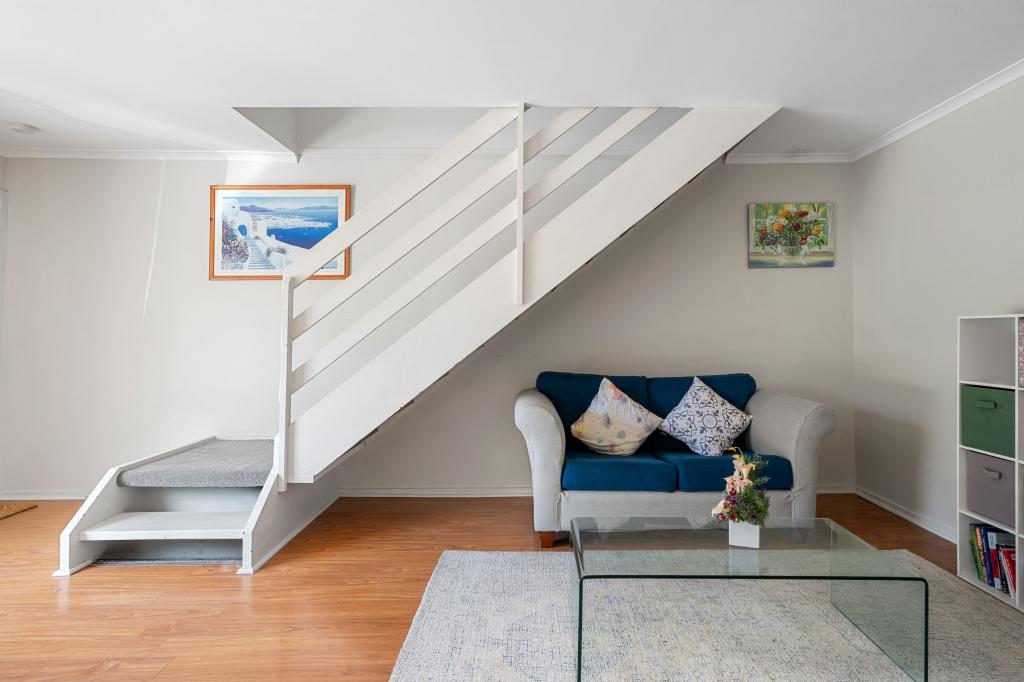 0

Similar properties For Rent nearby
See more properties for rent nearby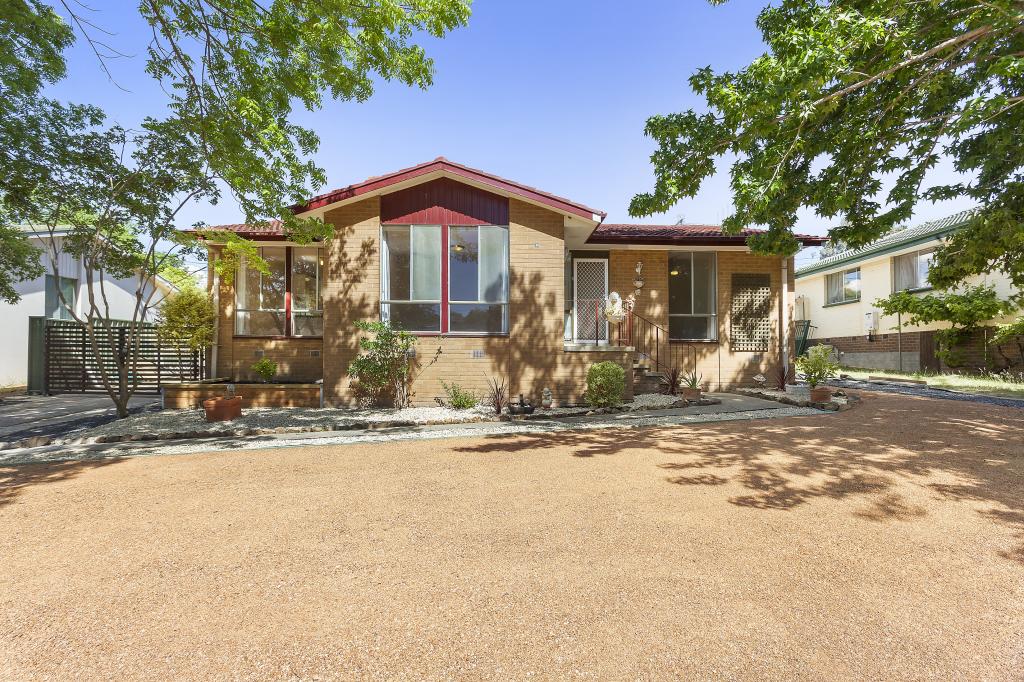 0

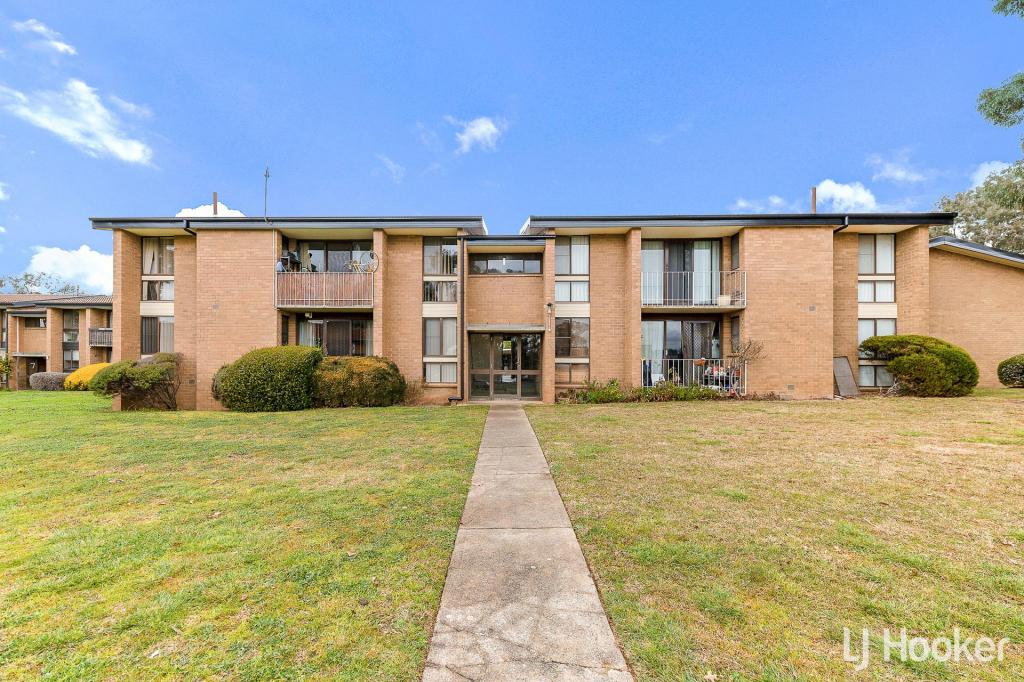 0
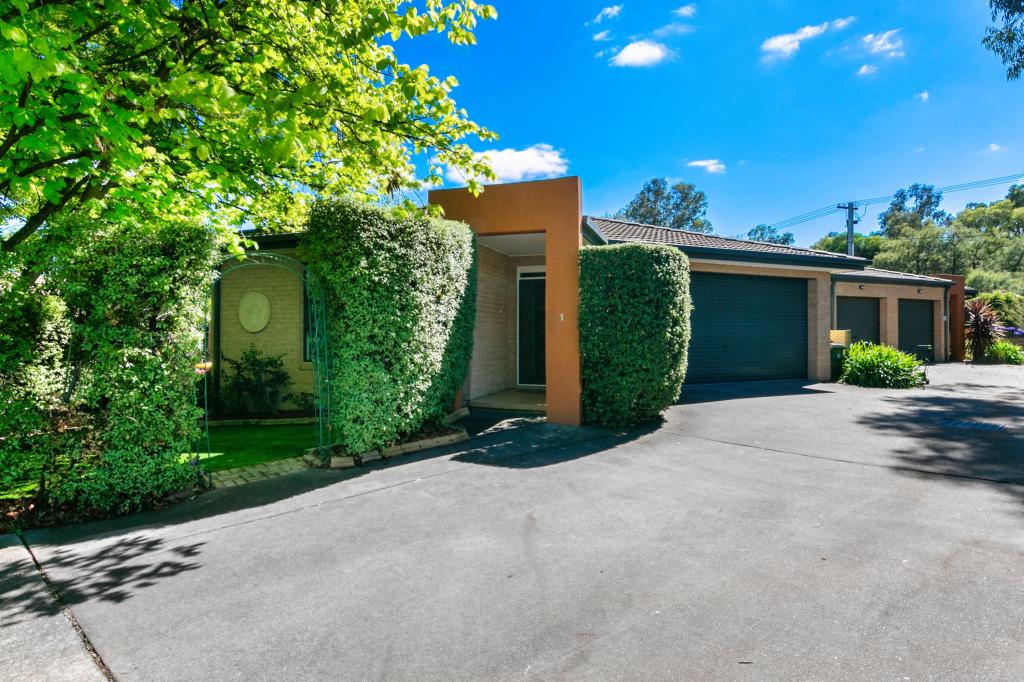 0
About Scullin 2614
The size of Scullin is approximately 1.4 square kilometres. There are 13 parks, covering nearly 8.4% of the total area. The population of Scullin in 2016 was 2929 people. By 2021 the population was 3069 showing a population growth of 4.8% in the area during that time. The predominant age group in Scullin is 30-39 years. Households in Scullin are primarily couples with children and are likely to be repaying $1800 - $2399 per month on mortgage repayments. In general, people in Scullin work in a professional occupation.In 2021, 66.80% of the homes in Scullin were owner-occupied compared with 62.70% in 2016.
Scullin has 1,328 properties. Over the last 5 years, Houses in Scullin have seen a 16.15% increase in median value, while Units have seen a 10.92% increase. As at 31 October 2026:
- The median value for Houses in Scullin is $803,881 while the median value for Units is $513,622.
- Houses have a median rent of $640 while Units have a median rent of $510.
Suburb Insights for Scullin 2614
Market Insights
Scullin Trends for Houses
N/A
N/A
View TrendN/A
N/A
Scullin Trends for Units
N/A
N/A
View TrendN/A
N/A
Neighbourhood Insights
© Copyright 2026. RP Data Pty Ltd trading as Cotality (Cotality). All rights reserved. No reproduction, distribution, or transmission of the copyrighted materials is permitted. The information is deemed reliable but not guaranteed.
While Cotality uses commercially reasonable efforts to ensure the Cotality Data is current, Cotality does not warrant the accuracy, currency or completeness of the Cotality Data and to the full extent permitted by law excludes all loss or damage howsoever arising (including through negligence) in connection with the Cotality Data.
This product uses cookies and other similar technologies to improve and customise your browsing experience, to tailor content and adverts, and for analytics and metrics regarding visitor usage on this product and other media. We may share cookie and analytics information with third parties for the purposes of advertising. By continuing to use our website, you consent to cookies being used. View our Privacy Policy here.
X
