
10 Broadbent StreetScullin ACT 2614
Property Details for 10 Broadbent St, Scullin
10 Broadbent St, Scullin is a 4 bedroom, 2 bathroom House with 2 parking spaces and was built in 1974. The property has a land size of 750m2 and floor size of 154m2. While the property is not currently for sale or for rent, it was last sold in March 2018.
Last Listing description (April 2018)
If you wish to live the city life, yet want to come home to a house that is warm, engaging and different, this delightful four bedroom plus study family property is the perfect place for you to consider.
Imagine finding a large, urban home with the appeal of a rambling country cottage and an undefined eclectic style that suggests artist's studio or contemporary makeover. Think of the lifestyle you could create in this home where the living rooms are splashed with natural light and roll on past each other to pull up in a parents' haven of a master bedroom suite. There, glass sliding doors open to a secluded shady patio, perfect for that first cup of morning coffee or serene evening drink. Bliss!
As an elevated property, the generous light-filled formal lounge room and kitchen enjoy views towards the Old Joe and Gooroo Hills. Perfect for gathering friends, the sunny kitchen with adjacent floor to ceiling storage, connects to the alfresco decking and garden through French doors. The dining room is at the centre of this character-filled home where the floorplan makes family interaction easy, yet offers separate living areas that include a spacious study.
Other benefits include a large single garage with additional rear shed and the possibility, thanks to space for a second driveway, to divide the home, providing separate grandparent/guest accommodation, additional income or home business premises.
Surrounded by a blend of established and rejuvenated homes in a leafy tree lined street, in an ultra-convenient inner Belconnen location, the home presents a blank canvas with scope to live in immediately and future unlimited lifestyle possibilities. The home is within walking distance to Hawker shops, schools and has easy access to public transport. Belconnen town centre and recreational areas are a short drive or cycle away.
Ideally located, this fantastic Scullin property offers all the charm of a character cottage within an established city scenery - don't miss this unique, captivating home.
Features Include:
-Elevated four bedroom, study, two bathroom home
-Charming and spacious with new carpet and freshly painted
-Rooms splashed with natural light from large windows, French doors and skylight
-Lounge room with views to hills and reverse cycle air conditioner
-Upgraded kitchen with Bosch dishwasher, oven with gas cook top and electric oven
-Plenty of bench top and storage space
-Large study/possible bedroom, leading to storage area and external access
-Good sized bedrooms, bedrooms 2 and 3 with connecting door
-Ideal for teenage retreat/guest accommodation
-Large, segregated master bedroom suite with walk-in wardrobe, ensuite
-Glass sliding doors to rear courtyard and garden
-Upgraded bathroom with spa bath and separate toilet
-Instant gas hot water with electric hot water system to ensuite
-Ducted gas heating
-External and internal window treatments to filter sun as required
-Large single garage with storage shed at rear, power
-Charming rear patio with planter box feature and shade trees
-Established gardens providing shade and privacy
-Potential to divide into two accommodation areas with separate entrances and driveways
-Close to public and private schools, including Southern Cross Early Childhood School, Belconnen
High School, Hawker and Radford Colleges, Belconnen town centre, Lake Ginninderra, UC, AIS
-Easy access to main transport routes
-Gross Living Area: 165m2 (approx.)
-Built 1970
EER: 0
Land Size: 750 m2 (approx.)
Land Value: $347,000 (approx.)
Land Rates: $2,330 pa (approx.)
Property History for 10 Broadbent St, Scullin, ACT 2614
- 20 Mar 2018Sold for $650,000
- 28 Feb 2018Listed for Sale Not Disclosed
- 04 Dec 2017Listed for Rent - Price not available

Recent sales nearby
See more recent sales nearby

/assets/perm/m6bpnvyaeqi6vfn35nrca5rxaq?signature=02e7a97688eb332e2f735258a37d264fd61109a054d930d4dd533c42df3faa3d) 0
0
Similar properties For Sale nearby
See more properties for sale nearby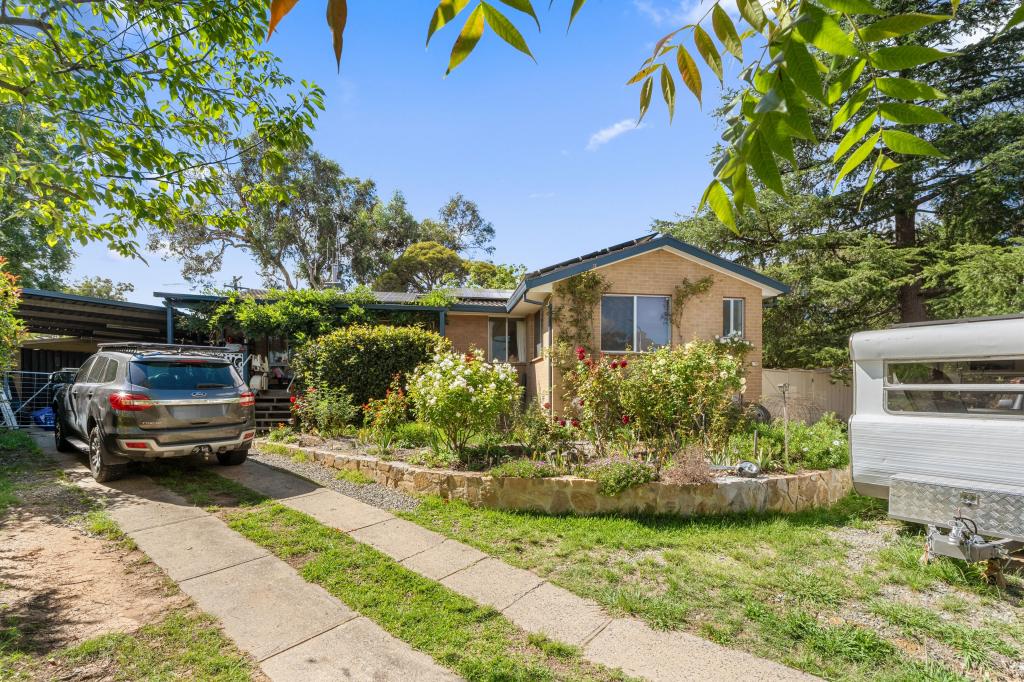 0
0
 0
0

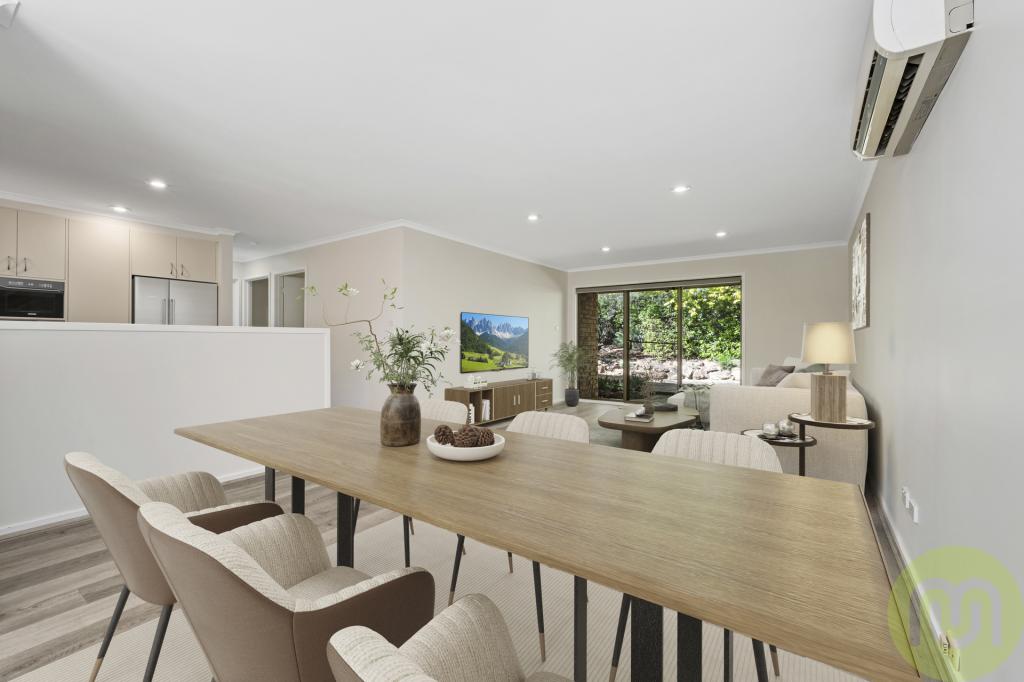 0
0

Similar properties For Rent nearby
See more properties for rent nearby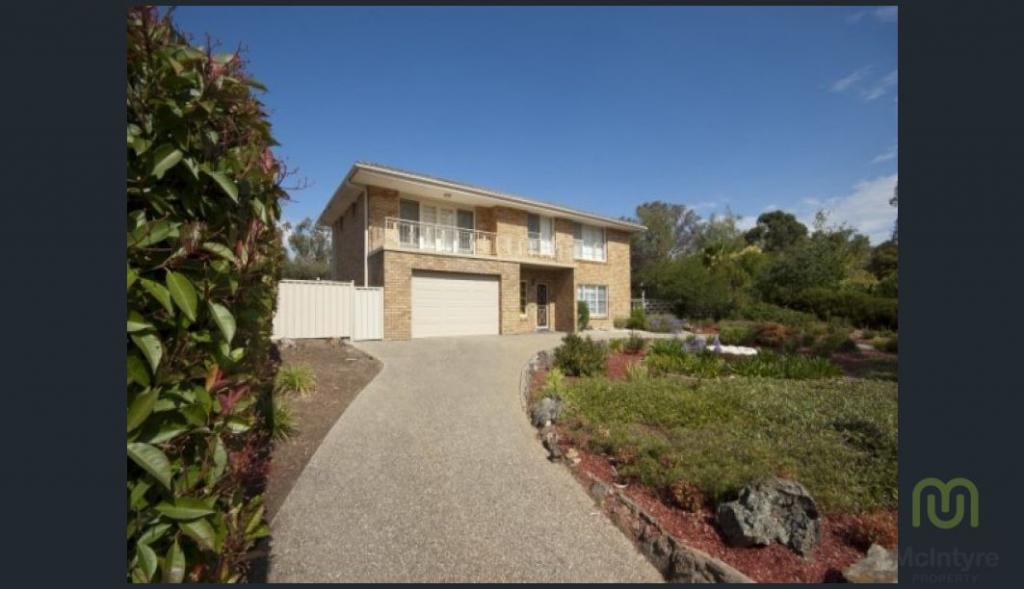 0
0 0
0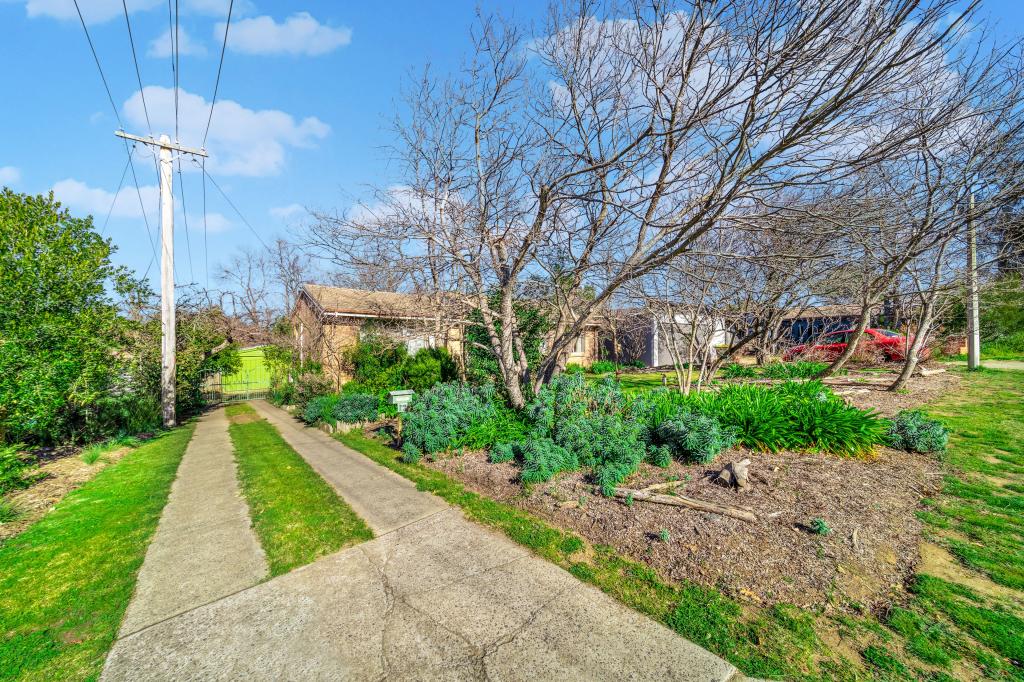 0
0About Scullin 2614
The size of Scullin is approximately 1.4 square kilometres. It has 13 parks covering nearly 8.4% of total area. The population of Scullin in 2016 was 2929 people. By 2021 the population was 3069 showing a population growth of 4.8% in the area during that time. The predominant age group in Scullin is 30-39 years. Households in Scullin are primarily couples with children and are likely to be repaying $1800 - $2399 per month on mortgage repayments. In general, people in Scullin work in a professional occupation.In 2021, 66.80% of the homes in Scullin were owner-occupied compared with 62.70% in 2016.
Scullin has 1,324 properties. Over the last 5 years, Houses in Scullin have seen a 41.14% increase in median value, while Units have seen a 36.31% increase. As at 31 March 2026:
- The median value for Houses in Scullin is $882,352 while the median value for Units is $504,261.
- Houses have a median rent of $620 while Units have a median rent of $525.
Suburb Insights for Scullin 2614
Market Insights
Scullin Trends for Houses
N/A
N/A
View TrendN/A
N/A
Scullin Trends for Units
N/A
N/A
View TrendN/A
N/A
Neighbourhood Insights
© Copyright 2026. RP Data Pty Ltd trading as Cotality (Cotality). All rights reserved. No reproduction, distribution, or transmission of the copyrighted materials is permitted. The information is deemed reliable but not guaranteed.
While Cotality uses commercially reasonable efforts to ensure the Cotality Data is current, Cotality does not warrant the accuracy, currency or completeness of the Cotality Data and to the full extent permitted by law excludes all loss or damage howsoever arising (including through negligence) in connection with the Cotality Data.
This product uses cookies and other similar technologies to improve and customise your browsing experience, to tailor content and adverts, and for analytics and metrics regarding visitor usage on this product and other media. We may share cookie and analytics information with third parties for the purposes of advertising. By continuing to use our website, you consent to cookies being used. View our Privacy Policy here.
X
