
47 Nelumbo StreetRivett ACT 2611
Property Details for 47 Nelumbo St, Rivett
47 Nelumbo St, Rivett is a 4 bedroom, 2 bathroom House with 4 parking spaces and was built in 1971. The property has a land size of 1012m2 and floor size of 108m2. While the property is not currently for sale or for rent, it was last sold in May 1999.
Last Listing description (November 2026)
Set on a substantial 1,011m block, this four-bedroom residence combines refreshed interiors, comfortable family living and an extraordinary amount of vehicle accommodation, workshop and hobby space.
Whether you're a car enthusiast, tradie, passionate hobbyist, growing family or simply someone who appreciates having room to move, this property offers possibilities that are increasingly hard to find.
And with more than 100m of combined garage and carport accommodation, there's plenty of room for everyone's dreams.
Step inside and discover a welcoming home featuring a brand-new custom kitchen, thoughtfully designed with both style and functionality in mind. Complete with a Baumatic oven, ceramic cooktop, Mistral dishwasher, dual sinks, corner pantry, appliance nook, generous pull-out drawers and overhead cabinetry, it's a kitchen ready for everyday living and entertaining.
The main living area offers a warm and inviting space, complete with a cosy fireplace for chilly Canberra evenings, LED downlights, split-system heating and cooling, new roller blinds and electric front window shutters for added privacy and security.
Four bedrooms provide flexibility for families, guests or working from home. New carpets, built-in robes and ceiling fans add comfort, while bedroom two's easy-care tiled flooring makes it an ideal alternative as a study, guest room or home office.
The generous king-sized main bedroom is a welcome retreat, featuring large sliding-door built-in robes, additional storage, a ceiling fan and its own split system. The updated ensuite includes a stylish wall-hung vanity, heated towel rail and modern shower with a convenient shampoo niche.
The beautifully updated main bathroom features full-height floor-to-ceiling tiling, a frameless glass shower screen and new vanity, complemented by a separate toilet and hallway linen storage.
The garaging; a rare find.
With dual driveways providing independent access to both sides of the property, the vehicle accommodation and workshop possibilities are exceptional.
On one side:
Oversized 6.5m x 7.2m automatic double garage.
Dedicated rear workshop, hobby room or potential home office space.
Its own split-system heating and cooling for year-round comfort.
On the other:
A substantial separate carport.
Extra-long standalone workshop shed.
Additional garden shed positioned neatly behind.
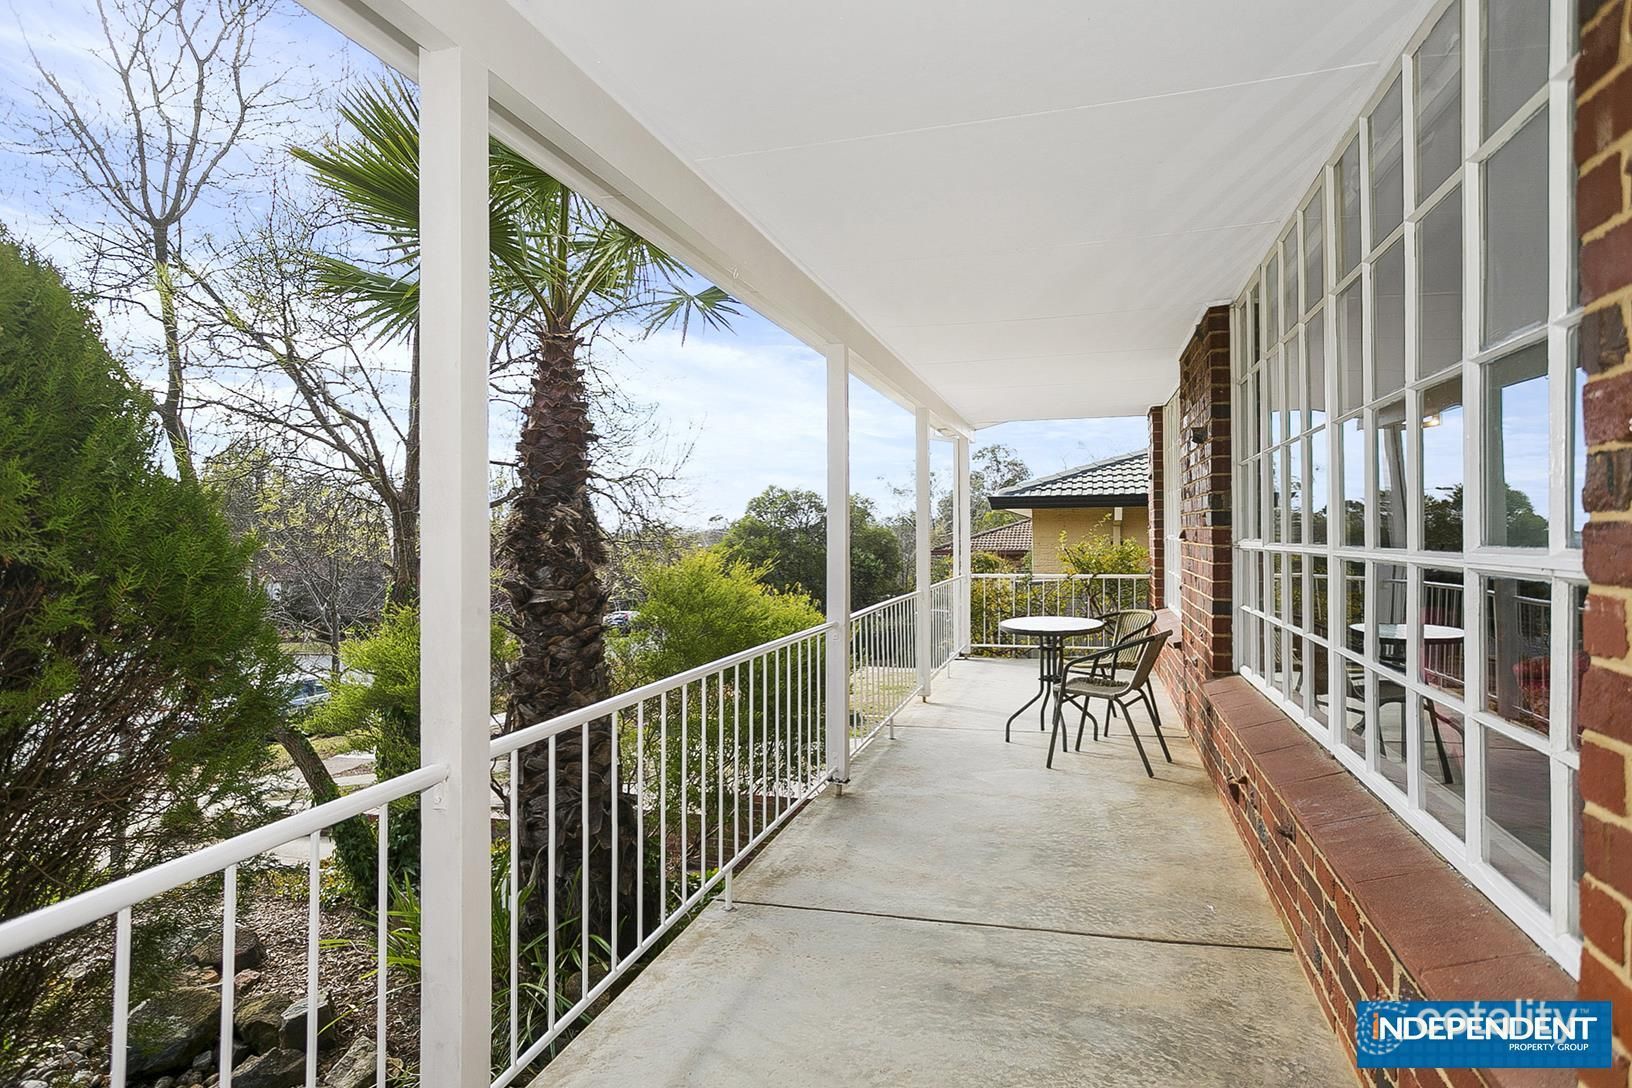
The lifestyle continues outdoors, with a private front deck framed by established mature trees the perfect spot for a morning coffee or relaxing at the end of the day.
At the rear, a concreted patio overlooks established gardens and raised vegetable beds, creating a lovely setting for entertaining, gardening or simply enjoying your own private outdoor space.
The easy-care gardens, updated gutters and fascias, and front eave lighting add further appeal, while the substantial 1,011m block provides room to enjoy now and possibilities for the future.
Additional features include:
Multiple split-system units servicing the living area, main bedroom and garage.
Ceiling fans and LED downlights.
New carpets and roller blinds.
Electric front window roller shutters.
Functional laundry with overhead storage.
Dual driveways and exceptional off-street parking.
Updated bathroom and ensuite.
Established gardens and raised vegetable beds.
Updated gutters and fascias.
Whether it's her dream kitchen, his dream workshop or the other way around 47 Nelumbo Street offers the space, flexibility and lifestyle to make it happen.
Sales Specifics (approx.):
Rental estimate: $780 - $800 p/w
Living size: 147m
Garage & Carport: 100m
Year built: 1971
EER: 1.5 stars
UV: $648,000 (2025)
Rates: $3,949 p.a.
Land Tax: $7,752 p.a.
Disclaimer
My Morris make all efforts to provide correct information on this listing. However, we accept no responsibility and disclaim all liability for any errors, omissions or inaccuracies. All parties must inspect and rely on their own investigations to validate the information provided.
Property History for 47 Nelumbo St, Rivett, ACT 2611
- 04 Nov 2026Listed for Sale Offers over $1,050,000
- 17 May 1999Sold for $148,000
- 09 Apr 1996Sold for $145,000

Recent sales nearby
See more recent sales nearby
 0
Similar properties For Sale nearby
See more properties for sale nearby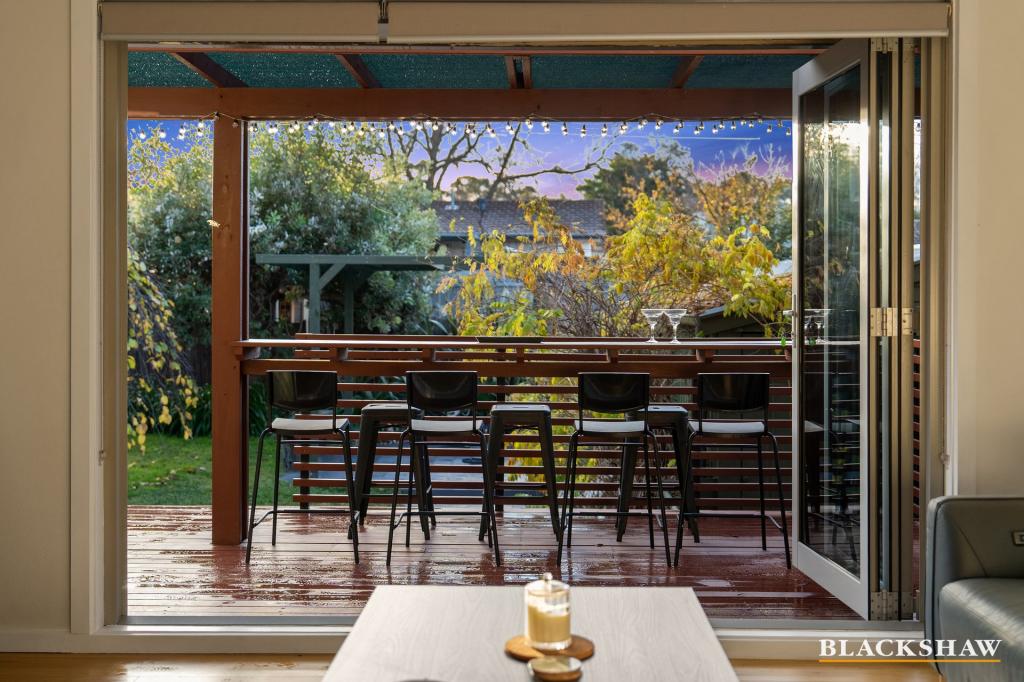 0

 0
 0


Similar properties For Rent nearby
See more properties for rent nearby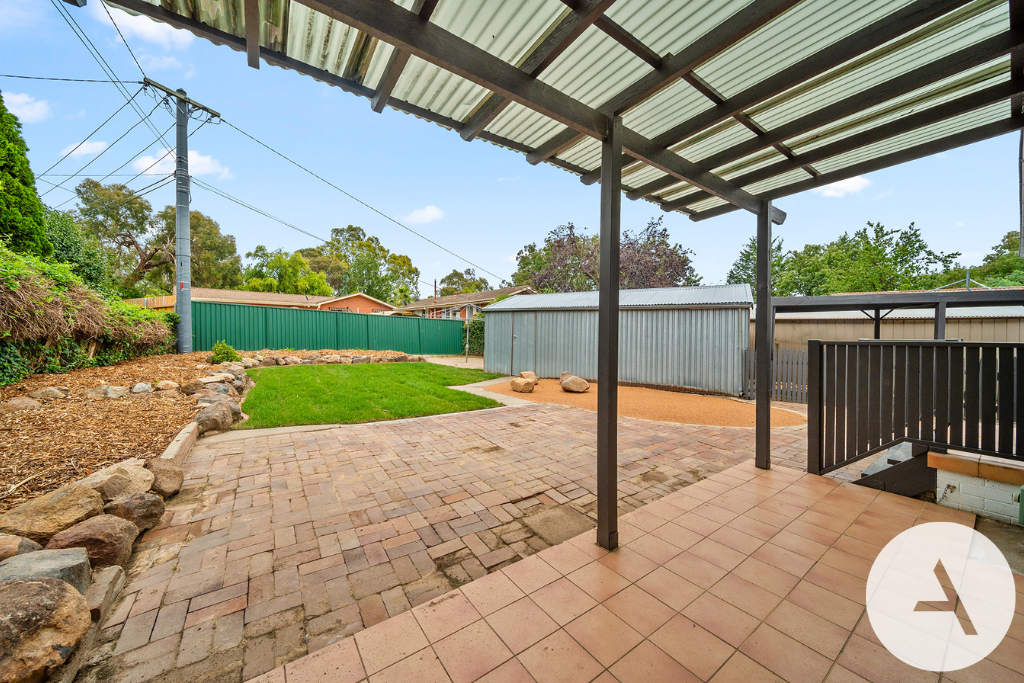 0


 0

 0

About Rivett 2611
The size of Rivett is approximately 1.6 square kilometres. There are 11 parks, covering nearly 9.4% of the total area. The population of Rivett in 2016 was 3193 people. By 2021 the population was 3354 showing a population growth of 5.0% in the area during that time. The predominant age group in Rivett is 40-49 years. Households in Rivett are primarily couples with children and are likely to be repaying $1800 - $2399 per month on mortgage repayments. In general, people in Rivett work in a professional occupation.In 2021, 73.10% of the homes in Rivett were owner-occupied compared with 70.90% in 2016.
Rivett has 1,405 properties. Over the last 5 years, Houses in Rivett have seen a 4.94% increase in median value, while Units have seen a 36.33% increase. As at 31 October 2026:
- The median value for Houses in Rivett is $868,956 while the median value for Units is $722,071.
- Houses have a median rent of $700.
Suburb Insights for Rivett 2611
Market Insights
Rivett Trends for Houses
N/A
N/A
View TrendN/A
N/A
Rivett Trends for Units
N/A
N/A
View TrendN/A
N/A
Neighbourhood Insights
© Copyright 2026. RP Data Pty Ltd trading as Cotality (Cotality). All rights reserved. No reproduction, distribution, or transmission of the copyrighted materials is permitted. The information is deemed reliable but not guaranteed.
While Cotality uses commercially reasonable efforts to ensure the Cotality Data is current, Cotality does not warrant the accuracy, currency or completeness of the Cotality Data and to the full extent permitted by law excludes all loss or damage howsoever arising (including through negligence) in connection with the Cotality Data.
This product uses cookies and other similar technologies to improve and customise your browsing experience, to tailor content and adverts, and for analytics and metrics regarding visitor usage on this product and other media. We may share cookie and analytics information with third parties for the purposes of advertising. By continuing to use our website, you consent to cookies being used. View our Privacy Policy here.
X
