
12/5 Tristania StreetRivett ACT 2611


Property Details for 12/5 Tristania St, Rivett
12/5 Tristania St, Rivett is a 2 bedroom, 1 bathroom House with 1 parking spaces. The property has a floor size of 64m2.This Property is currently listed for sale with LJ Hooker Weston Creek
Last Listing description (June 2026)
Beautifully reimagined and finished to a high standard, this single level, two-bedroom Willemsen townhouse offers a perfect blend of style, comfort and functionality. Thoughtfully renovated and clearly cherished by its current owners, the home delivers a warm, inviting feel with a focus on natural light, indoor-outdoor living and everyday ease.
To the front, a private, fenced courtyard enhances the sense of seclusion and provides a welcoming entry, conveniently positioned alongside the carport for easy access.
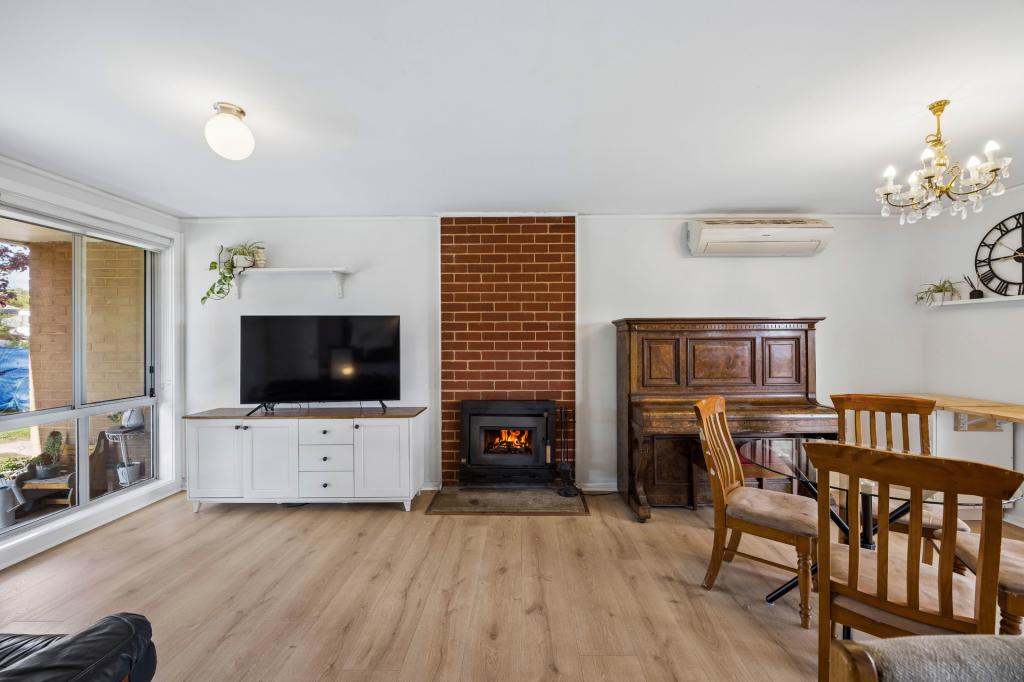
The heart of the home is the open plan living and dining area, embracing a coveted north-to-the-rear aspect, flooded with natural light and seamlessly connecting to the outdoors. Enhancing the sense of space and sophistication, the ceilings in the have been opened to reveal the truss roof structure - creating striking architectural interest while allowing light to flood the interiors. Custom, built in shelving and TV cabinet further to the style and functionality of the space. The kitchen perfectly overlooks the living area, fully renovated with care to feature Caesarstone bench tops and timber breakfast bar extension, quality feature tiling, ample bench and storage space, electric cooking and dishwasher.
Accommodation includes two well-proportioned bedrooms, both with built in robes, the main bedroom also benefiting from the sunny northerly orientation. The bathroom is centrally positioned to the bedrooms, renovated with quality, style and a reimagined functional layout, including walk in semi frameless shower with shelf recess, floating vanity WC amongst quality fixtures and feature tiling. The separate concealed laundry is adjacent.
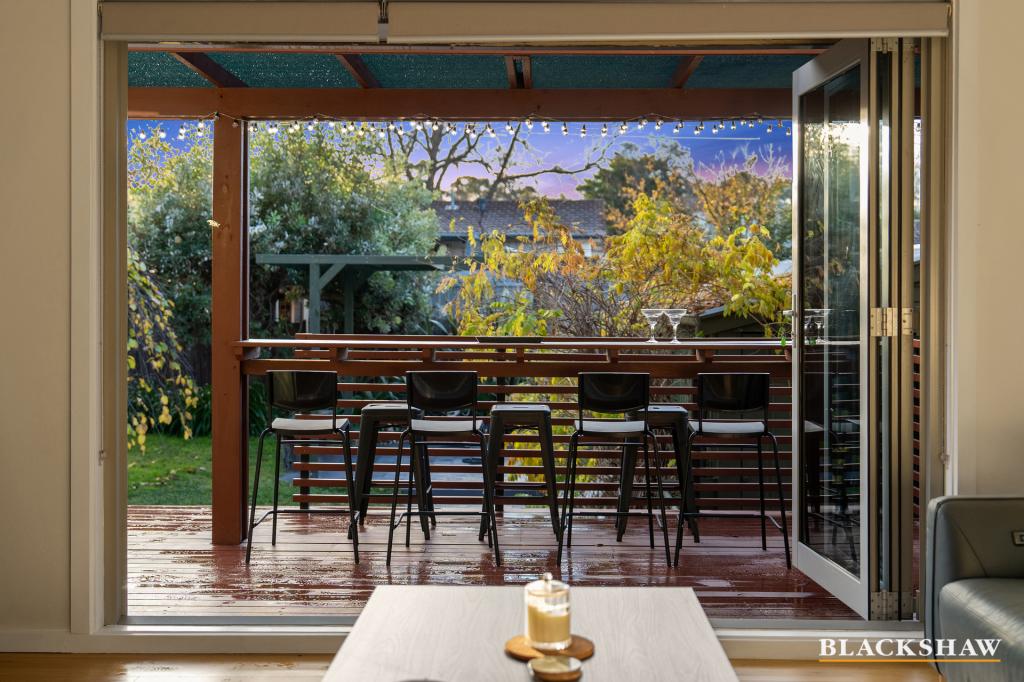
Outdoors, the rear courtyard has been thoughtfully extended (with body corporate approval) to maximise usable space, now offering a generous and private setting with level lawn, eco decking and plenty of room for entertaining, relaxing or for children to play. Raised garden beds and dwarf fruit and citrus trees add delightful greenery, greenery, while a garden shed on a slab provides valuable additional storage.
Set within a quiet and established complex in the popular suburb of Rivett, this is an ideal opportunity for first home buyers, downsizers or investors seeking a move-in ready home with nothing left to do.
Features:
- Fully renovated two-bedroom Willemsen townhouse finished to a high standard
- Light-filled open plan living with north-to-the-rear aspect
- Exposed truss ceilings creating space, character and natural light
- Seamless indoor-outdoor flow to extended rear courtyard (approved by body corporate)
- Quality renovated kitchen with Caesarstone bench tops and timber breakfast bar extension, quality feature tiling, ample bench and storage space, electric cooking and dishwasher
- Spacious backyard with eco deck, level lawn and raised garden beds, dwarf fruit and citrus trees
- Beautifully renovated bathroom including walk in semi frameless shower with shelf recess, floating vanity WC amongst quality fixtures and feature tiling. The separate concealed laundry is adjacent.
- Garden shed on slab for additional storage
- R/C heating and cooling unit
- Well-proportioned bedrooms, main with sunny northerly aspect
- Private, fenced front courtyard
- Carport with powered storage cage, adjacent to entry for convenience
- New hot water system, AC and switchboard
Land size: 238m2 (approx.)
Living size: 65m2 (approx.)
Rates: $476.15 p.q (approx.)
Land tax: $618.97 p.q (approx.) (only if rented)
Body corporate: $809.72 p.q (approx.)
Construction: 1978
EER: 2.5 stars
Property History for 12/5 Tristania St, Rivett, ACT 2611
- 19 Jun 2026Sold for $632,000
- 17 Apr 2026Listed for Sale 649,000+
- 31 Jul 2020Sold for $385,000

Recent sales nearby
See more recent sales nearby/assets/perm/3ptzakdi2yi65b4bppb24bcwce?signature=2ca5afeeba93ea5edc06c69fc44838abcae31241e4ad7aeca6e97a7ead0ccf05) 0
0/assets/perm/ype33nlmbai63aqnsemdnqiwru?signature=99b872f7757d4972cfb941b24bca5e3f788ebf8cbd76555d65d1207c4b93711b) 0
0/assets/perm/kthjewklrei63e3qd43kddozgm?signature=f3bfa2037898dd64e66ef224341be97b960560e7476716c0225c4d6573a014d0) 0
0Similar properties For Sale nearby
See more properties for sale nearby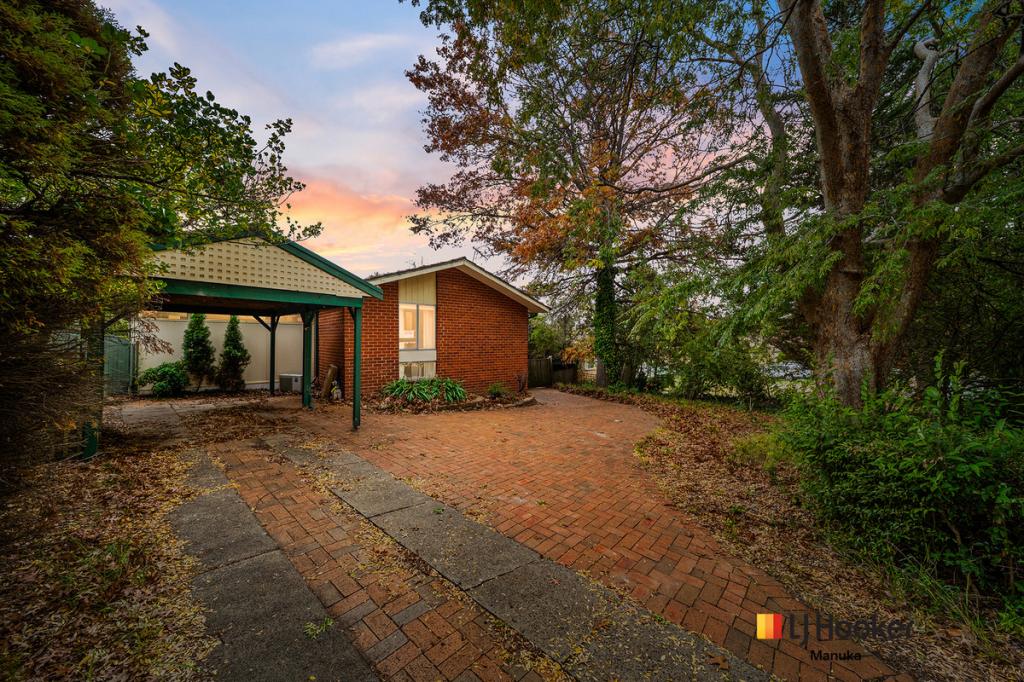 0
0

 0
0

 0
0
Similar properties For Rent nearby
See more properties for rent nearby 0
0 0
0
 0
0
About Rivett 2611
The size of Rivett is approximately 1.6 square kilometres. There are 11 parks, covering nearly 9.4% of the total area. The population of Rivett in 2016 was 3193 people. By 2021 the population was 3354 showing a population growth of 5.0% in the area during that time. The predominant age group in Rivett is 40-49 years. Households in Rivett are primarily couples with children and are likely to be repaying $1800 - $2399 per month on mortgage repayments. In general, people in Rivett work in a professional occupation.In 2021, 73.10% of the homes in Rivett were owner-occupied compared with 70.90% in 2016.
Rivett has 1,401 properties. Over the last 5 years, Houses in Rivett have seen a 16.08% increase in median value, while Units have seen a 52.13% increase. As at 31 August 2026:
- The median value for Houses in Rivett is $934,774 while the median value for Units is $753,031.
- Houses have a median rent of $675.
Suburb Insights for Rivett 2611
Market Insights
Rivett Trends for Houses
N/A
N/A
View TrendN/A
N/A
Rivett Trends for Units
N/A
N/A
View TrendN/A
N/A
Neighbourhood Insights
© Copyright 2026. RP Data Pty Ltd trading as Cotality (Cotality). All rights reserved. No reproduction, distribution, or transmission of the copyrighted materials is permitted. The information is deemed reliable but not guaranteed.
While Cotality uses commercially reasonable efforts to ensure the Cotality Data is current, Cotality does not warrant the accuracy, currency or completeness of the Cotality Data and to the full extent permitted by law excludes all loss or damage howsoever arising (including through negligence) in connection with the Cotality Data.
This product uses cookies and other similar technologies to improve and customise your browsing experience, to tailor content and adverts, and for analytics and metrics regarding visitor usage on this product and other media. We may share cookie and analytics information with third parties for the purposes of advertising. By continuing to use our website, you consent to cookies being used. View our Privacy Policy here.
X
