
21 Dirrawan GardensReid ACT 2612

Property Details for 21 Dirrawan Gdns, Reid
21 Dirrawan Gdns, Reid is a 3 bedroom, 2 bathroom House with 2 parking spaces. The property has a land size of 1082m2 and floor size of 202m2. While the property is not currently for sale or for rent, it was last sold in September 2026. There are other 3 bedroom House sold in Reid in the last 12 months.
Last Listing description (September 2026)
#SoldbyHolly $2,150,000A 1930's house is re-imagined, balancing vintage details with contemporary notes and a dreamy spill to magical gardens. Multitudinous, original timber windows welcome moving, changing light, varying sight lines, and connections to the lushness of the curated landscape. Delivering three bedrooms and multiple social spaces, the home feels ready for relaxed family life, sophisticated hosting, and easy celebrations and all within a heritage sense of refinement, sunlight and nature. The quiet loop street is famed for its circular connectivity, central tennis club and historical garden city significance. Despite the otherworldly enchantment, the home is underpinned by the quite, dynamic, and well-connected urban lifestyle - it is an easy stroll to Glebe Park, the Lonsdale hub, and the CBD.Textured render, architectural flourishes, and terracotta tiled roof coalesce with flowering camellias, weeping blossom, rhododendron, azalea, magnolia, endless ground covers. Entry is via garden paths that usher to a classic shady portico. There is also a private driveway that connects to a freestanding garage set deep within the corner block.A welcoming foyer opens via elegant French doors into the roomy front living area where the original fireplace has been retained as a focal point. A sunroom or home office sits within the north-east corner and is visited by golden light. Marbled ceramic floors flow underfoot, and there is a feast of period details - picture rails, decorative high ceilings, timber sash windows - lending a rarified ambience.The kitchen is a study in tranquility and utility as walls of glass frame the garden, and light falls across the texture of granite worktops. There are banks of white drawers and cupboards, and the clever inclusion of both a corner and open Butler's pantry. The appliances are from Miele, and the combined cooking and dining space is all informed by a visual and physical connection to trees, deck, and sunken reflection pool. A sequestered master haven seems to float within the garden, as walls of glass forge an effortless dialogue between outside and in. There is a walk-in robe with seamless cabinetry and an elegant ensuite bathroom. There are two additional bedrooms, one with built-in robe and the charm of windows crowded with flowering camellias. The family bathroom has a feeling of secret remove, and both bathrooms deliver heated flooring, generous stone-topped vanities, and luxurious rain showers. A cosy second living area or TV room adds another flexible dimension to the home and is perfect for movie nights, private escape, or a place for the kids to hang while you entertain. Think sophisticated dinner parties spilling joyfully deck side, where champagne can be enjoyed beneath the reaching arms of an old-growth tree. One imagines garden tours or private moments stolen within the layered gardens that story and envelope the property.features..beautifully renovated 1930's cottage in heritage Reid.three bedrooms, two bathrooms, three social spaces and a home office.coveted locale - circular loop street, central tennis club, garden city design.edging the CBD, Ainslie and Braddon.story book form - peaked rooftop, rough rendered double brick walls, timber framed windows, classic portico.lush corner block, stunning gardens with a myriad of beautiful trees, hedges, shrubs and ground covers.meandering garden paths.private driveway ushering to a freestanding double garage.fusion of old and new with preserved vintage details - high ceilings with baton work, picture rails, original door handles and light switches.welcoming foyer.French doors opening into a peaceful living area with original fireplace.open flow into a north-easterly sunroom or home office.expansive modern kitchen combined dining area with glass doors opening to the deck and rear garden.granite worktops, banks of drawers and cabinets, step-in-corner pantry, open Butler's scullery, quality appliances from Miele including an induction cooktop and dishwasher.deck with sunken reflecting pond.second living or sitting area/TV room.both living areas with Bose ceiling speakers.master bedroom with north facing connection to the deck and garden, walk-in-robe and ensuite with heated floors.two additional bedrooms (one with built-in-robe) and garden views.family bathroom with bathtub and heated floors.hallway with wall of in-built storage cabinets.linen cupboard.internal laundry with great storage.combo of ceramic floors and carpet.ducted gas heating.water tank.1.2 kms to Lonsdale Street, Braddon.2.8 kms to Ainslie Shops.1 km to the Canberra CentreFINE DETAILS (all approximate): Land size: 1081 m2Living size: 176 m2 (approx.)EER: 0.5 Build year: 1926 Rates: $10,021.72 paUV: $1,620,000 (2026)Rental Opinion: $1000 to $1100.00 per weekDisclaimer: The information contained in this advertisement is derived from sources we deem reliable. However, we cannot provide any guarantees or warranties regarding the information supplied. Any references to rates, land tax or other statutory charges are indicative only and have been calculated in good faith using publicly available information. Some images may have been virtually styled for marketing and illustrative purposes only. Buyers are encouraged to conduct and rely exclusively on their own enquiries.Note: From 1 July 2026, Anti-Money Laundering and Counter-Terrorism Financing (AML/CTF) legislation may require additional identification, verification and due diligence processes for buyers and sellers involved in property transactions.
Property History for 21 Dirrawan Gdns, Reid, ACT 2612
- 26 Sep 2026Sold for $2,150,000
- 03 Sep 2026Listed for Sale $2,150,000
- 26 Jun 1995Transferred

Recent sales nearby
See more recent sales nearby/assets/perm/soq3qhtkjai6vlldyxr4f2yykq?signature=2d55da53301943f8694ae452fde5ec7cc853094939b14be249331532cb53bc41) 0
0


Similar properties For Sale nearby
See more properties for sale nearby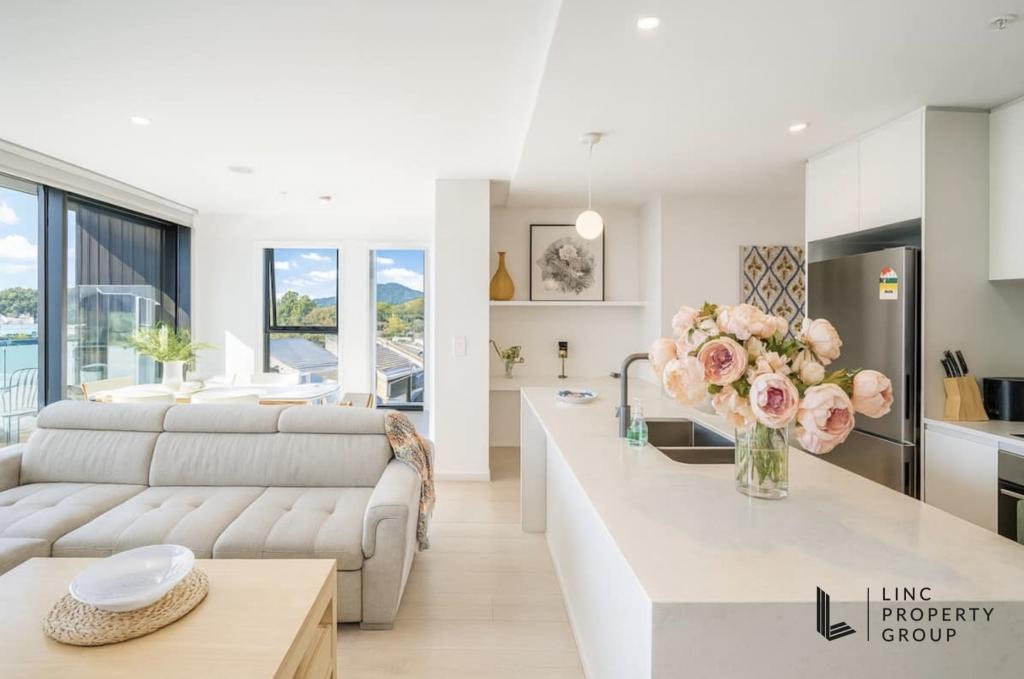 0
0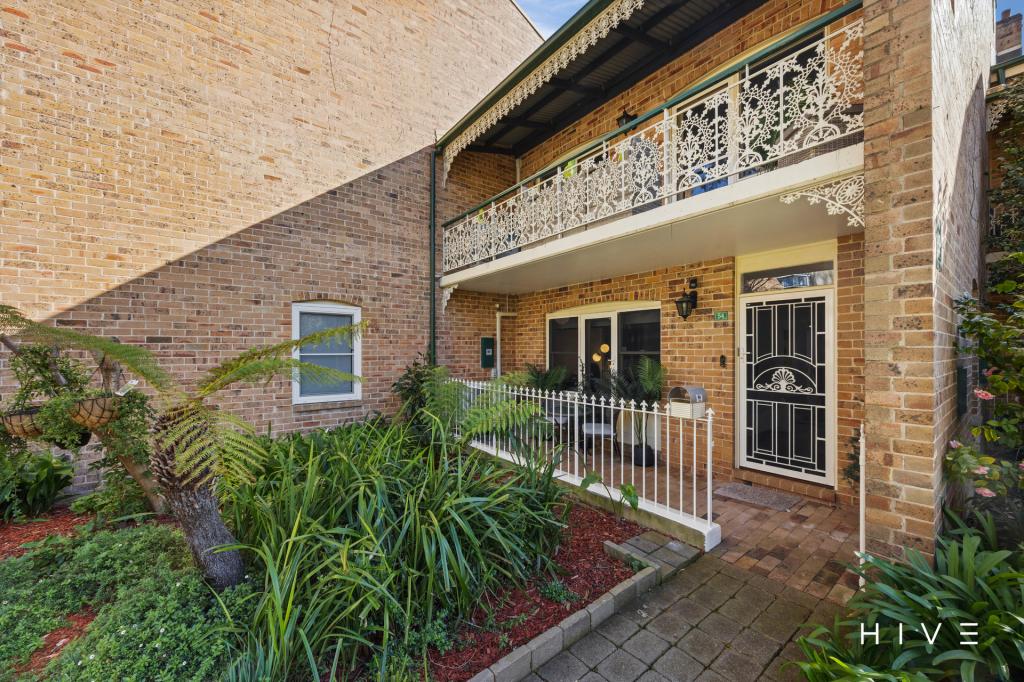 0
0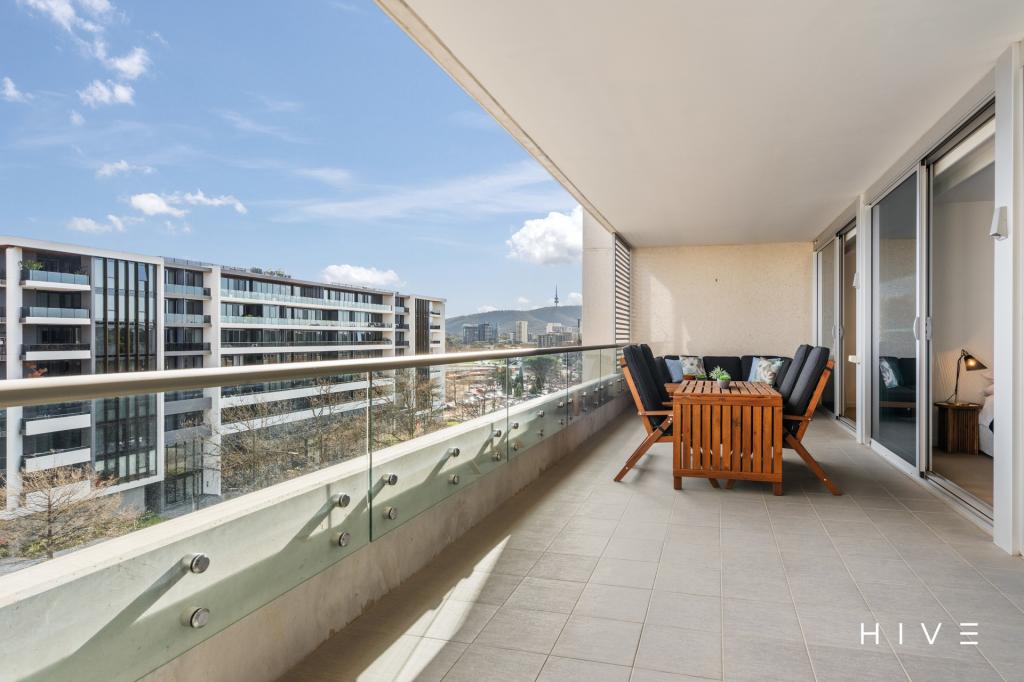 0
0Similar properties For Rent nearby
See more properties for rent nearby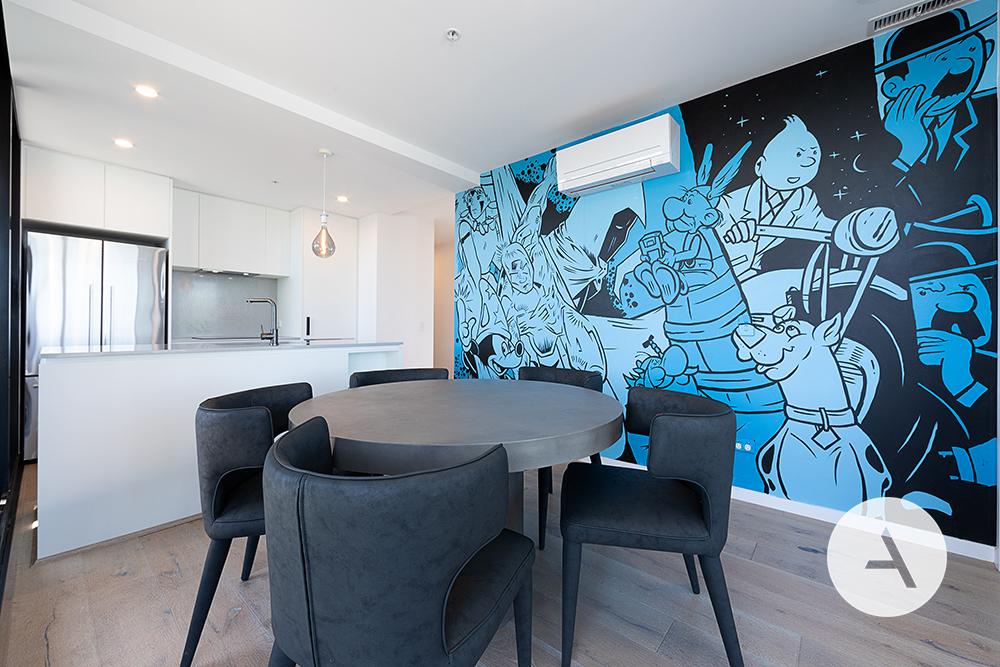 0
0
 0
0
 0
0About Reid 2612
The size of Reid is approximately 1.0 square kilometres. There are 7 parks, covering nearly 16.5% of the total area. The population of Reid in 2016 was 1636 people. By 2021 the population was 1544 showing a population decline of 5.6% in the area during that time. The predominant age group in Reid is 20-29 years. Households in Reid are primarily childless couples and are likely to be repaying $1800 - $2399 per month on mortgage repayments. In general, people in Reid work in a professional occupation.In 2021, 51.90% of the homes in Reid were owner-occupied compared with 38.20% in 2016.
Reid has 1,830 properties. Over the last 5 years, Houses in Reid have seen a 0.22% increase in median value, while Units have seen a 4.09% increase. As at 31 August 2026:
- The median value for Houses in Reid is $2,085,069 while the median value for Units is $530,974.
- Houses have a median rent of $885 while Units have a median rent of $600.
Suburb Insights for Reid 2612
Market Insights
Reid Trends for Houses
N/A
N/A
View TrendN/A
N/A
Reid Trends for Units
N/A
N/A
View TrendN/A
N/A
Neighbourhood Insights
© Copyright 2026. RP Data Pty Ltd trading as Cotality (Cotality). All rights reserved. No reproduction, distribution, or transmission of the copyrighted materials is permitted. The information is deemed reliable but not guaranteed.
While Cotality uses commercially reasonable efforts to ensure the Cotality Data is current, Cotality does not warrant the accuracy, currency or completeness of the Cotality Data and to the full extent permitted by law excludes all loss or damage howsoever arising (including through negligence) in connection with the Cotality Data.
This product uses cookies and other similar technologies to improve and customise your browsing experience, to tailor content and adverts, and for analytics and metrics regarding visitor usage on this product and other media. We may share cookie and analytics information with third parties for the purposes of advertising. By continuing to use our website, you consent to cookies being used. View our Privacy Policy here.
X
