
9/2 Lady Nelson PlaceRed Hill ACT 2603
Property Details for 9/2 Lady Nelson Pl, Red Hill
9/2 Lady Nelson Pl, Red Hill is a 3 bedroom, 2 bathroom Unit with 3 parking spaces.
Last Listing description (July 2026)
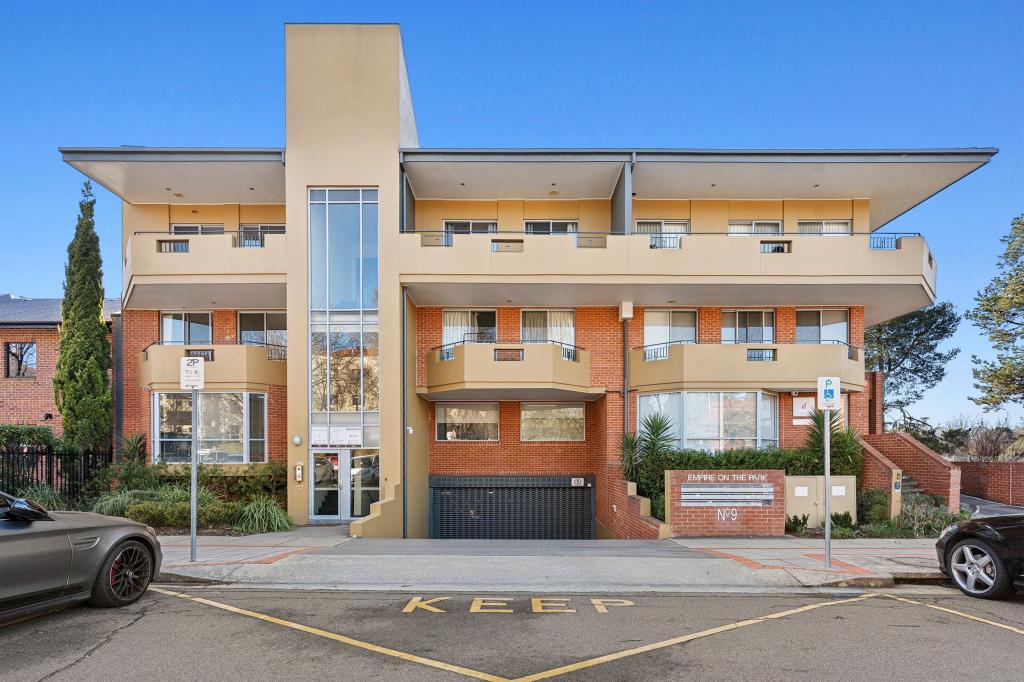
For the first time since off-the-plan, the opportunity now exists to purchase this exceptional Penthouse, with views that will make your heart sing!No other apartment in the Red Hill Precinct can boast the size, or privacy or the mesmerising views of this bespoke penthouse. The security lift launches you into your own private interior foyer.The success of the Red Hill Precinct can be seen in the very few listings that come to the market. Once someone is lucky enough to live in this pocket of the Inner South, they rarely want to leave! Walls of floor to ceiling windows frame the magical vistas of the iconic Canberra landscape within this tranquil habitat, with nothing before you to break the spell.Interms of design, this is the only Penthouse in the six buildings surrounding Lady Nelson Park that has total coverage of the top floor as a single residence. No other neighbours on the same floor, and no sharing of the security lift access. The foyer is all yours !This is an exquisitely craftedsky home way above the Red Hill tree canopy with views beyond, incorporating a vista of 270 degrees of the Inner South / Parliamentary skyline.Fine craftmanship, meticulous attention to detail and a bespoke sensibility defines this most distinguished address in "The Parks".Evoking a house-like ambience with its oversized proportions and absolute privacy, this incredible penthouse creates a luxurious sanctuary uncompromising in style and quality.Flooded with natural light, it reveals a considered design with sleek open planned living areas, customized kitchen with breakfast bar all spilling out to huge balconies ready for future entertaining.The segregated master bedroom is beyond king-sized proportions, with a sensational ensuite bathroom and huge walk-through wardrobe. The other two bedrooms easily accommodate queen bed furniture. The flexibility of the floorplan allows the open plan study area to be reconfigured as a closed study room or bedroom 4 if you wish. The possibilities are left to your imagination. The outdoor living is fantastic with automated retractable awnings on the three large balconies, avoiding excess sun heat in the summer and allowing natural warmth in the winter.In a superb location, walking to Red Hill shops across the road, you are a short ride away from Manuka Shops and Kingston Foreshore. You are also on the doorstep of the Parliamentary Triangle, and private and public schooling options are plentiful.Living in Red Hill means you are living in a suburb surrounded by homes and tremendous aged greenscape, with a small pocket of 6 apartment blocks - unlike any other apartment region of Canberra where high-rise blocks take over the landscape.A rare offering for a discerning buyer, offering a uniquely privileged living experience.Don't be disappointed.Features:2023 ConstructionDesigned by Stewart Architecture and developed by Doma GroupLargest Penthouse at "The Parks" in the Red Hill PrecinctOnly 9 apartments in this complex Four private rooftop balconies overlooking the Inner SouthPanoramic 270-degree viewsSecurity arrival at private foyerLarge double doors at entranceArchitectural angled 3m ceilingsDouble glazed windowsWide plank engineered floorboards to kitchen, living and diningBespoke kitchen with Miele appliances900mm Induction cooktopMiele pyrolytic oven and Miele speed ovenWater connection to the fridge cavityLarge capacity wine fridgeMarble backsplashIntegrated dishwasher and microwave ovenExternally ducted rangehood Stone benchtops and soft close drawersIsland bench with large breakfast barOpen plan living allowing large dining areaSpacious lounge room and separate family / TV roomSectioned study area can be modified as closed room/bedroom 4Segregated king-sized master bedroom suiteOversized walk-through robeLuxurious ensuite with double vanityGorgeous freestanding Parisi bath and floor to ceiling tilesBedrooms two and three easily accommodate queen bed furnitureQuality wool carpets in bedroomsBathroom with large showerUnder-floor heating and heated towel rails in ensuite and bathroomParisi basin and shower tapware and toilet suite in ensuite and bathroomLaundry room with storage cupboardsAsko 8kg washing machine and condenser dryerAutomated retractable awnings on three of the four balconiesDouble power point and water tap on balconiesMulti-zoned ducted reverse cycle heating and coolingNBN and data connectionsFibre to the premises internetLED recessed lightingHuge triple garage with storage capacityPrivate electric vehicle charging point in triple garageIntercom and security controlled per floor accessLady Nelson Park and Red Hill shops across the roadSinking Fund Plan for 10 years from March 2024Close to quality public and private schoolsLiving:215m2Lounge Balcony: 34m2Kitchen Balcony: 28m2Study Balcony: 20m2Triple Garage:57m2Total residence:354m2EER: 6Rates: $976 per quarterWS&S: $210 per quarterBody Corporate: $4,053.23 per quarterRent Assessment: $1400+pwLand Tax (only payable if rented): $1375pqNote: All figures and measurements are approximate.
Property History for 9/2 Lady Nelson Pl, Red Hill, ACT 2603
- 11 May 2026Listed for Sale $2,725,000

Recent sales nearby
See more recent sales nearby

Similar properties For Sale nearby
See more properties for sale nearby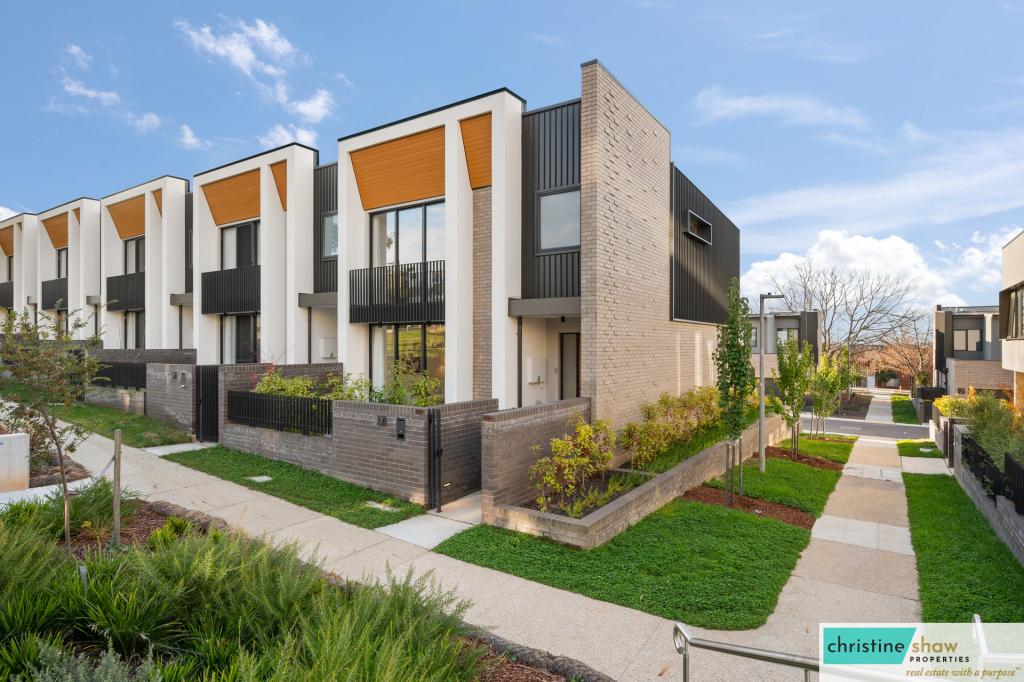 0
0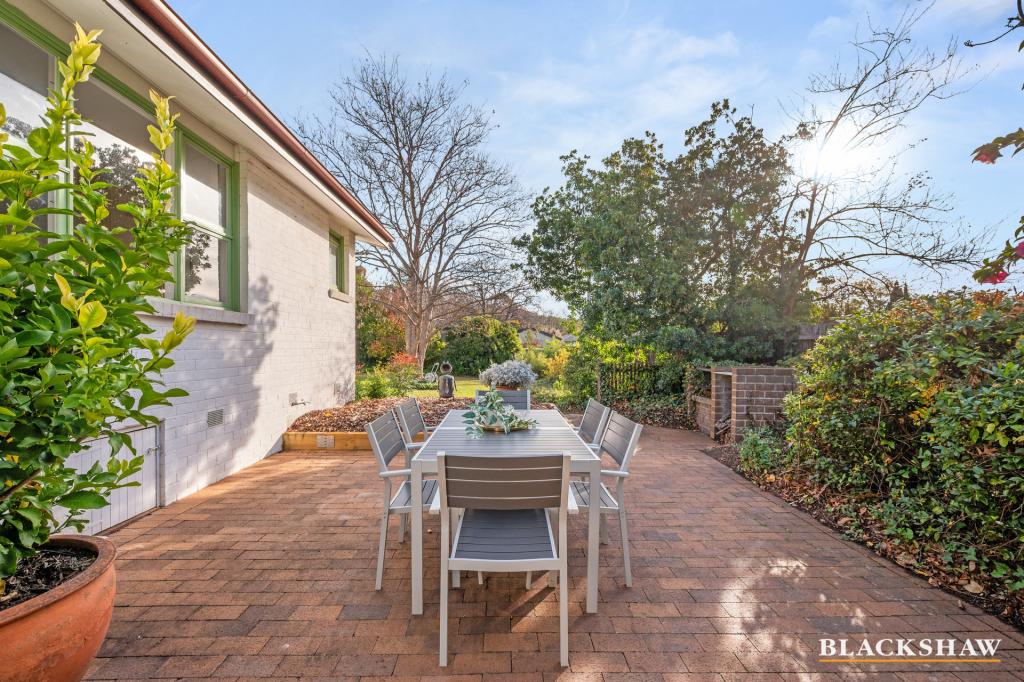 0
0
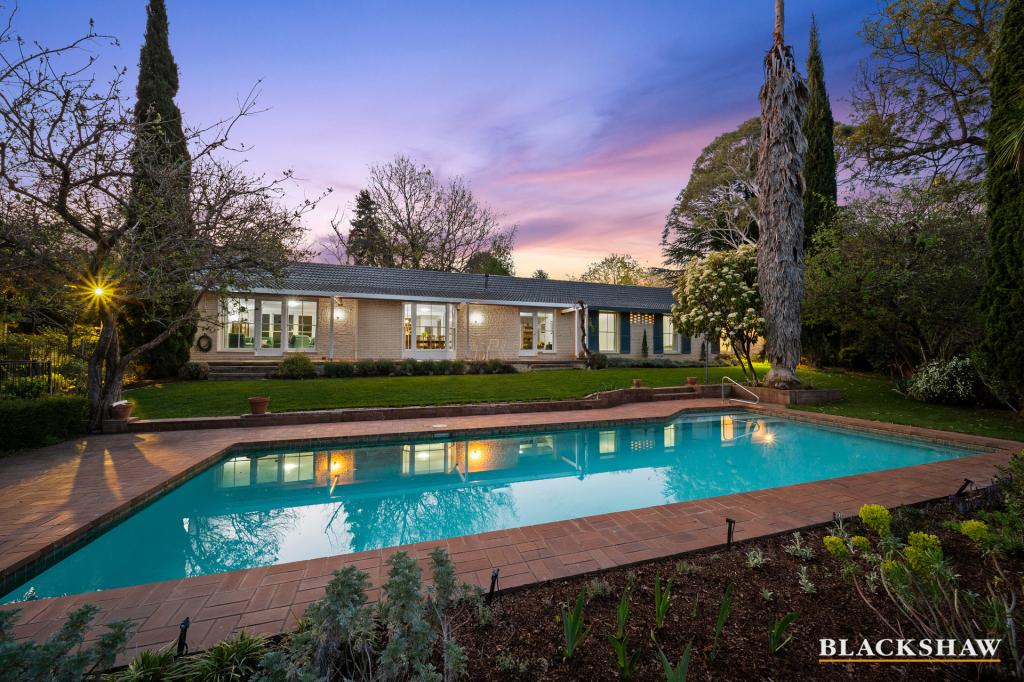 0
0Similar properties For Rent nearby
See more properties for rent nearby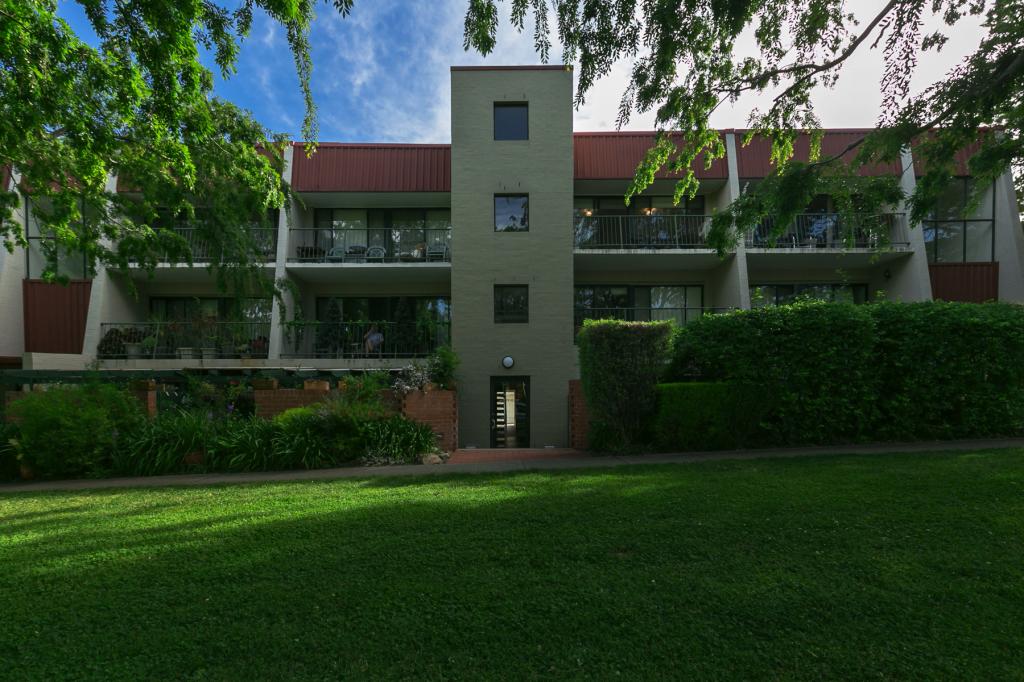 0
0
 0
0
 0
0About Red Hill 2603
The size of Red Hill is approximately 4.9 square kilometres. There are 18 parks, covering nearly 50.4% of the total area. The population of Red Hill in 2016 was 3170 people. By 2021 the population was 3146 showing a population decline of 0.8% in the area during that time. The predominant age group in Red Hill is 10-19 years. Households in Red Hill are primarily couples with children and are likely to be repaying over $4000 per month on mortgage repayments. In general, people in Red Hill work in a professional occupation.In 2021, 75.00% of the homes in Red Hill were owner-occupied compared with 65.40% in 2016.
Red Hill has 1,573 properties. Over the last 5 years, Houses in Red Hill have seen a 20.69% increase in median value, while Units have seen a 52.94% increase. As at 30 June 2026:
- The median value for Houses in Red Hill is $2,535,443 while the median value for Units is $744,665.
- Houses have a median rent of $1,150 while Units have a median rent of $673.
Suburb Insights for Red Hill 2603
Market Insights
Red Hill Trends for Houses
N/A
N/A
View TrendN/A
N/A
Red Hill Trends for Units
N/A
N/A
View TrendN/A
N/A
Neighbourhood Insights
© Copyright 2026. RP Data Pty Ltd trading as Cotality (Cotality). All rights reserved. No reproduction, distribution, or transmission of the copyrighted materials is permitted. The information is deemed reliable but not guaranteed.
While Cotality uses commercially reasonable efforts to ensure the Cotality Data is current, Cotality does not warrant the accuracy, currency or completeness of the Cotality Data and to the full extent permitted by law excludes all loss or damage howsoever arising (including through negligence) in connection with the Cotality Data.
This product uses cookies and other similar technologies to improve and customise your browsing experience, to tailor content and adverts, and for analytics and metrics regarding visitor usage on this product and other media. We may share cookie and analytics information with third parties for the purposes of advertising. By continuing to use our website, you consent to cookies being used. View our Privacy Policy here.
X
