
13 Scarborough StreetRed Hill ACT 2603
Property Details for 13 Scarborough St, Red Hill
13 Scarborough St, Red Hill is a 5 bedroom, 4 bathroom House with 3 parking spaces and was built in 1960. The property has a land size of 1216m2 and floor size of 356m2. While the property is not currently for sale or for rent, it was last sold in September 2025. There are other 5 bedroom House sold in Red Hill in the last 12 months.
Last Listing description (August 2026)
Scarborough Street is one of Red Hill and the Inner South's most sought-after locations – renowned for the tree-lined canopy and the large land holdings that are all perfectly manicured within very close walking distance to the Canberra Grammar School. <br><br>Residence 13 with a circular driveway is an exceptionally rare offering – two residences – perfect for large families, families with intergenerational accommodation needs, or those potentially wanting to rent out the 2nd dwelling for additional income. <br><br>With an impressively commanding street appeal and a northerly aspect to the side, the property is wrapped with all day sun. The main residence is spaciously accommodating over three levels and provides large scale entertaining options inside and out with with many decks, garden areas and terraces, including a wrap-around balcony to enjoy.<br><br>The formal lounge and dining room with timber floors and a wood fireplace also opens out onto the front and side terrace – creating a beautiful space to entertain. <br><br>These spaces lead through to the kitchen area, with a really functional design with lots of granite benchspace, cupboards and stainless-steel appliance. The kitchen area opens through bi-fold doors to the alfresco entertainment deck overlooking the private, manicured grounds that surround the in-ground swimming pool. This level is complete with a bedroom and ensuite and powder room. <br><br>The upper level accommodates with the spacious master with its own balcony, robes and large ensuite with floor-to-ceiling tiles, double vanity and shower and toilet. Complete with gallery/sitting area, the upper level contains two additional bedrooms and main bathroom. <br><br>The lower level offers exceptional storage, laundry, double garage and rumpus and gym rooms with direct pool area access. <br><br>The second dwelling is complete with its own access and single garage. It has a full bedroom with built-in-robes, bathroom, large kitchen with electric appliances, open-plan living space and overlooks the tranquil gardens and its own area of the garden to entertain. <br><br>Walk to Canberra Grammar School, Red Hill Shops & Red Hill Primary, Red Hill Nature Reserve and down into Manuka. <br><br>A very rare opportunity to secure two beautifully unique residences, nestled within immaculate gardens and in a very coveted position. <br><br>Features: <br><br>Coveted position on tree-lined Scarborough Street <br><br>Circular Driveway <br><br>Guest parking off the street <br><br>Two residences <br><br>Northerly aspect – ensuring wrap around all-day sunlight <br><br>Manicured, established and private grounds <br><br>Two water tanks<br><br>Residence 1 <br><br>4 bedrooms, 3 bathrooms & double garage <br><br>3 levels <br><br>Lower level with double garage with automatic doors, exceptional amount of storage, rumpus room, gym and laundry <br><br>Ducted gas heating <br><br>Evaporative cooling <br><br>In-ground salt water, swimming pool with fountain and in pool cleaning system<br><br>Irrigation in front garden and provisions in rear<br><br>Main level: <br><br>Formal entrance way <br><br>Extensive use of plantation shutters <br><br>Timber floors <br><br>Formal lounge with wood fireplace and access to the side terrace <br><br>Formal dining room <br><br>Kitchen with ample granite and stainless steel benchspace, stainless steel appliances with gas cooktop, oven, dishwasher and range hood <br><br>Bi-fold doors with retractable fly screens out onto the rear entertainment deck overlooking the pool <br><br>Powder room <br><br>Bedroom four with ceiling fan, robe and ensuite with floor-to-ceiling tiles and heated towel rail and floors <br><br>Upper level: <br><br>Excellent storage <br><br>Gallery/sitting area opening to front terrace <br><br>Master bedroom with french doors to front terrace, robes and ensuite with double vanity, floor-to-ceiling tiles, in-floor heating, heated towel rails, toilet and shower and an incredible outlook <br><br>Bedroom two and three with built-in-robes <br><br>Main bathroom with separate toilet, shower and bath <br><br>Residence Two <br><br>Separate entrance way <br><br>Separately metered electricity <br><br>Single garage with automatic door + additional guest parking <br><br>Concrete floor <br><br>Ducted reverse cycle heating and cooling <br><br>Kitchen with stainless steel appliances, including Miele induction cooktop, oven and dishwasher <br><br>Open-plan living space opening to the private garden and entertaining space <br><br>Walk-in-pantry (was previously a laundry)<br><br>Bedroom with robes <br><br>Location: <br><br>Walk to Canberra Grammar School <br><br>Walk to Red Hill Shops, Red Hill Primary, Red Hill Nature Reserve <br><br>Short walk to Manuka and Girls Grammar School <br><br>Residence 1 EER: 1<br><br>Residence 2 EER: 2.5<br><br>Land Size: 1215m2 approx <br><br>UCV: $1,810,000 approx <br><br>Land Rates: $10,320 approx <br><br>Internal size Residence 1: 248m2 approx (from building report)<br><br>Internal size Residence 2: 94m2 approx (from building report)<br><br>Disclaimer: Whilst all care and quality has been taken to ensure accuracy in the marketing material no warranty can be given.<br>Floorplan measurements may not be to scale and should not be relied upon.
Property History for 13 Scarborough St, Red Hill, ACT 2603
- 20 Aug 2026Listed for Sale Auction
- 30 Sep 2025Sold for $3,500,000
- 04 Aug 2012Sold for $1,880,000

Recent sales nearby
See more recent sales nearby/assets/perm/zi7owen6pei6nd37y4k654b7su?signature=90bff7a58462e465e2e86f971f6f0e26decc02619ffd483ae7e218e96ecd72ec) 0
0
/assets/perm/qr5xi5ydbmi63kykkg2fiekvda?signature=5b726f7dc8efeac81ce840d7c08dbd8500cc6fe4d0eff6cd1e9b81f07ae207ad) 0
0Similar properties For Sale nearby
See more properties for sale nearby 0
0
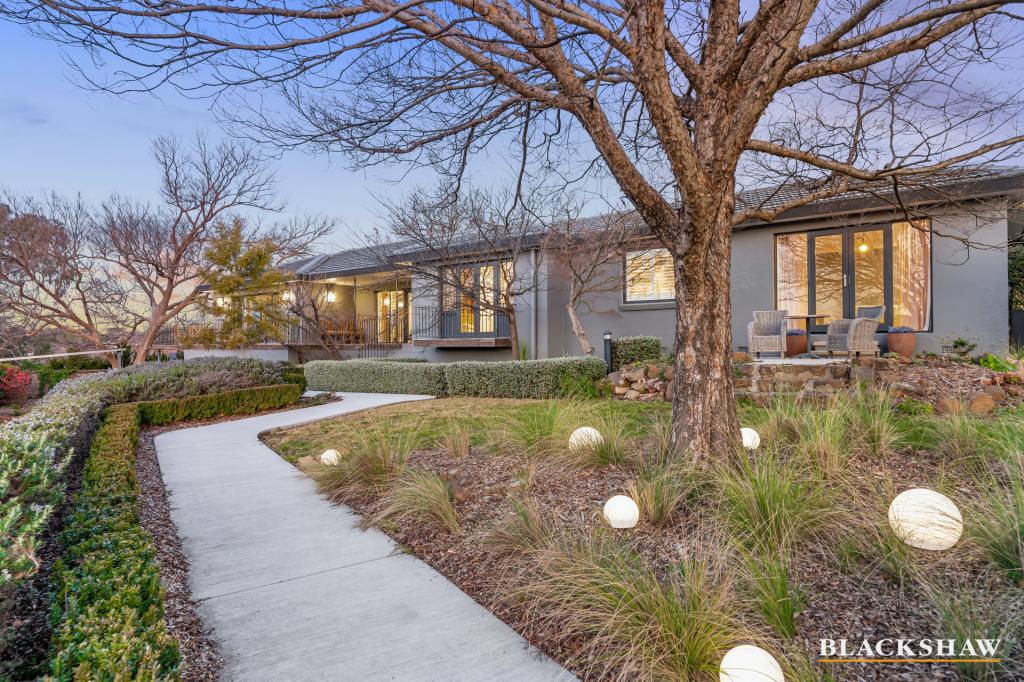 0
0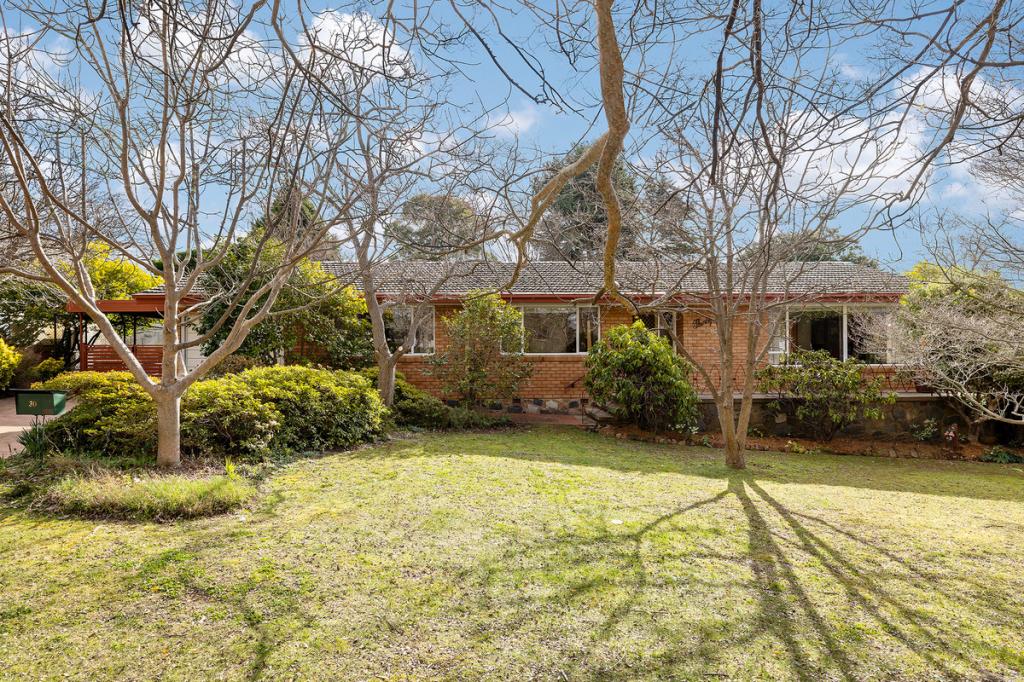 0
0

Similar properties For Rent nearby
See more properties for rent nearby
 0
0
 0
0
 0
0
About Red Hill 2603
The size of Red Hill is approximately 4.9 square kilometres. There are 18 parks, covering nearly 50.4% of the total area. The population of Red Hill in 2016 was 3170 people. By 2021 the population was 3146 showing a population decline of 0.8% in the area during that time. The predominant age group in Red Hill is 10-19 years. Households in Red Hill are primarily couples with children and are likely to be repaying over $4000 per month on mortgage repayments. In general, people in Red Hill work in a professional occupation.In 2021, 75.00% of the homes in Red Hill were owner-occupied compared with 65.40% in 2016.
Red Hill has 1,574 properties. Over the last 5 years, Houses in Red Hill have seen a 7.98% increase in median value, while Units have seen a 84.87% increase. As at 31 July 2026:
- The median value for Houses in Red Hill is $2,305,256 while the median value for Units is $924,838.
- Houses have a median rent of $1,160 while Units have a median rent of $650.
Suburb Insights for Red Hill 2603
Market Insights
Red Hill Trends for Houses
N/A
N/A
View TrendN/A
N/A
Red Hill Trends for Units
N/A
N/A
View TrendN/A
N/A
Neighbourhood Insights
© Copyright 2026. RP Data Pty Ltd trading as Cotality (Cotality). All rights reserved. No reproduction, distribution, or transmission of the copyrighted materials is permitted. The information is deemed reliable but not guaranteed.
While Cotality uses commercially reasonable efforts to ensure the Cotality Data is current, Cotality does not warrant the accuracy, currency or completeness of the Cotality Data and to the full extent permitted by law excludes all loss or damage howsoever arising (including through negligence) in connection with the Cotality Data.
This product uses cookies and other similar technologies to improve and customise your browsing experience, to tailor content and adverts, and for analytics and metrics regarding visitor usage on this product and other media. We may share cookie and analytics information with third parties for the purposes of advertising. By continuing to use our website, you consent to cookies being used. View our Privacy Policy here.
X
