
10 Borrowdale StreetRed Hill ACT 2603
Property Details for 10 Borrowdale St, Red Hill
10 Borrowdale St, Red Hill is a 5 bedroom, 3 bathroom House with 2 parking spaces and was built in 2007. The property has a land size of 800m2 and floor size of 335m2. While the property is not currently for sale or for rent, it was last sold in July 2014.
Last Listing description (July 2014)
This stunning five bedroom, three bathroom executive residence is definitely worthy of your attention. Enter the home via the double doors into the gracious entrance foyer which opens to the huge free-flowing formal and informal living areas that flow to the glorious private courtyard garden. If you have a large family and, on some occasions, would enjoy segregation there are attractive bifold doors dividing the formal living area and family room.
A highlight of the enormous family room, meals area, kitchen and hallway are the gleaming Sydney Blue Gum floating floors. Both living areas spill out to the private courtyard garden, surrounded by a beautiful well-established pittosporum hedge, providing an ideal area for alfresco entertaining. The gourmet kitchen is spacious and well-appointed with plenty of cupboard space, Smeg appliances and a walk-in pantry.
If you require your own peace and solitude then look no further than the enormous master bedroom featuring a walk-in wardrobe, spacious ensuite with double sinks and spa bath and courtyard access. The additional four bedrooms are well-proportioned, bedroom five, complete with it's own bathroom, is segregated from the other bedrooms providing an ideal guest suite. The main bathroom includes double shower heads and double sinks.
Additional features include superb high quality curtains and carpets, double garage with internal access, reverse cycle air conditioning, back to base security system, ducted vacuum and fully integrated irrigation system.
This special home is located in close proximity to Grammar schools, St Bede's and Red Hill primary schools, Narrabundah College, the Parliamentary Triangle and the shopping precincts of Manuka and Kingston.
Features include:
Stunning five bedroom, three bathroom family home
Entrance foyer
Spacious formal lounge and dining room
Enormous family room with adjacent meals area
Gourmet kitchen with walk-in pantry and Smeg appliances
Extra-large master bedroom with walk-in wardrobe, ensuite with spa bath, double sinks and courtyard access
Four additional bedrooms all with built-in wardrobes
Bedroom five, with adjacent bathroom, provides an ideal guest suite
Main bathroom includes double sinks and double shower heads
Well-appointed laundry with outside access
Sydney Blue Gum floating floors throughout hallway, kitchen and family room
High ceilings
An abundance of cupboard space throughout the property
Private paved covered courtyard surrounded by a fully established pittosporum hedge
Double garage with internal access
Intercom system
Top quality security system
Reverse cycle air conditioning
Ducted vacuum
Rinnai continuous hot water
Fully integrated irrigation system
Close proximity to Grammar schools, St Bede's and Red Hill primary schools, the Parliamentary Triangle and the shopping precincts of Manuka and Kingston
UCV: $672,000 (approx.)
Rates: $3,117 (approx.)
Block Size: 800 m (approx.)
EER: 5.5
Construction: Brick Veneer
Heating: Reverse Cycle Air Conditioning
Property History for 10 Borrowdale St, Red Hill, ACT 2603
- 16 Jul 2014Sold for $1,555,000
- 03 Apr 2014Listed for Sale $1,595,000
- 21 Sep 2007Sold for $1,460,000

Recent sales nearby
See more recent sales nearby
/assets/perm/nrqg5sv5dei6nit7d4ohgo6nei?signature=6b17a67cc4a6ca60d3e7d11d173f001522036da878f5e847e305a03a7af56d2f) 0
0/assets/perm/pe5f32f6pai6no3e5n4rnv7r34?signature=dbf92a8fb737155e6ed04614a34a70b7e50cc6fb0afa3d63c2a2707c8aae22fb) 0
0

Similar properties For Sale nearby
See more properties for sale nearby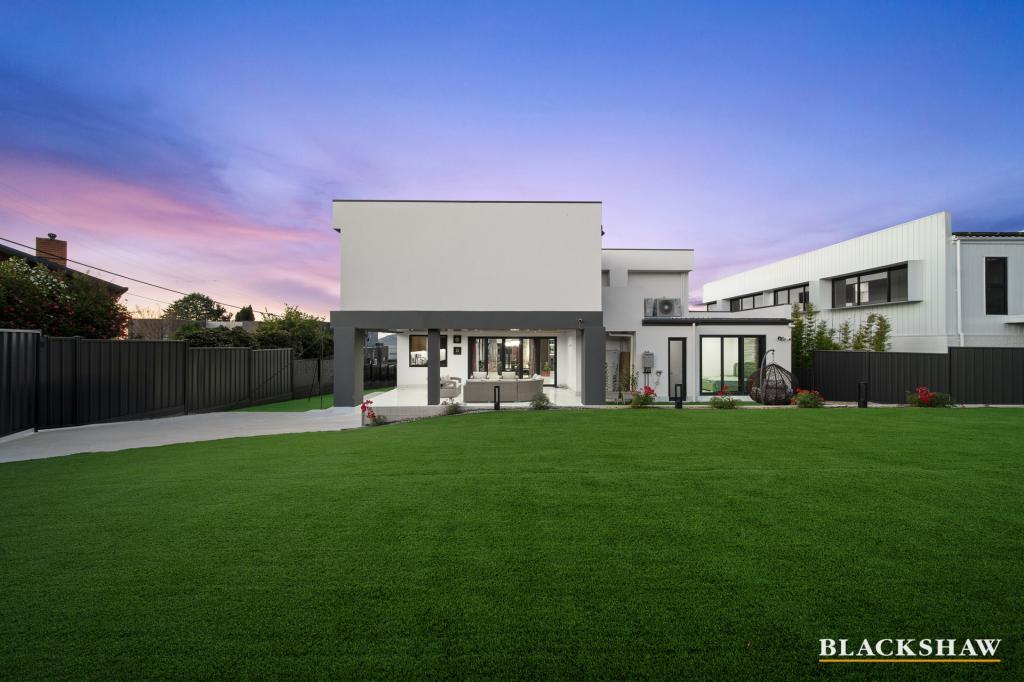 0
0
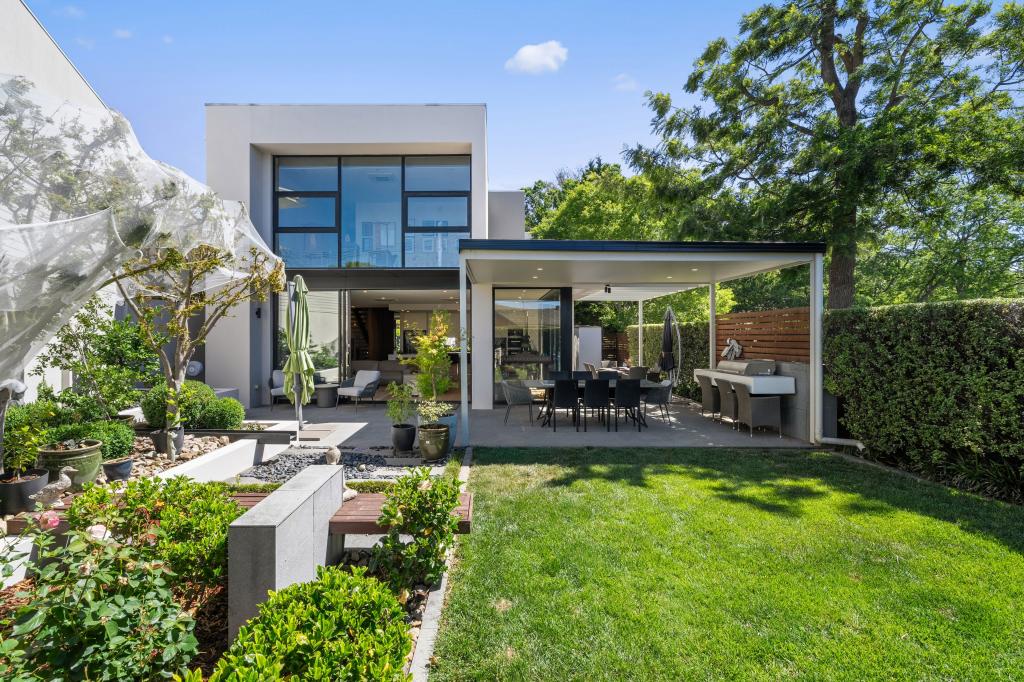 0
0

 0
0Similar properties For Rent nearby
See more properties for rent nearby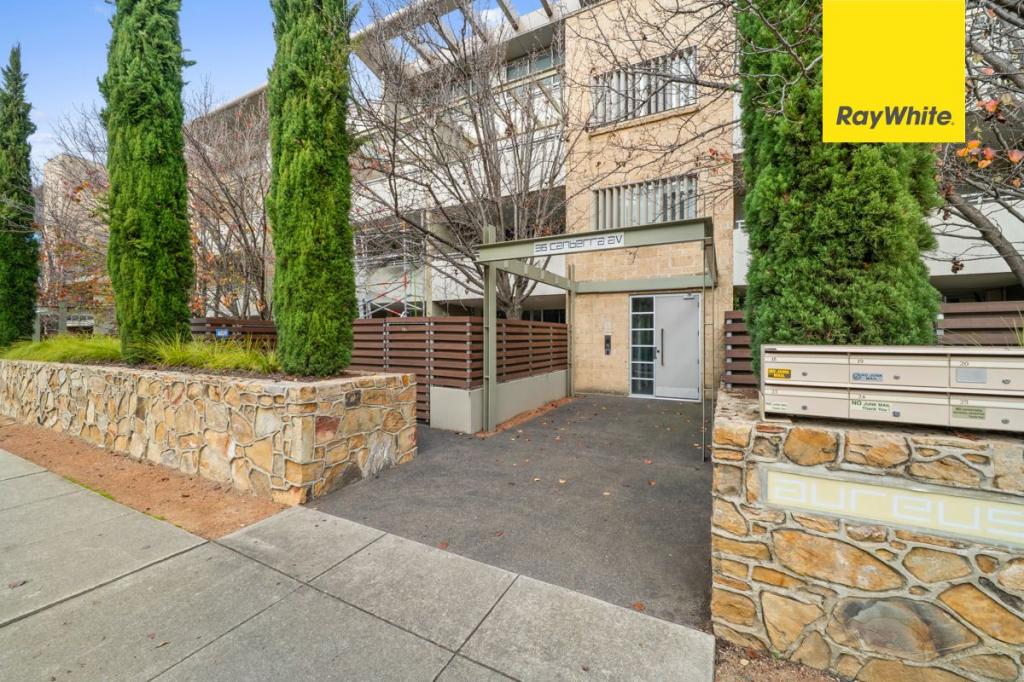 0
0
 0
0 0
0
About Red Hill 2603
The size of Red Hill is approximately 4.9 square kilometres. There are 18 parks, covering nearly 50.4% of the total area. The population of Red Hill in 2016 was 3170 people. By 2021 the population was 3146 showing a population decline of 0.8% in the area during that time. The predominant age group in Red Hill is 10-19 years. Households in Red Hill are primarily couples with children and are likely to be repaying over $4000 per month on mortgage repayments. In general, people in Red Hill work in a professional occupation.In 2021, 75.00% of the homes in Red Hill were owner-occupied compared with 65.40% in 2016.
Red Hill has 1,573 properties. Over the last 5 years, Houses in Red Hill have seen a 20.69% increase in median value, while Units have seen a 52.94% increase. As at 30 June 2026:
- The median value for Houses in Red Hill is $2,535,443 while the median value for Units is $744,665.
- Houses have a median rent of $1,150 while Units have a median rent of $673.
Suburb Insights for Red Hill 2603
Market Insights
Red Hill Trends for Houses
N/A
N/A
View TrendN/A
N/A
Red Hill Trends for Units
N/A
N/A
View TrendN/A
N/A
Neighbourhood Insights
© Copyright 2026. RP Data Pty Ltd trading as Cotality (Cotality). All rights reserved. No reproduction, distribution, or transmission of the copyrighted materials is permitted. The information is deemed reliable but not guaranteed.
While Cotality uses commercially reasonable efforts to ensure the Cotality Data is current, Cotality does not warrant the accuracy, currency or completeness of the Cotality Data and to the full extent permitted by law excludes all loss or damage howsoever arising (including through negligence) in connection with the Cotality Data.
This product uses cookies and other similar technologies to improve and customise your browsing experience, to tailor content and adverts, and for analytics and metrics regarding visitor usage on this product and other media. We may share cookie and analytics information with third parties for the purposes of advertising. By continuing to use our website, you consent to cookies being used. View our Privacy Policy here.
X
