
Property Details for 905/104 Easty St, Phillip
905/104 Easty St, Phillip is a 3 bedroom, 2 bathroom House with 2 parking spaces and was built in 2025. While the property is not currently for sale or for rent, it was last sold in December 2021.
Last Listing description (September 2025)
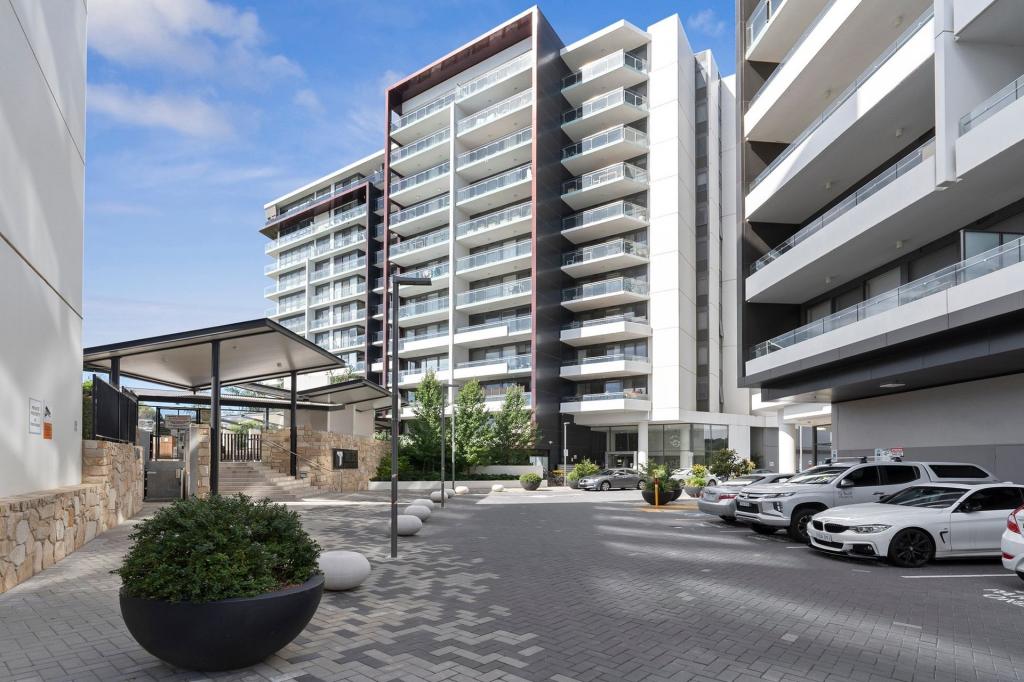
Perfectly positioned on level nine of the newly completed Woden Green building, this elegant apartment delivers the ideal blend of comfort, convenience and style, all in one of Canberra's most connected precincts. Designed with modern living in mind, the home is light-filled and beautifully finished, offering an elevated lifestyle with picturesque views and generous access to first-class amenities.
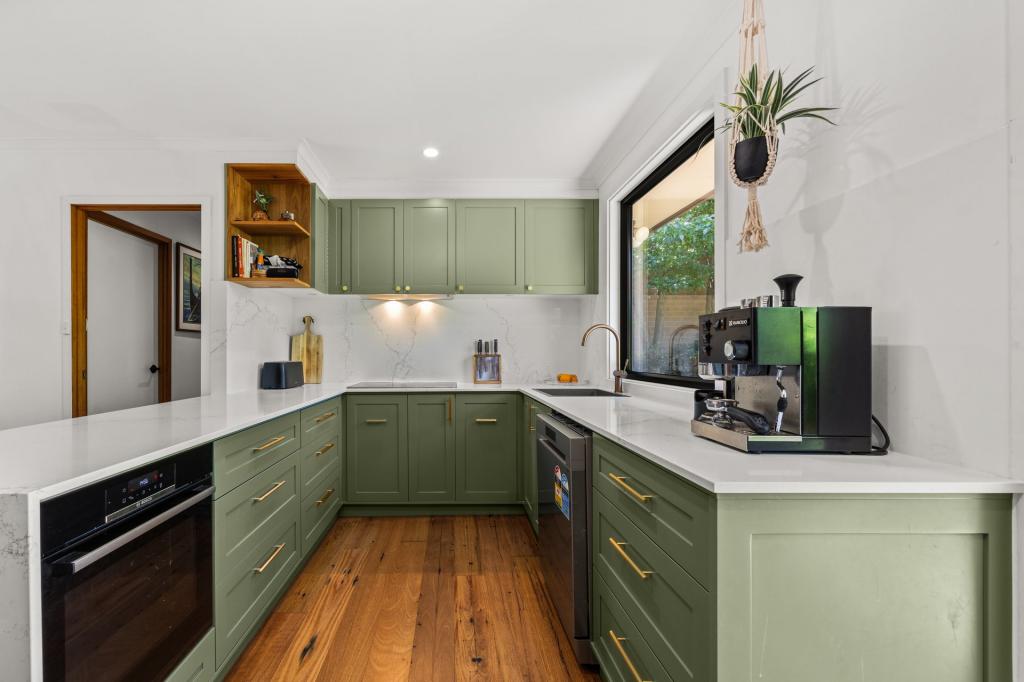
Step inside and you're welcomed by timber flooring flowing throughout the open plan living, dining and kitchen area. Double-glazed windows frame the leafy outlook and fill the space with natural light, creating a calm and inviting atmosphere. The kitchen is both functional and stylish, fitted with quality Electrolux appliances, stone benchtops and sleek cabinetry, perfect for preparing meals or entertaining guests.
The layout offers two carpeted bedrooms, including a main suite with its own private ensuite, and both bedrooms fit with built in wardrobes. A versatile multi-purpose room adds flexibility, making for an ideal home office, study space, or even a third bedroom depending on your needs. Both bathrooms are thoughtfully designed, with full height tiling and sleek features. With a European-style laundry tucked away for convenience and ducted reverse-cycle air conditioning ensuring year-round comfort throughout, this apartment ticks all the boxes.
Residents of Woden Green enjoy exclusive access to a wide range of amenities; all set across more than 3,000 square metres of beautifully landscaped communal gardens. Take a morning swim in the 25-metre indoor lap pool or relax with a book by the outdoor pond. A fully equipped cardio gym, cinema, and library provide spaces to unwind or stay active, while the business lounge and co-working areas are perfect for working from home.
Entertain with ease in the private dining lounge, complete with a full kitchen, or make the most of Canberra's warmer months in the outdoor BBQ areas, sunken lounges and private cabanas. For families, there's a soft-fall playground and jungle gym, and for pet owners, a dedicated dog park with wash stations and shaded seating. Parcel lockers make deliveries simple, and secure basement parking with additional storage adds to the convenience.
All of this is just a short stroll from Westfield Woden, public transport, cafes and restaurants, and within easy reach of the Canberra Hospital and government offices.
Summary of features:
- Two bedrooms, both with built-in wardrobes
- Multipurpose room ideal as study or third bedroom
- Two modern bathrooms, including ensuite to main
- Timber flooring to living areas, carpet to bedrooms
- Double-glazed windows throughout
- Modern kitchen with Electrolux appliances and stone benchtops
- European laundry tucked away
- Ducted reverse-cycle air conditioning
- Basement parking and storage
- Access to 3,000m of landscaped gardens and luxury amenities
- Resort style amenities including a 25m indoor lap pool, outdoor pond area, fully equipped cardio gym, cinema, library, soft-fall kids playground, dedicated dog park with wash stations, communal dining and entertainment area and BBQ areas
- Make yourself at home in Woden Green and enjoy a lifestyle of comfort, connection and convenience.
EER: Unknown
This property complies with the minimum insulation standard
The information contained herein has been provided by sources we believe are reliable, however we cannot guarantee it, and all interested parties must rely on their own enquiries.
In accordance with the Residential Tenancies Act Clause 71AE Process for tenant seeking consent - the tenant must apply, in writing, to the lessor, for the lessors' consent to keep pet/s at this property. The lessor may impose conditions on consent, including but not limited to, the number and type of animals being kept, and any cost involved for rectification required as a result of the animal.
Property History for 905/104 Easty St, Phillip, ACT 2606
- 08 Aug 2025Listed for Rent $720 / week
- 21 Dec 2021Sold for $670,000

Recent sales nearby
See more recent sales nearby 0

 0

 0
Similar properties For Sale nearby
See more properties for sale nearby 0


 0
 0

Similar properties For Rent nearby
See more properties for rent nearby 0

 0
 0

About Phillip 2606
The size of Phillip is approximately 2.5 square kilometres. There are 17 parks, covering nearly 27.4% of the total area. The population of Phillip in 2016 was 2936 people. By 2021 the population was 5197 showing a population growth of 77.0% in the area during that time. The predominant age group in Phillip is 30-39 years. Households in Phillip are primarily childless couples and are likely to be repaying $1400 - $1799 per month on mortgage repayments. In general, people in Phillip work in a professional occupation.In 2021, 48.70% of the homes in Phillip were owner-occupied compared with 38.20% in 2016.
Phillip has 6,252 properties. Over the last 5 years, Houses in Phillip have seen a -13.45% decrease in median value, while Units have seen a 15.34% increase. As at 31 October 2026:
- The median value for Houses in Phillip is $462,039 while the median value for Units is $492,072.
- Houses have a median rent of $580 while Units have a median rent of $590.
Suburb Insights for Phillip 2606
Market Insights
Phillip Trends for Houses
N/A
N/A
View TrendN/A
N/A
Phillip Trends for Units
N/A
N/A
View TrendN/A
N/A
Neighbourhood Insights
© Copyright 2026. RP Data Pty Ltd trading as Cotality (Cotality). All rights reserved. No reproduction, distribution, or transmission of the copyrighted materials is permitted. The information is deemed reliable but not guaranteed.
While Cotality uses commercially reasonable efforts to ensure the Cotality Data is current, Cotality does not warrant the accuracy, currency or completeness of the Cotality Data and to the full extent permitted by law excludes all loss or damage howsoever arising (including through negligence) in connection with the Cotality Data.
This product uses cookies and other similar technologies to improve and customise your browsing experience, to tailor content and adverts, and for analytics and metrics regarding visitor usage on this product and other media. We may share cookie and analytics information with third parties for the purposes of advertising. By continuing to use our website, you consent to cookies being used. View our Privacy Policy here.
X
