

Property Details for 806/34 Furzer St, Phillip
806/34 Furzer St, Phillip is a 2 bedroom, 2 bathroom Unit with 1 parking spaces.This Property is currently listed for sale with Ray White Canberra
Last Listing description (September 2026)
Positioned on Level 8 within the award-winning Charlotte development, this beautifully appointed two-bedroom apartment delivers contemporary design, premium finishes and an exceptional lifestyle in the heart of Woden Town Centre.
Developed by DOMA Group, The Charlotte has established itself as one of Woden's premier residential addresses. Residents enjoy exclusive access to an outstanding collection of resort-style amenities, including a 25-metre swimming pool, beautifully landscaped podium gardens, a private residents' lounge and a state-of-the-art TechnoGym. With Westfield Woden, cafs, restaurants, medical facilities and public transport all just moments away, the convenience of this location is second to none.
Designed to maximise natural light and functionality, the apartment features a spacious open-plan layout where the kitchen, dining and living areas flow effortlessly together. Floor-to-ceiling glazing fills the home with natural light, while the exposed concrete ceiling adds a distinctive architectural element, perfectly complemented by warm timber flooring. Sliding doors open onto a private balcony, creating an inviting extension of the living space.
The designer kitchen combines timeless style with everyday practicality, featuring reconstituted stone benchtops and splashbacks, elegant 2PAC cabinetry with integrated handles and a full suite of premium SMEG appliances. Ducted reverse-cycle heating and cooling provides year-round comfort throughout the home.
Both bedrooms are generously sized and thoughtfully positioned for privacy, each complete with plush 100% loop pile wool carpet and built-in wardrobes. The master suite is complemented by a stylish ensuite, while the main bathroom showcases a custom vanity, mirrored shaving cabinet and quality fixtures throughout.
Features:
Level 8 apartment with excellent natural light
Two bedrooms | Two bathrooms | One secure basement car space
Spacious open-plan living and dining
Private balcony
Designer kitchen with reconstituted stone benchtops and splashbacks
Premium SMEG oven, cooktop and externally ducted rangehood
Ducted reverse-cycle heating and cooling
Double-glazed windows and sliding doors
Timber laminate flooring to living areas
100% loop pile wool carpet to bedrooms
Secure storage cage
Resident access to the 25-metre swimming pool
Landscaped podium gardens
Residents' lounge
State-of-the-art TechnoGym
Developer: DOMA Group
Builder: Chase Construction
Living: 85sqm
Balcony: 8sqm
Strata: $2,668.32 per annum
Disclaimer: All information regarding this property has been obtained from sources we believe to be reliable; however, we cannot guarantee its accuracy. Interested parties should make and rely upon their own enquiries in relation to inclusions, figures, measurements, dimensions and other information contained herein.
Property History for 806/34 Furzer St, Phillip, ACT 2606
- 29 Jul 2026Listed for Sale $639,000+

Recent sales nearby
See more recent sales nearby/assets/perm/yoqbtl6hsqi63d2zg7uislzbca?signature=7079b3dce7ad6bf26808b147ecff571099e9e59761c3ba8670d40e3aab03db87) 0
0
/assets/perm/txbizde5zyi63cz55oyiavebgm?signature=79d5d25d9582a4637ccf8c070da050b7a7e302306e9057882c0e68a5f9060895) 0
0Similar properties For Sale nearby
See more properties for sale nearby
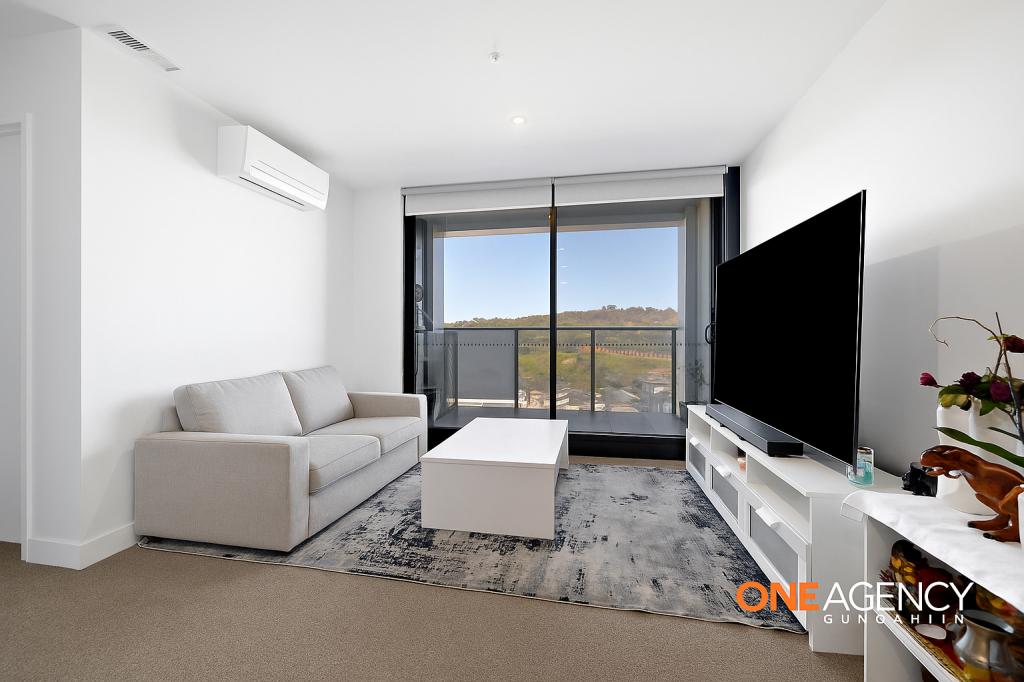 0
0
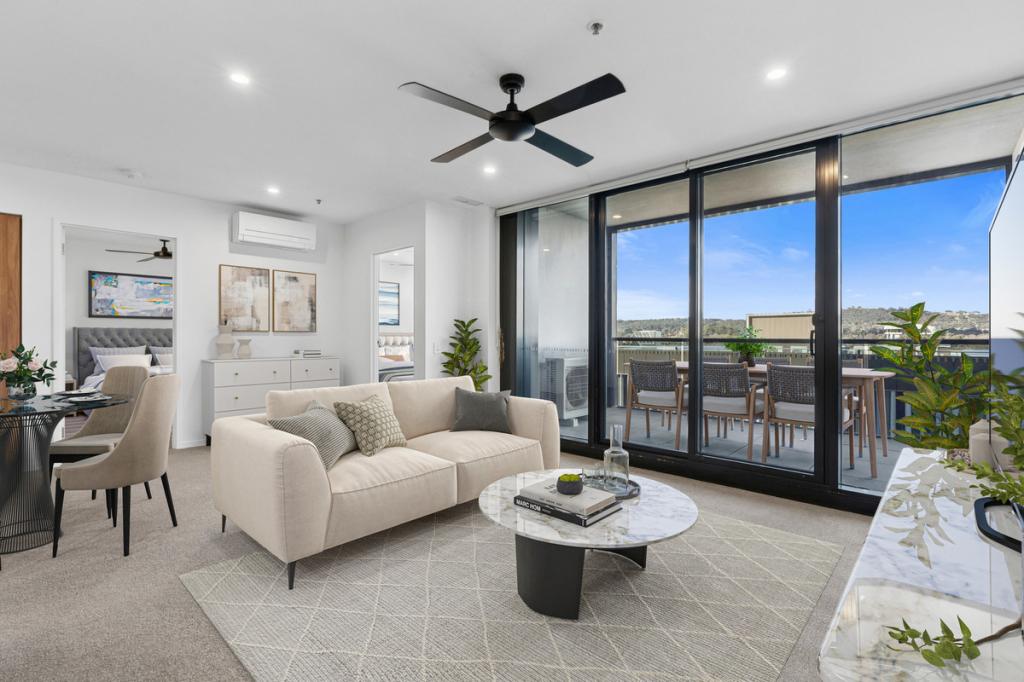 0
0
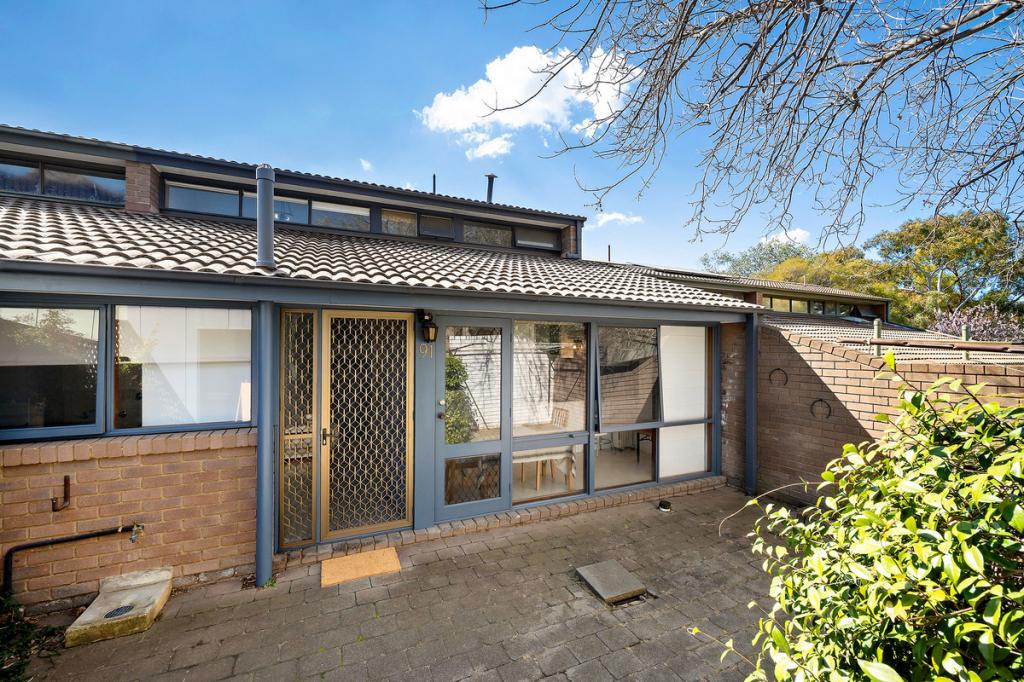 0
0

Similar properties For Rent nearby
See more properties for rent nearby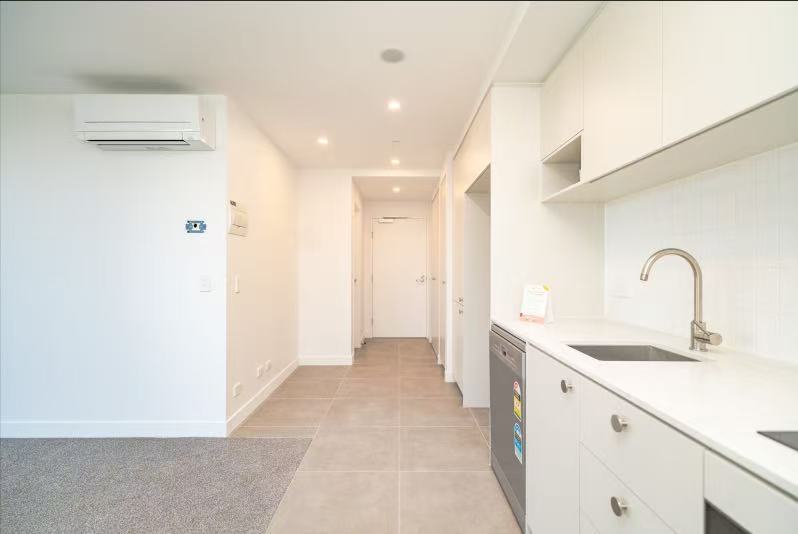 0
0 0
0
About Phillip 2606
The size of Phillip is approximately 2.5 square kilometres. There are 17 parks, covering nearly 27.4% of the total area. The population of Phillip in 2016 was 2936 people. By 2021 the population was 5197 showing a population growth of 77.0% in the area during that time. The predominant age group in Phillip is 30-39 years. Households in Phillip are primarily childless couples and are likely to be repaying $1400 - $1799 per month on mortgage repayments. In general, people in Phillip work in a professional occupation.In 2021, 48.70% of the homes in Phillip were owner-occupied compared with 38.20% in 2016.
Phillip has 5,982 properties. Over the last 5 years, Houses in Phillip have seen a 13.04% increase in median value, while Units have seen a 20.01% increase. As at 31 August 2026:
- The median value for Houses in Phillip is $621,975 while the median value for Units is $502,108.
- Houses have a median rent of $615 while Units have a median rent of $580.
Suburb Insights for Phillip 2606
Market Insights
Phillip Trends for Houses
N/A
N/A
View TrendN/A
N/A
Phillip Trends for Units
N/A
N/A
View TrendN/A
N/A
Neighbourhood Insights
© Copyright 2026. RP Data Pty Ltd trading as Cotality (Cotality). All rights reserved. No reproduction, distribution, or transmission of the copyrighted materials is permitted. The information is deemed reliable but not guaranteed.
While Cotality uses commercially reasonable efforts to ensure the Cotality Data is current, Cotality does not warrant the accuracy, currency or completeness of the Cotality Data and to the full extent permitted by law excludes all loss or damage howsoever arising (including through negligence) in connection with the Cotality Data.
This product uses cookies and other similar technologies to improve and customise your browsing experience, to tailor content and adverts, and for analytics and metrics regarding visitor usage on this product and other media. We may share cookie and analytics information with third parties for the purposes of advertising. By continuing to use our website, you consent to cookies being used. View our Privacy Policy here.
X
