
48/121 Easty StreetPhillip ACT 2606
Property Details for 48/121 Easty St, Phillip
48/121 Easty St, Phillip is a 1 bedroom, 1 bathroom Unit with 1 parking spaces and was built in 2014. The property has a land size of 16536m2 and floor size of 59m2. While the property is not currently for sale or for rent, it was last sold in May 2020.
Last Listing description (October 2026)
IMPORTANT INSPECTION NOTICE: If you're planning to attend one of our advertised open homes, please ensure the inspection time is still listed at least 45 minutes prior to the scheduled start time, as times can be subject to change at short notice.
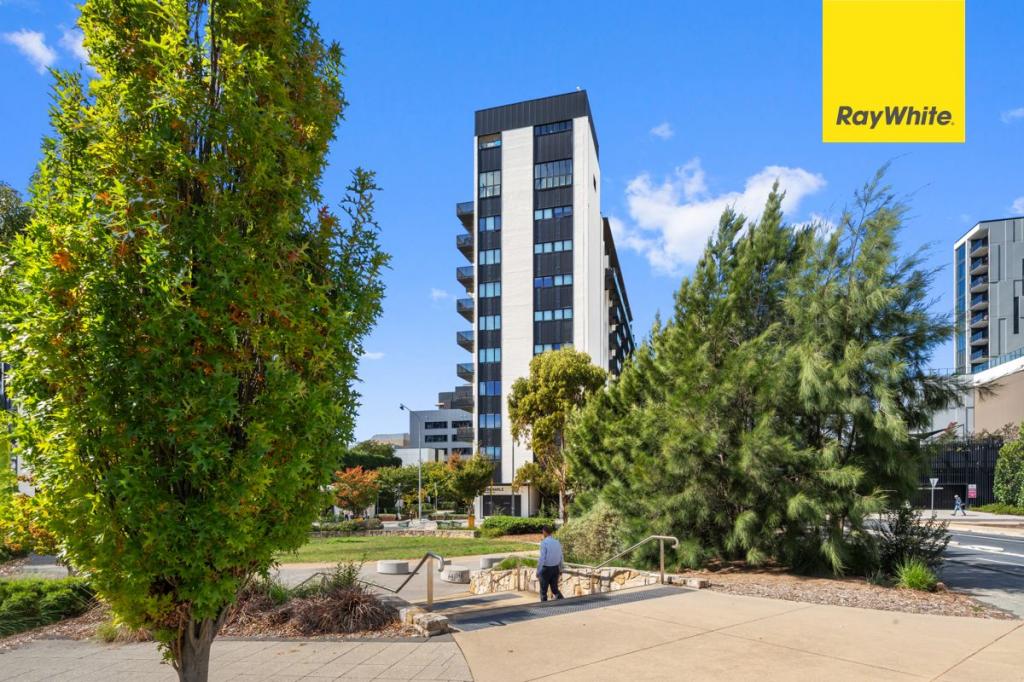
Positioned in a highly convenient pocket of Woden, this well-presented ground-floor apartment offers easy single-level living with a private courtyard and an impressive range of amenities right on your doorstep.
Perfectly suited to professionals, couples or those seeking a low-maintenance lifestyle, the apartment combines practical living with exceptional convenience.
Westfield Woden, the Woden Bus Interchange, local dining and Canberra Hospital are all within easy walking distance, while Canberra CBD is just a short drive away.
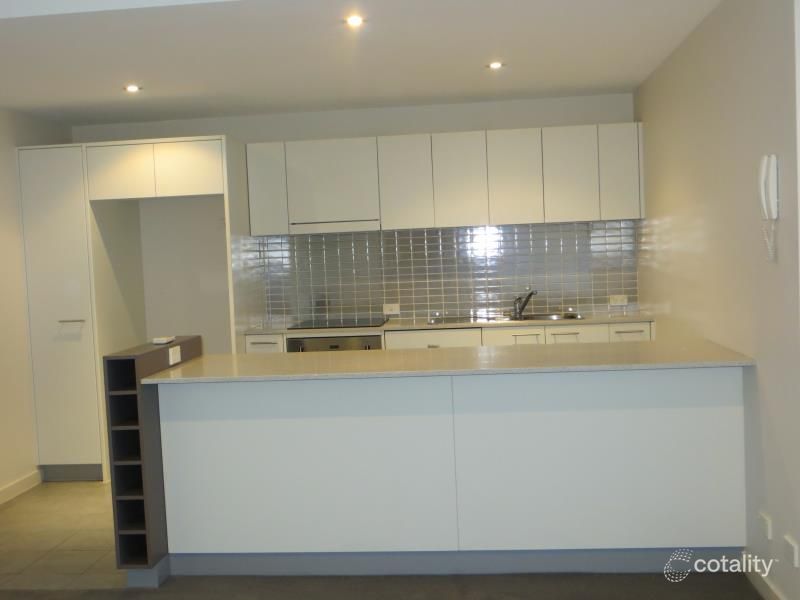
Inside, the apartment features a spacious bedroom with built-in wardrobes, a well-designed galley kitchen with excellent bench and storage space, and comfortable living complemented by split-system heating and cooling. Step outside to your own sunny private courtyard overlooking the beautifully maintained communal gardens.
Residents also enjoy access to an impressive selection of shared facilities, including a swimming pool, gym and BBQ area, while secure basement parking provides added peace of mind.
The Perks
Ground-floor apartment with convenient single-level, step-free access
Sunny private courtyard overlooking manicured communal gardens
Spacious bedroom complete with built-in wardrobes
Well-designed galley kitchen with generous bench and storage space
Split-system heating and cooling for year-round comfort
Secure basement parking
Access to residents' pool, gym and BBQ facilities
Low-maintenance lifestyle in a highly convenient Woden location
Easy access to shopping, dining, public transport and Canberra Hospital
The Location
Approx. 4-minute walk to Westfield Woden for shopping, cafs, dining and entertainment
Approx. 5-minute walk to Woden Bus Interchange
Approx. 7-minute walk to the Bradley Street dining precinct
Approx. 10-minute walk to Canberra Hospital
Approx. 15-minute drive to Canberra CBD
Disclaimers
VIRTUAL TOUR: Please note a virtual tour is NOT available on this property. We encourage you to attend the next advertised open home.
Please note: The property complies with the minimum ceiling insulation standard.
Pets: Prospective tenants must obtain prior consent from the owner and body corporate (if applicable) to keep pets on the premises.
Please note: It's not always possible to view the location and access of the car parking or storage cage (if applicable) at the open home. If information relating to these inclusions is important to you, please request a private viewing of these spaces in the event you are the successful applicant.
Disclaimer: While all care has been taken in the advertising and marketing of this property, we do not accept responsibility for any errors or inaccuracies.
Inspect & Apply
Open homes: Times are advertised every Tuesday and Thursday morning. If no time is listed, there isn't an open scheduled.
Be notified: Register via the Book Inspection button to receive updates.
Apply now: https://apply.sortedservices.com/#/properties?id=d7490631-c258-4583-94f8-0b72ad607be5&type=t&agencyCode=AU_TPCO&src=PORTAL
Property History for 48/121 Easty St, Phillip, ACT 2606
- 06 Oct 2026Listed for Rent $520 / week
- 08 Jul 2022Listed for Rent $675 / week
- 19 May 2020Sold for $330,000

Recent sales nearby
See more recent sales nearby
 0
Similar properties For Sale nearby
See more properties for sale nearby 0

 0

 0
Similar properties For Rent nearby
See more properties for rent nearby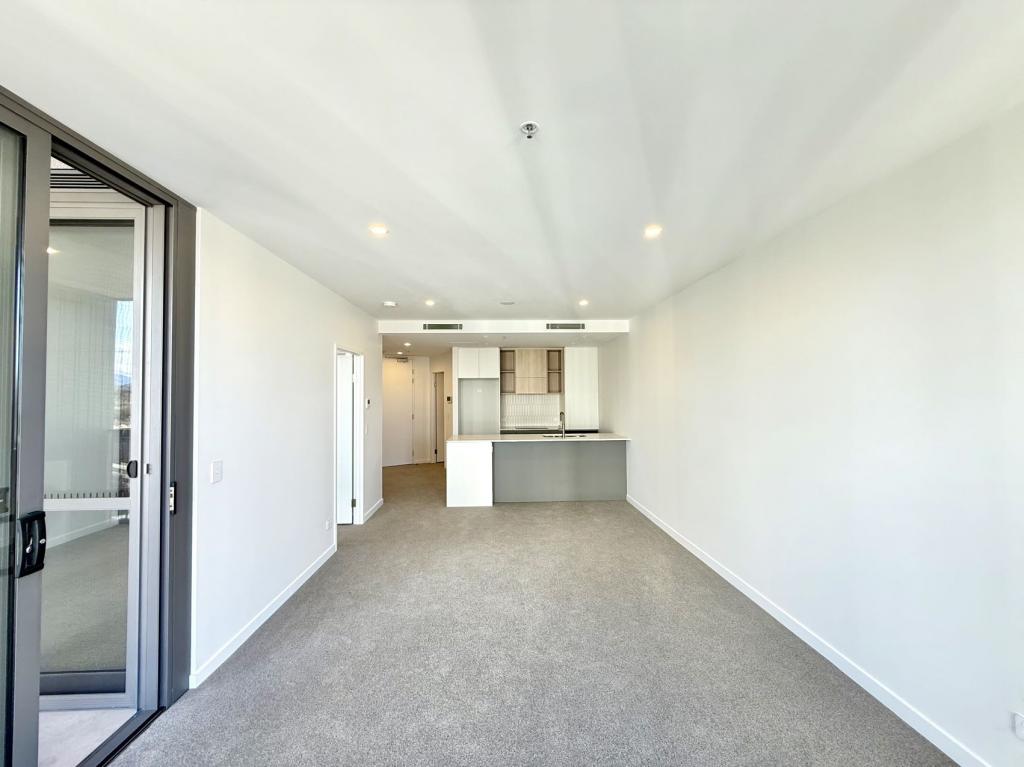 0
 0
 0

About Phillip 2606
The size of Phillip is approximately 2.5 square kilometres. There are 17 parks, covering nearly 27.4% of the total area. The population of Phillip in 2016 was 2936 people. By 2021 the population was 5197 showing a population growth of 77.0% in the area during that time. The predominant age group in Phillip is 30-39 years. Households in Phillip are primarily childless couples and are likely to be repaying $1400 - $1799 per month on mortgage repayments. In general, people in Phillip work in a professional occupation.In 2021, 48.70% of the homes in Phillip were owner-occupied compared with 38.20% in 2016.
Phillip has 6,252 properties. Over the last 5 years, Houses in Phillip have seen a -13.45% decrease in median value, while Units have seen a 15.34% increase. As at 31 October 2026:
- The median value for Houses in Phillip is $462,039 while the median value for Units is $492,072.
- Houses have a median rent of $580 while Units have a median rent of $590.
Suburb Insights for Phillip 2606
Market Insights
Phillip Trends for Houses
N/A
N/A
View TrendN/A
N/A
Phillip Trends for Units
N/A
N/A
View TrendN/A
N/A
Neighbourhood Insights
© Copyright 2026. RP Data Pty Ltd trading as Cotality (Cotality). All rights reserved. No reproduction, distribution, or transmission of the copyrighted materials is permitted. The information is deemed reliable but not guaranteed.
While Cotality uses commercially reasonable efforts to ensure the Cotality Data is current, Cotality does not warrant the accuracy, currency or completeness of the Cotality Data and to the full extent permitted by law excludes all loss or damage howsoever arising (including through negligence) in connection with the Cotality Data.
This product uses cookies and other similar technologies to improve and customise your browsing experience, to tailor content and adverts, and for analytics and metrics regarding visitor usage on this product and other media. We may share cookie and analytics information with third parties for the purposes of advertising. By continuing to use our website, you consent to cookies being used. View our Privacy Policy here.
X
