
32/11 Irving StreetPhillip ACT 2606

Property Details for 32/11 Irving St, Phillip
32/11 Irving St, Phillip is a 2 bedroom, 2 bathroom Unit. While the property is not currently for sale or for rent, it was last sold in September 2026. There are other 2 bedroom Unit sold in Phillip in the last 12 months.
Last Listing description (September 2026)
Positioned on the quieter northern edge of Woden Town Centre within the award winning Oaks Crown development, this spacious two bedroom apartment brings together some of the features that matter most in apartment living. A sunny north facing aspect, excellent privacy, sweeping views, generous proportions, and the confidence of a quality construction.The outlook is one of the apartment's defining features. With no apartments directly overlooking you, both the living areas and bedrooms feel open and private. Floor-to-ceiling windows frame an ever-changing landscape of established treetops towards Black Mountain, filling the apartment with natural light throughout the day.Offering 88m of internal living plus a large 12m covered balcony, the apartment has a genuine sense of space. The open plan living and dining area comfortably accommodates larger furniture and connects directly to the balcony, creating a natural extension of the home and an inviting place to relax, entertain or simply enjoy the uninterrupted outlook.The kitchen is generous and highly practical, featuring a large stone island bench, extensive storage, along with quality Smeg appliances including a four-burner gas cooktop, oven and dishwasher. Its open design keeps the kitchen connected to the living and dining spaces while providing excellent preparation space.The main bedroom is surrounded by floor-to-ceiling windows, allowing you to wake to the sweeping views while still maintaining privacy. It also includes extensive built-in wardrobes, reverse-cycle air conditioning and a ceiling fan.The ensuite and main bathroom are finished with full-height tiling, stone-topped vanities and quality Parisi tapware. A separate European laundry and large linen cupboard further add to the apartment's everyday practicality.Developed by Amalgamated Property Group and constructed by Milin Builders, Oaks Crown is a quality development with an impressive range of resident facilities. These include a lap pool, fully equipped gymnasium, landscaped gardens, barbeque area and outdoor seating spaces.The position offers the best of both worlds. Westfield Woden, Canberra Hospital, public transport and the wider town centre are all close by, while the apartment's location places it away from the busiest parts of the town centre and alongside established parkland and open green space.With two basement car spaces, an additional storage enclosure and a level of space, privacy and outlook that sets it apart, this is a distinctly premium alternative to standard apartment living.Features:- 88m of internal living plus a large 12m covered balcony- 100m of total indoor and outdoor living- Sunny north-facing aspect- Private position overlooking open green space- Treetop views towards Black Mountain- Spacious open plan living and dining area- Floor-to-ceiling double-glazed windows- Large kitchen with stone island bench and extensive storage- Smeg four-burner gas cooktop, oven and dishwasher- Externally ducted rangehood- Generously sized main bedroom with extensive built-in wardrobes- Reverse-cycle air conditioning and ceiling fan in the main bedroom- Built-in wardrobe and study nook in the second bedroom- Ensuite and main bathroom with full-height tiling, stone-topped vanities and quality Parisi tapware- Separate European laundry and large linen cupboard- Reverse-cycle heating and cooling- Two basement car spaces plus storage enclosure- Lift access- Resident lap pool, gymnasium, landscaped gardens and barbeque area- Award-winning Oaks Crown development- Developed by Amalgamated Property Group and constructed by Milin Builders- Positioned on the quieter northern edge of Woden Town Centre- Easy access to Westfield Woden, Canberra Hospital, public transport and surrounding parklandFigures:Living size: 88mBalcony size: 12mStrata levies: $5,500 p.a approxRates: $2,000 p.a approxLand tax (Investors only): $2,400 p.a approxBuilt: 2023Disclaimer: All care has been taken in the preparation of this marketing material, and details have been obtained from sources we believe to be reliable. Independent Property Group does not however guarantee the accuracy of the information, nor accept liability for any errors. Interested persons should rely solely on their own enquiries.
Property History for 32/11 Irving St, Phillip, ACT 2606
- 23 Sep 2026Sold for $649,000
- 15 Jul 2026Listed for Sale $649,000
- 24 Feb 2023Sold for $618,500

Recent sales nearby
See more recent sales nearby/assets/perm/d3blirdmxqi6xeoe3mlh6wcd2q?signature=e157aa79e5c36d1003111480f0afc5ea8e7f57bdcc2816c7e403ebe0f82b2251) 0
0
/assets/perm/uympmidmw4i6vazmhwp2grb4ae?signature=6283d96f6ebfe79b21834c5c8052ba62cff3e6700815c8d2b55db05c889d21fe) 0
0Similar properties For Sale nearby
See more properties for sale nearby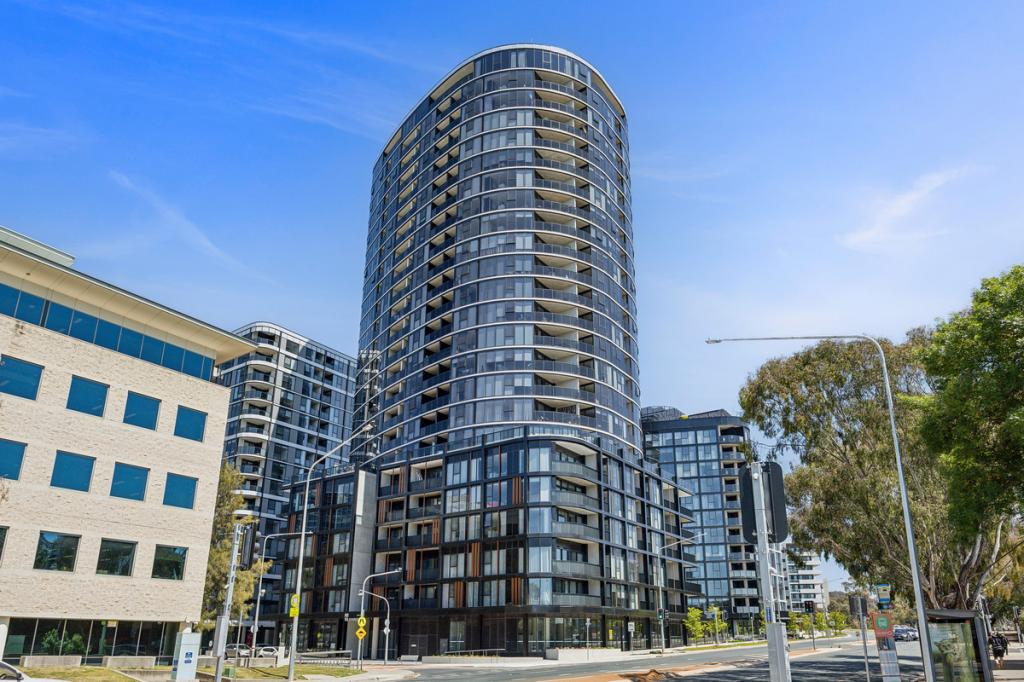 0
0
 0
0

 0
0
Similar properties For Rent nearby
See more properties for rent nearby
 0
0
About Phillip 2606
The size of Phillip is approximately 2.5 square kilometres. There are 17 parks, covering nearly 27.4% of the total area. The population of Phillip in 2016 was 2936 people. By 2021 the population was 5197 showing a population growth of 77.0% in the area during that time. The predominant age group in Phillip is 30-39 years. Households in Phillip are primarily childless couples and are likely to be repaying $1400 - $1799 per month on mortgage repayments. In general, people in Phillip work in a professional occupation.In 2021, 48.70% of the homes in Phillip were owner-occupied compared with 38.20% in 2016.
Phillip has 6,242 properties. Over the last 5 years, Houses in Phillip have seen a 13.04% increase in median value, while Units have seen a 20.01% increase. As at 31 August 2026:
- The median value for Houses in Phillip is $621,975 while the median value for Units is $502,108.
- Houses have a median rent of $615 while Units have a median rent of $580.
Suburb Insights for Phillip 2606
Market Insights
Phillip Trends for Houses
N/A
N/A
View TrendN/A
N/A
Phillip Trends for Units
N/A
N/A
View TrendN/A
N/A
Neighbourhood Insights
© Copyright 2026. RP Data Pty Ltd trading as Cotality (Cotality). All rights reserved. No reproduction, distribution, or transmission of the copyrighted materials is permitted. The information is deemed reliable but not guaranteed.
While Cotality uses commercially reasonable efforts to ensure the Cotality Data is current, Cotality does not warrant the accuracy, currency or completeness of the Cotality Data and to the full extent permitted by law excludes all loss or damage howsoever arising (including through negligence) in connection with the Cotality Data.
This product uses cookies and other similar technologies to improve and customise your browsing experience, to tailor content and adverts, and for analytics and metrics regarding visitor usage on this product and other media. We may share cookie and analytics information with third parties for the purposes of advertising. By continuing to use our website, you consent to cookies being used. View our Privacy Policy here.
X
