
1704/15 Bowes StreetPhillip ACT 2606
Property Details for 1704/15 Bowes St, Phillip
Last Listing description (June 2024)
Make yourself at home in the heart of Woden Valley!
Positioned on the 17th Floor of the newly built Grand Central Towers, this your new home provides convenient living with uninterrupted views of the Woden Valley.
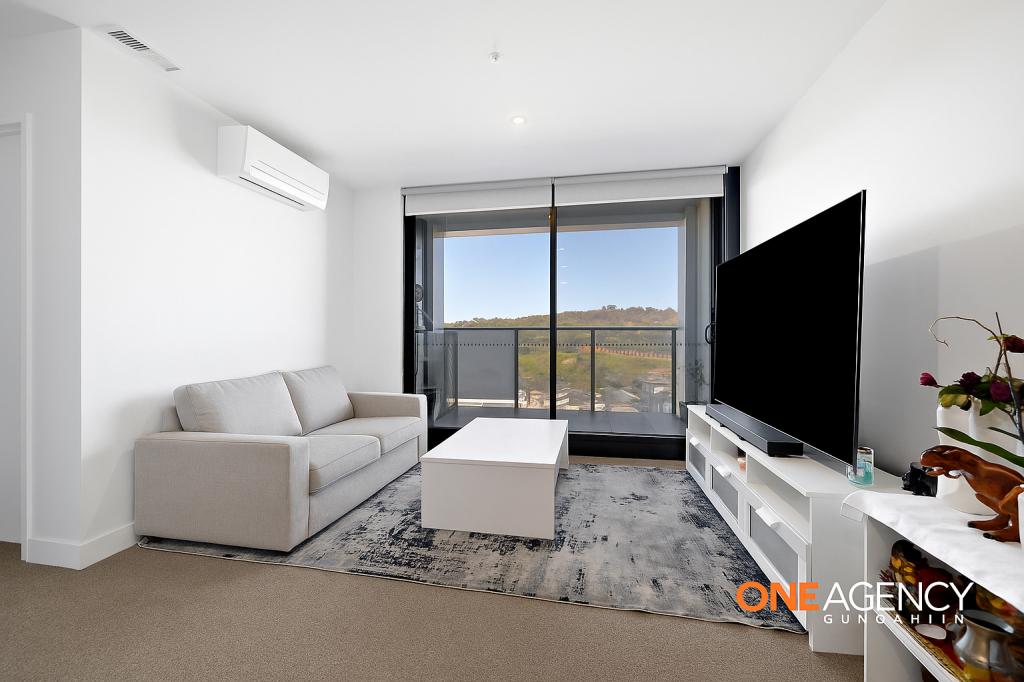
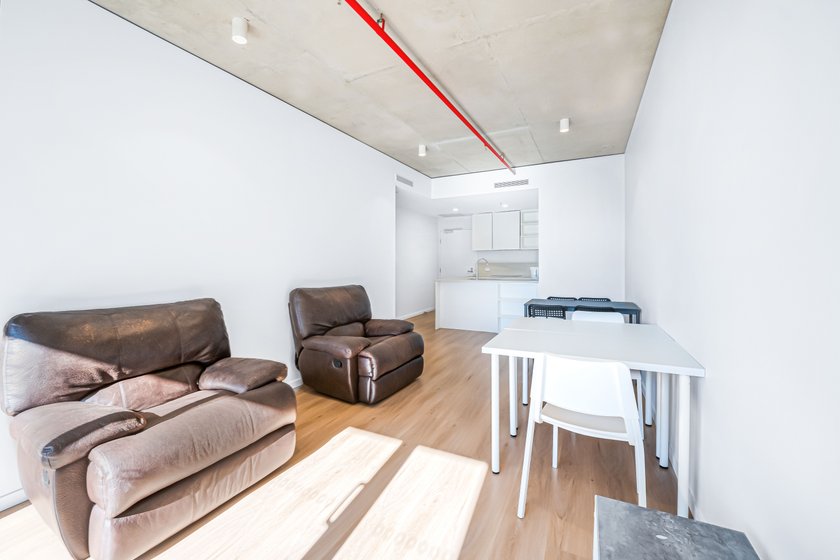
The large open plan living space includes a well-appointed kitchen with ample storage space and top end appliances.
The balcony opens up from the living space for you to take entertaining outside, envisage spending hours sitting and taking in the amazing views of the Woden Valley, coffee and book in hand.
The master suite includes a generous wardrobe and ensuite. The second bedroom has access to the South-East balcony. Both bedrooms include built in wardrobes with sliding mirrored doors.
Other features include reverse cycle split systems to heat and cool for year-round comfort, a clothes dryer, double glazed windows, induction cook top, dishwasher and two car spaces.
The building facilities located on the 5th floor are second to none and include an glistening infinity pool, BBQ facilities and gymnasium.
Located in the middle of the Woden Town Centre, with the light rail soon to be at your doorstep, this new apartment has everything you need and more.
Features:
- 17th Floor
- South-East Facing
- Double Glazed Windows
- Master Bedroom with ensuite
- Second bedroom
- Main bathroom
- Spacious kitchen with stone bench tops
- SMEG Electric appliances
- Dishwasher
- Mirrored built in wardrobes
- Two reverse cycle split systems for heating and cooling
- European laundry with clothes dryer
- Building and Hallway security cameras throughout
EER: 6.0
Insulation: This property complies with the minimum ceiling insulation standard.
In accordance with the Residential Tenancies Act Clause 71AE Process for tenant seeking consent - the tenant must apply, in writing, to the lessor, for the lessors' consent to keep pet/s at this property. The lessor may impose conditions on consent, including but not limited to, the number and type of animals being kept, and any cost involved for rectification required as a result of the animal.
Whilst care has been taken when preparing this information, the agent makes no guarantee for its accuracy. We strongly encourage the tenant to make their own enquiries before entering into a lease.
Property History for 1704/15 Bowes St, Phillip, ACT 2606
- 20 May 2024Listed for Rent $620 / week
- 10 May 2024Sold for $550,000
- 20 Dec 2023Listed for Sale $550,000
Recent sales nearby
See more recent sales nearby/assets/perm/xi5m5rr3kei65csvap5l7fxmpa?signature=2b0503edbf640b739b29bccc3afa394a246f39980cfe5d50193b87d3348bed75) 0
0/assets/perm/be35s726rqi6zavy7fvxmuh5k4?signature=18b91e45fa9f6637754a64b1079bbc35c153c1ffc993fdd67b599cfdd8b4f03c) 0
0/assets/perm/xemoekchyei65at5t7l56e36t4?signature=1f64109c28811fe93eb7a49f937c573954f6bc4b7610ea4379c57331e85d0597) 0
0Similar properties For Sale nearby
See more properties for sale nearby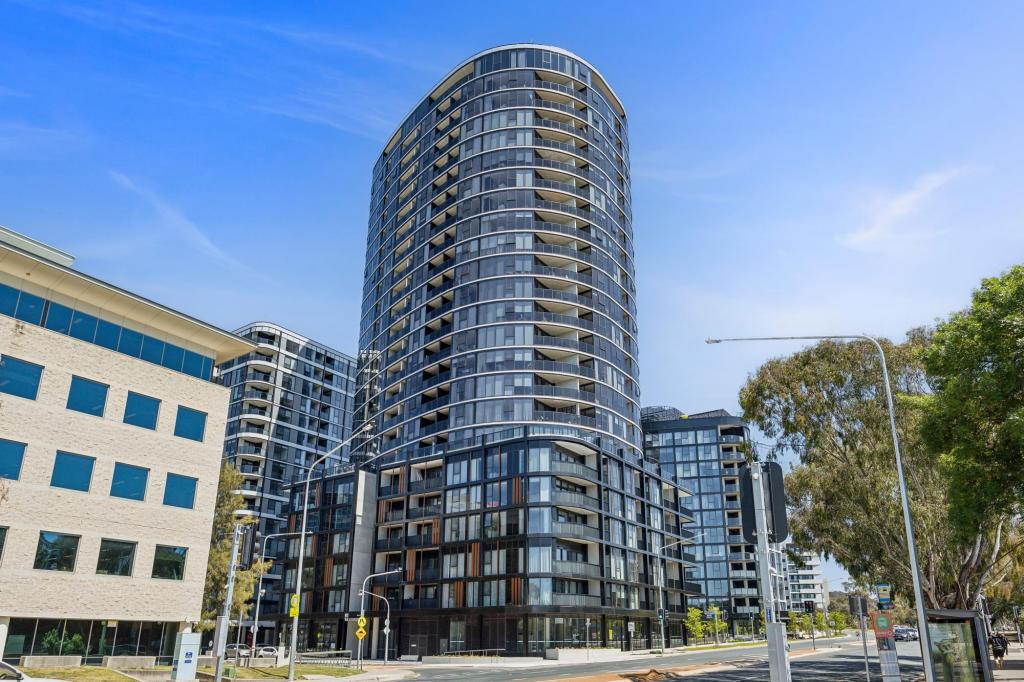 0
0


 0
0
 0
0Similar properties For Rent nearby
See more properties for rent nearby 0
0
 0
0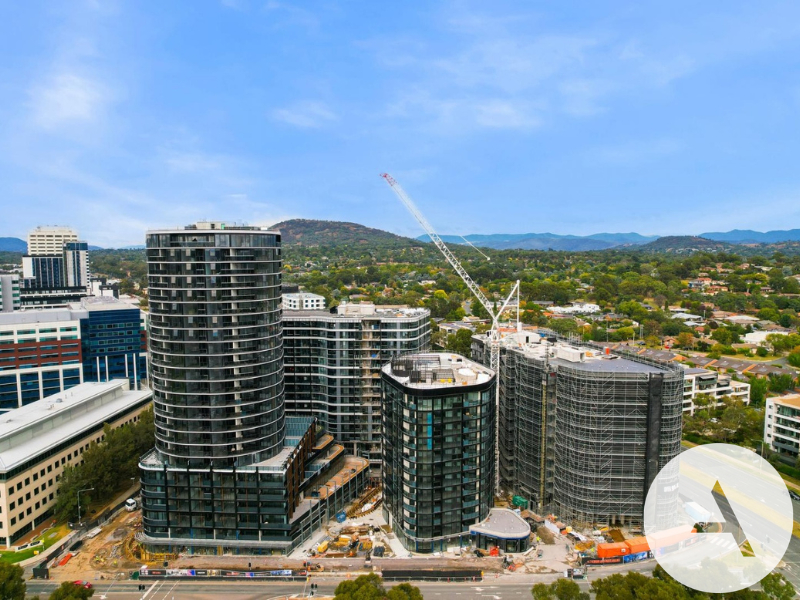 0
0
About Phillip 2606
The size of Phillip is approximately 2.5 square kilometres. There are 17 parks, covering nearly 27.4% of the total area. The population of Phillip in 2016 was 2936 people. By 2021 the population was 5197 showing a population growth of 77.0% in the area during that time. The predominant age group in Phillip is 30-39 years. Households in Phillip are primarily childless couples and are likely to be repaying $1400 - $1799 per month on mortgage repayments. In general, people in Phillip work in a professional occupation.In 2021, 48.70% of the homes in Phillip were owner-occupied compared with 38.20% in 2016.
Phillip has 6,100 properties. Over the last 5 years, Houses in Phillip have seen a -6.47% decrease in median value, while Units have seen a 20.21% increase. As at 30 June 2026:
- The median value for Houses in Phillip is $540,269 while the median value for Units is $489,779.
- Houses have a median rent of $628 while Units have a median rent of $570.
Suburb Insights for Phillip 2606
Market Insights
Phillip Trends for Houses
N/A
N/A
View TrendN/A
N/A
Phillip Trends for Units
N/A
N/A
View TrendN/A
N/A
Neighbourhood Insights
© Copyright 2026. RP Data Pty Ltd trading as Cotality (Cotality). All rights reserved. No reproduction, distribution, or transmission of the copyrighted materials is permitted. The information is deemed reliable but not guaranteed.
While Cotality uses commercially reasonable efforts to ensure the Cotality Data is current, Cotality does not warrant the accuracy, currency or completeness of the Cotality Data and to the full extent permitted by law excludes all loss or damage howsoever arising (including through negligence) in connection with the Cotality Data.
This product uses cookies and other similar technologies to improve and customise your browsing experience, to tailor content and adverts, and for analytics and metrics regarding visitor usage on this product and other media. We may share cookie and analytics information with third parties for the purposes of advertising. By continuing to use our website, you consent to cookies being used. View our Privacy Policy here.
X
