
1611/49 Furzer StPhillip ACT 2606

Property Details for 1611/49 Furzer St, Phillip
1611/49 Furzer St, Phillip is a 3 bedroom, 2 bathroom Unit and was built in 2023. The property has a land size of 2029m2 and floor size of 124m2. While the property is not currently for sale or for rent, it was last sold in September 2026. There are other 3 bedroom Unit sold in Phillip in the last 12 months.
Last Listing description (October 2026)
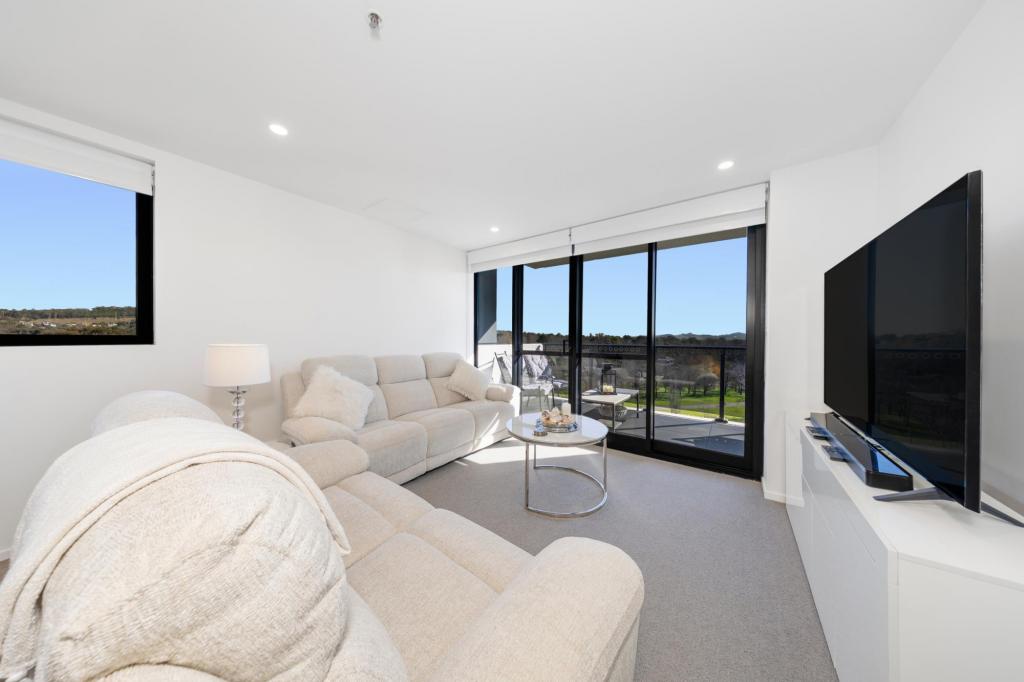
Perched on the 16th floor and offering sweeping panoramic views through its prized due-north orientation, this exceptional residence delivers the perfect balance of luxury, space and convenience. Offering 130m of internal living and a further 24m of balcony space, this is apartment living without compromise.Bathed in natural light throughout the day, the home features floor-to-ceiling double-glazed windows that capture stunning vistas while creating a bright and welcoming atmosphere. Positioned within one of Phillip's most sought-after developments, W2 is one of the few apartment complexes not located on one of Phillip's main roads, providing a remarkably peaceful setting both day and night.Designed for those who appreciate quality and generous proportions, the home features three spacious bedrooms, including two capable of accommodating king-sized beds. The luxurious main bedroom suite is a true retreat, complete with a substantial walk-in robe featuring more than six metres of designer shelving, double and long hanging space, and an additional custom-built wardrobe with drawers and shelving. The remaining bedrooms also benefit from custom-designed built-in robes, ensuring storage is never an issue.The beautifully appointed bathrooms provide a touch of everyday indulgence, both featuring underfloor heating. The main bathroom includes a full-sized bath, creating the perfect space to relax and unwind, while the ensuite offers a sophisticated private sanctuary.At the heart of the home lies an impressive open-plan living zone that incorporates three distinct living and entertaining spaces, providing a level of flexibility rarely found in apartment living. The lounge is enhanced by bespoke joinery incorporating television cabinetry, display shelving, drawers and integrated LED feature lighting, creating a stunning focal point that combines functionality with elegance.The designer kitchen will delight home cooks and entertainers alike. Finished with quality stone benchtops and a generous pantry, it is equipped with a premium suite of ASKO appliances, including an induction cooktop, steam oven and dishwasher.Three separate balconies further enhance the home's liveability, providing private outdoor spaces for every occasion. Enjoy your morning coffee from the master bedroom balcony, entertain guests from the main living balcony, or retreat to the balcony shared by the secondary bedrooms.Premium finishes continue throughout, with durable hybrid flooring to the living areas and carpeting to all bedrooms. Since purchasing, the owners have added bespoke joinery to the lounge, creating a beautiful entertainment centre complete with display shelving and drawers. Window furnishings include elegant sheers and block-out blinds, while remote-controlled roller blinds to both the living room and main bedroom provide added convenience. The apartment has also been fully repainted.Location simply doesn't get better. Positioned directly beside Westfield Woden, every convenience is literally at your doorstep, including shopping, restaurants, cafs, medical services, gyms and everyday essentials. Canberra Hospital is within easy walking distance, making this an ideal location for professionals, downsizers and investors alike.Adding to the rarity of this offering are three secure car spaces and a storage unit-an increasingly hard-to-find combination that provides exceptional flexibility and practicality.Features: Level 16 position with spectacular north-facing views Ideal due-north orientation providing abundant natural light 130m of internal living plus 24m of balcony space Three generous bedrooms, including two king-sized bedrooms Luxurious main suite with walk-in robe and additional custom wardrobe Custom-built robes to all bedrooms Two designer bathrooms with underfloor heating Main bathroom with full-sized bath Floor-to-ceiling double-glazed windows throughout Custom blinds and sheers throughout Remote-controlled roller blinds to the living room and main bedroom Bespoke lounge joinery with integrated LED lighting Three distinct living zones within the open-plan design Premium ASKO appliances, including induction cooktop, steam oven and dishwasher Stone benchtops and generous pantry Three separate balconies Hybrid flooring to living areas and carpets to bedrooms Exceptionally quiet position within the building Three secure car spaces plus storage unit Directly adjacent to Westfield Woden Walking distance to Canberra HospitalProperties that successfully combine size, luxury, storage, parking and an unbeatable location are exceptionally rare. Offering house-like proportions, premium finishes and a lifestyle of absolute convenience, this is a truly outstanding opportunity not to be missed. Living: 130m Balcony: 24m EER: 6 Rates: $520 p.q. Strata: $1,355 p.q. Land Tax (investors only): TBC Rental Estimate: $1,000$1,100 p.w. Year Built: 2024Disclaimer: All care has been taken in the preparation of this marketing material, and details have been obtained from sources we believe to be reliable. Independent Property Group does not however guarantee the accuracy of the information, nor accept liability for any errors. Interested persons should rely solely on their own enquiries.
Property History for 1611/49 Furzer St, Phillip, ACT 2606
- 02 Sep 2026Sold
- 02 Jul 2026Listed for Sale $1,099,900+
- 17 Aug 2021Listed for Sale $596,400

Recent sales nearby
See more recent sales nearby
/assets/perm/ktxan7akwai6znzdx5k3v6ijam?signature=76f3c9997f30aa9358dbcc1db725d9a7713c0fcd3c2df9a854ac0669d427a37b) 0
0Similar properties For Sale nearby
See more properties for sale nearby
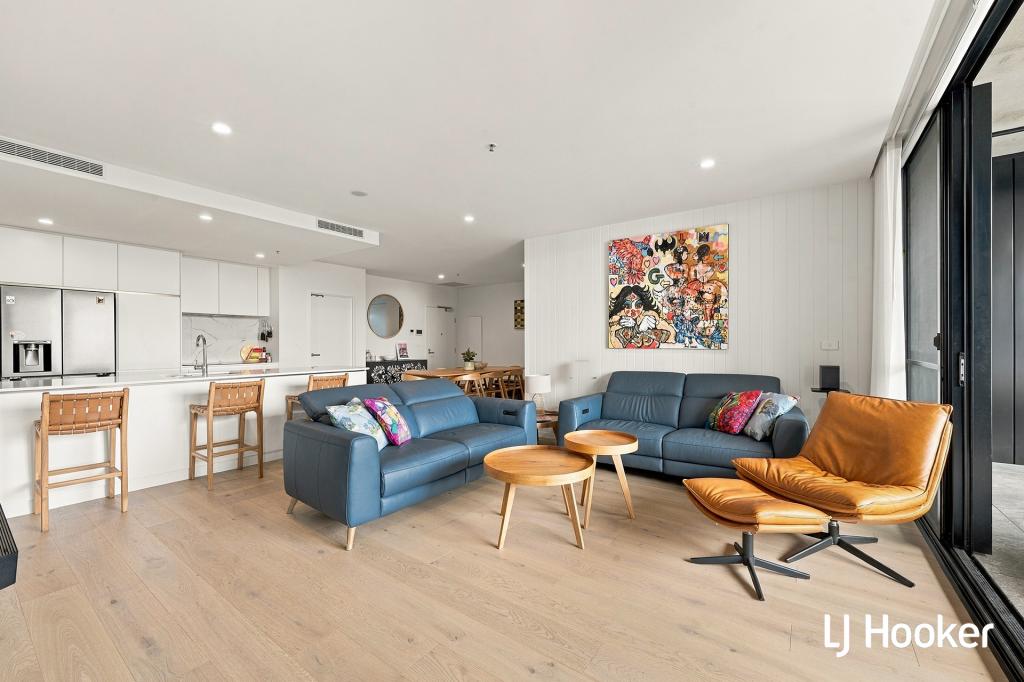 0
0

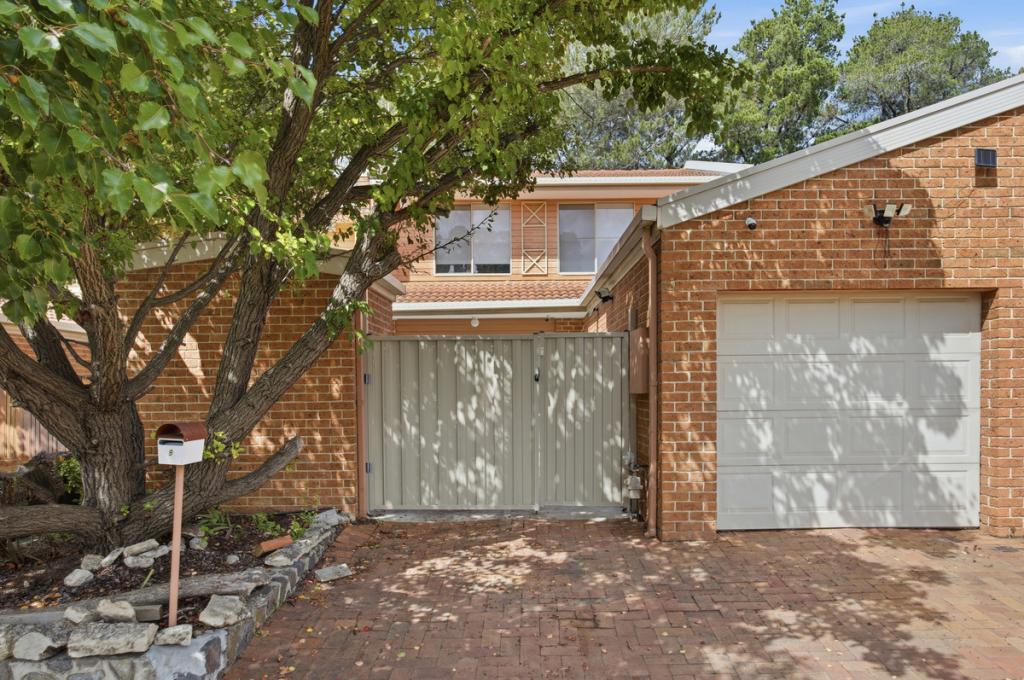 0
0
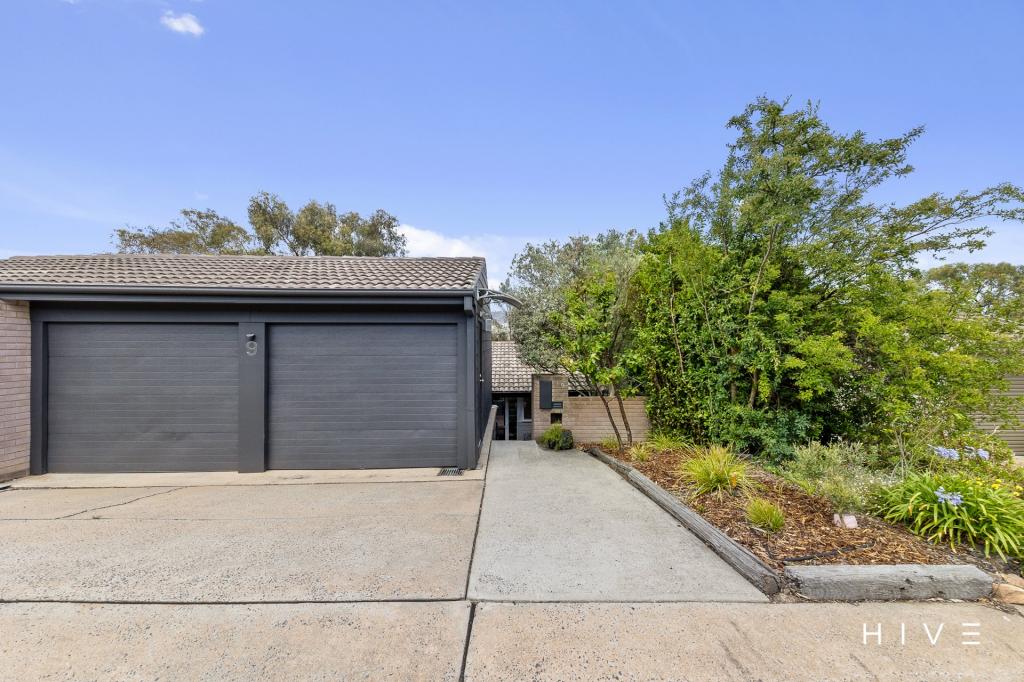 0
0

Similar properties For Rent nearby
See more properties for rent nearby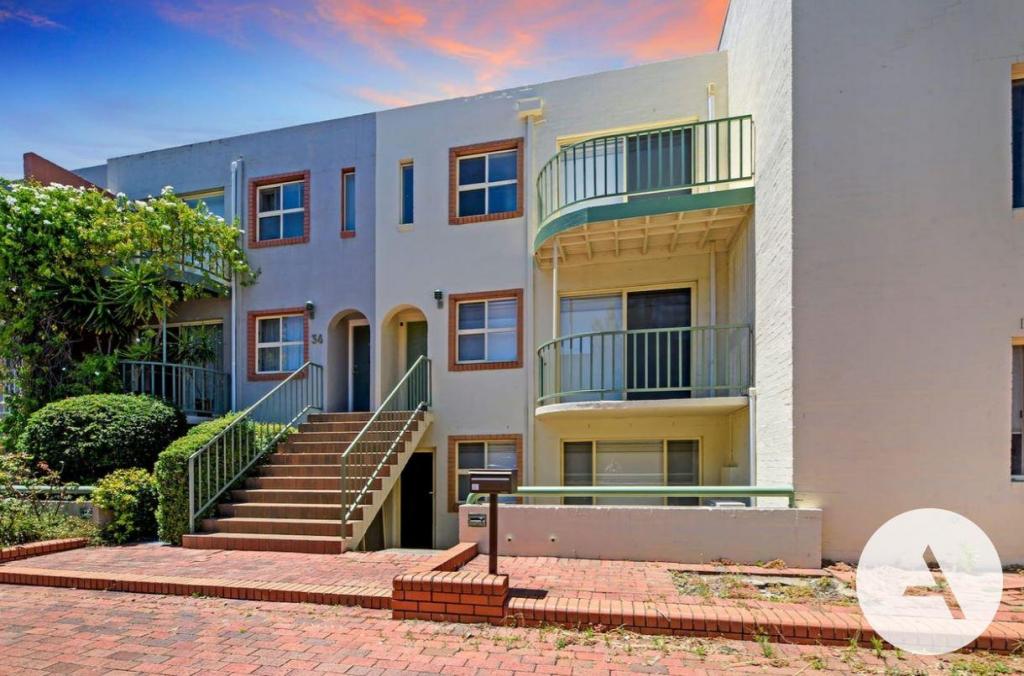 0
0
 0
0
 0
0
About Phillip 2606
The size of Phillip is approximately 2.5 square kilometres. There are 17 parks, covering nearly 27.4% of the total area. The population of Phillip in 2016 was 2936 people. By 2021 the population was 5197 showing a population growth of 77.0% in the area during that time. The predominant age group in Phillip is 30-39 years. Households in Phillip are primarily childless couples and are likely to be repaying $1400 - $1799 per month on mortgage repayments. In general, people in Phillip work in a professional occupation.In 2021, 48.70% of the homes in Phillip were owner-occupied compared with 38.20% in 2016.
Phillip has 6,244 properties. Over the last 5 years, Houses in Phillip have seen a 26.10% increase in median value, while Units have seen a 11.91% increase. As at 30 September 2026:
- The median value for Houses in Phillip is $610,185 while the median value for Units is $461,388.
- Houses have a median rent of $610 while Units have a median rent of $588.
Suburb Insights for Phillip 2606
Market Insights
Phillip Trends for Houses
N/A
N/A
View TrendN/A
N/A
Phillip Trends for Units
N/A
N/A
View TrendN/A
N/A
Neighbourhood Insights
© Copyright 2026. RP Data Pty Ltd trading as Cotality (Cotality). All rights reserved. No reproduction, distribution, or transmission of the copyrighted materials is permitted. The information is deemed reliable but not guaranteed.
While Cotality uses commercially reasonable efforts to ensure the Cotality Data is current, Cotality does not warrant the accuracy, currency or completeness of the Cotality Data and to the full extent permitted by law excludes all loss or damage howsoever arising (including through negligence) in connection with the Cotality Data.
This product uses cookies and other similar technologies to improve and customise your browsing experience, to tailor content and adverts, and for analytics and metrics regarding visitor usage on this product and other media. We may share cookie and analytics information with third parties for the purposes of advertising. By continuing to use our website, you consent to cookies being used. View our Privacy Policy here.
X
