
1/59 Hodgson CrescentPearce ACT 2607
Property Details for 1/59 Hodgson Cres, Pearce
1/59 Hodgson Cres, Pearce is a 3 bedroom, 2 bathroom Townhouse with 2 parking spaces and was built in 2005. The property has a land size of 404m2 and floor size of 162m2.
Last Listing description (October 2026)
Thoughtfully designed for effortless living, this spacious single level townhouse offers a rare combination of generous proportions, low maintenance convenience and an enviable Pearce location.
Positioned within a boutique complex of just seven residences, this thoughtfully designed townhouse offers a timeless neutral palette and an abundance of natural light throughout the living areas. Soaring 2.7m ceilings enhance the sense of space, while the generous open plan living, dining and family areas create a seamless environment for both relaxed day to day living and effortless entertaining.
At the heart of the home, the well-appointed kitchen offers ample bench space and storage, overlooking the main living areas and creating a practical, connected layout.
The oversized main bedroom serves as a private retreat, complete with a generous walk-in robe and ensuite featuring underfloor heating. Two additional bedrooms include built-in robes and are serviced by a spacious main bathroom with a spa bath.
Additional features include ducted heating and cooling, ducted vacuuming and a double garage with internal access, all complemented by a manageable outdoor setting designed for easy care living.
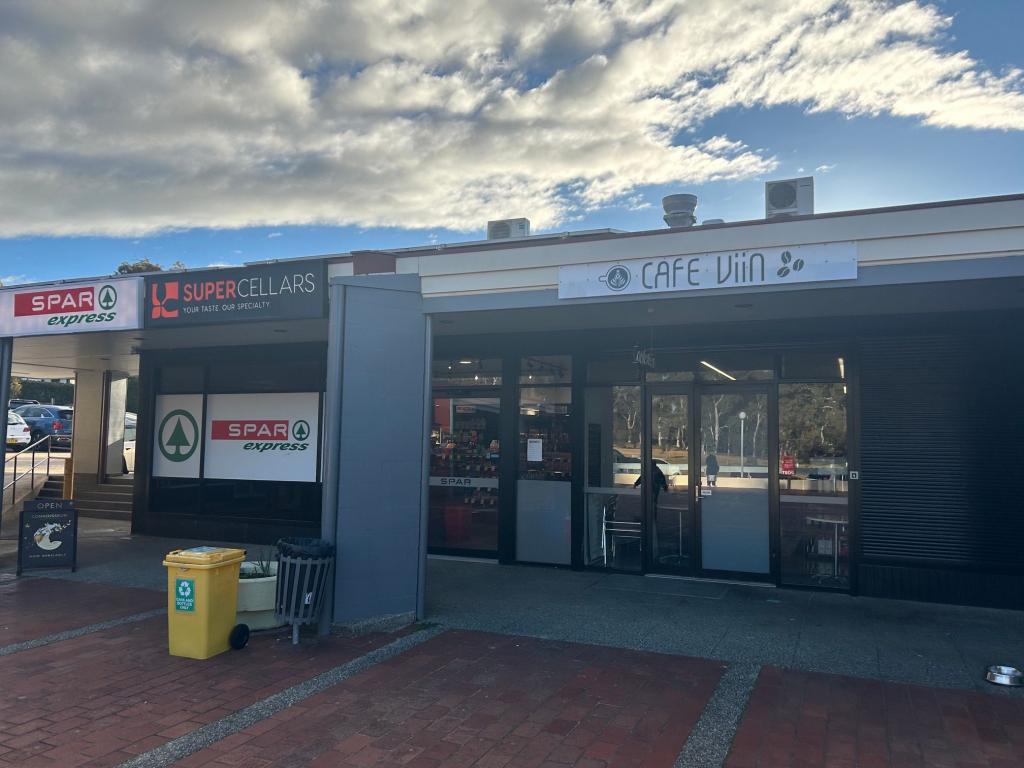
Perfectly positioned opposite the Pearce Shops, residents can enjoy cafs, local conveniences and everyday amenities just moments from their doorstep. Westfield Woden, Canberra Hospital, quality schools, playing fields and public transport are all within easy reach, making this an outstanding opportunity in one of Woden Valley's most established and tightly held suburbs.
Features:
Living Size: 161 sqm
Garage: 38.5 sqm
Generous, single level design
2.7m ceilings
Open plan lounge & dining & additional living space
Kitchen complete with Smeg cooking appliances & stone bench tops
Oversized main bedroom
Under floor heating to ensuite
Spa bath to main bathroom
Ducted Heating and cooling
Ducted vacuum system
Double garage with internal access
Low maintenance courtyard
Strata fees: $869 p.q.
Disclaimer: All information contained in this advertisement is for general marketing purposes only and is to be accurate to the best of our abilities. Civium Property Group does not accept responsibility and is not liable for any error or inaccuracy in the information provided contained herein. We recommend all prospective purchasers to make a further enquiry to verify the information contained herein.
Property History for 1/59 Hodgson Cres, Pearce, ACT 2607
- 05 Jun 2026Listed for Sale $1190000.00
- 15 Aug 2008Listed for Rent - Price not available

Recent sales nearby
See more recent sales nearby/assets/perm/mcacxqtjc4i63lumb5fdrjdney?signature=847b2c5bac58ae07a8826ceb1407e01daa05520b766be4abc15e764a58b70f70) 0
0
/assets/perm/sq6ei7qen4i6vd33u5cjkg5g3i?signature=05646ab5faa61903c550c060ca00dd122fb749ef68ab8f632df7cd148084fc10) 0
0Similar properties For Sale nearby
See more properties for sale nearby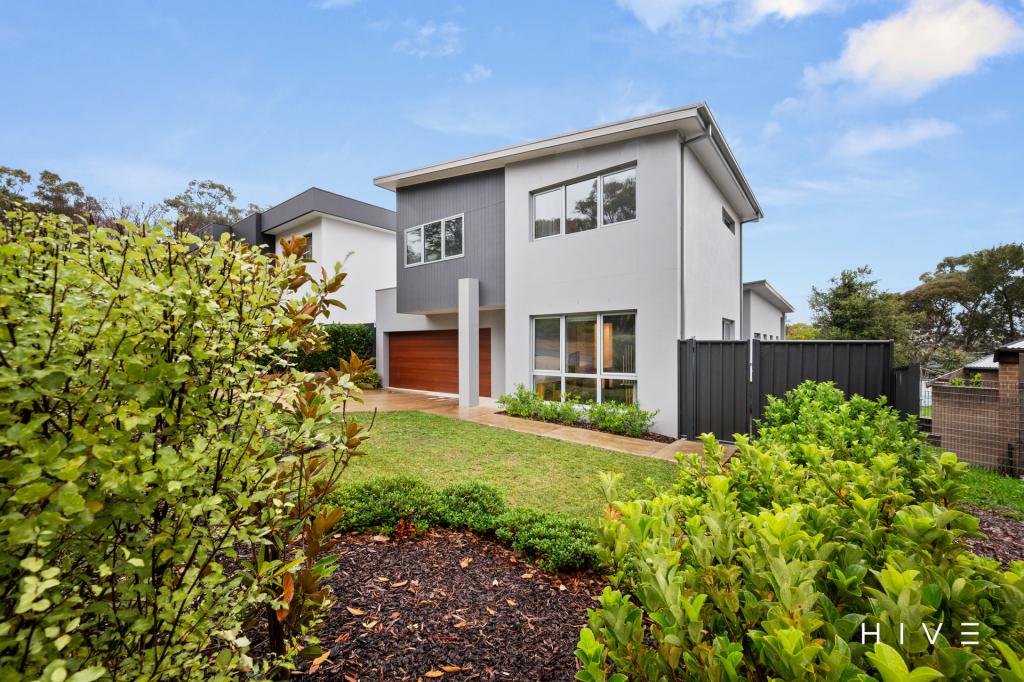 0
0

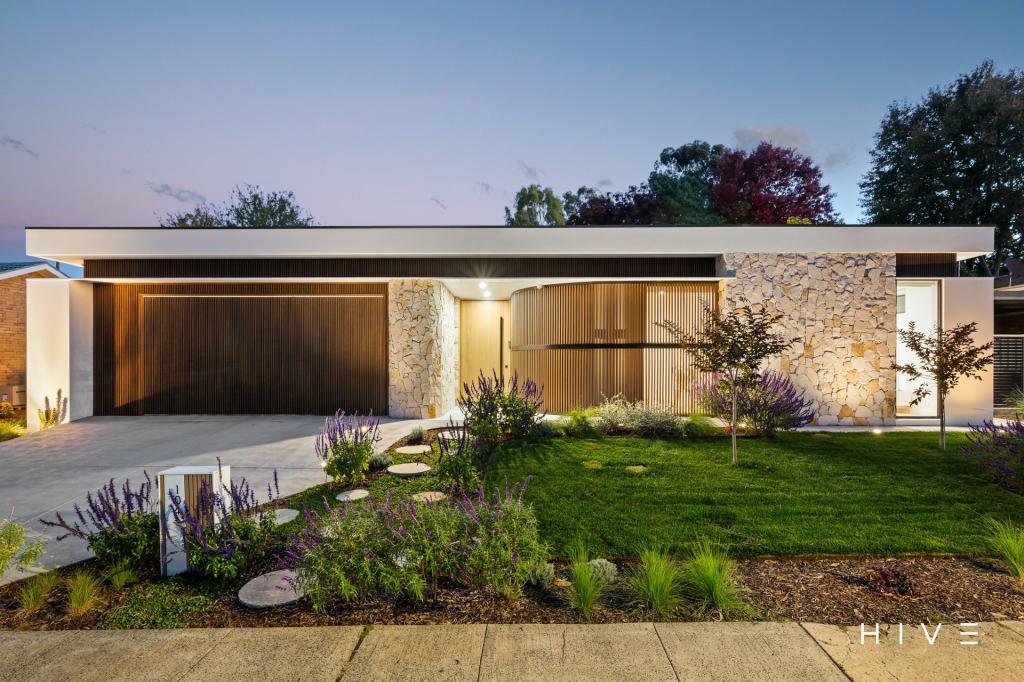 0
0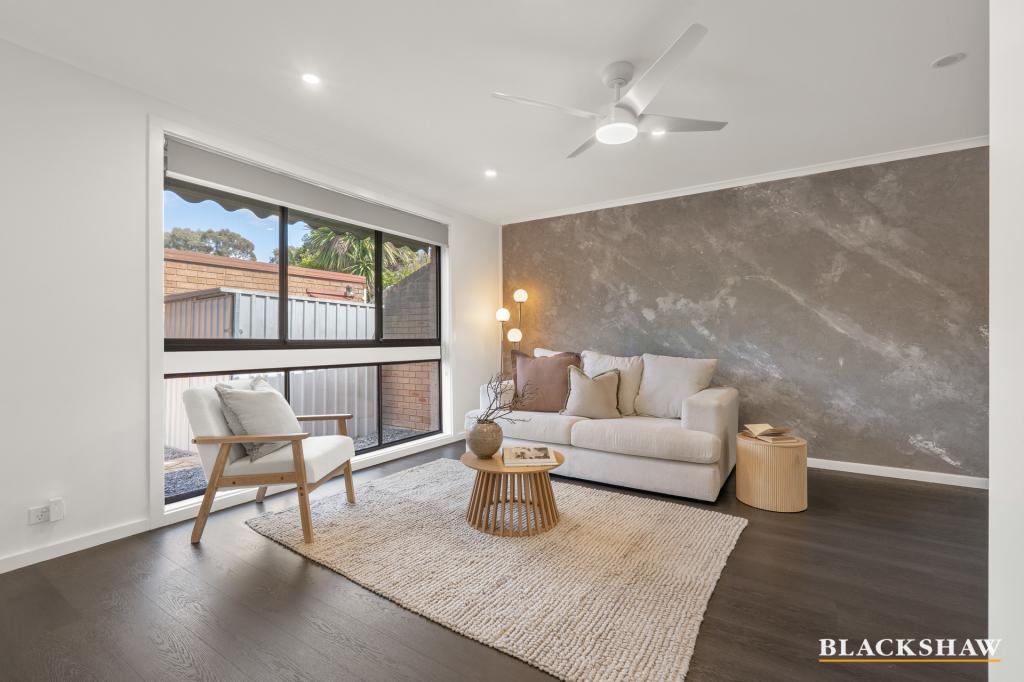 0
0
Similar properties For Rent nearby
See more properties for rent nearby
 0
0
 0
0
 0
0About Pearce 2607
The size of Pearce is approximately 1.7 square kilometres. There are 11 parks, covering nearly 15.7% of the total area. The population of Pearce in 2016 was 2579 people. By 2021 the population was 2687 showing a population growth of 4.2% in the area during that time. The predominant age group in Pearce is 50-59 years. Households in Pearce are primarily couples with children and are likely to be repaying $1800 - $2399 per month on mortgage repayments. In general, people in Pearce work in a professional occupation.In 2021, 72.70% of the homes in Pearce were owner-occupied compared with 70.00% in 2016.
Pearce has 1,253 properties. Over the last 5 years, Houses in Pearce have seen a 2.22% increase in median value, while Units have seen a 40.38% increase. As at 30 September 2026:
- The median value for Houses in Pearce is $1,258,444 while the median value for Units is $694,198.
- Houses have a median rent of $835 while Units have a median rent of $600.
Suburb Insights for Pearce 2607
Market Insights
Pearce Trends for Houses
N/A
N/A
View TrendN/A
N/A
Pearce Trends for Units
N/A
N/A
View TrendN/A
N/A
Neighbourhood Insights
© Copyright 2026. RP Data Pty Ltd trading as Cotality (Cotality). All rights reserved. No reproduction, distribution, or transmission of the copyrighted materials is permitted. The information is deemed reliable but not guaranteed.
While Cotality uses commercially reasonable efforts to ensure the Cotality Data is current, Cotality does not warrant the accuracy, currency or completeness of the Cotality Data and to the full extent permitted by law excludes all loss or damage howsoever arising (including through negligence) in connection with the Cotality Data.
This product uses cookies and other similar technologies to improve and customise your browsing experience, to tailor content and adverts, and for analytics and metrics regarding visitor usage on this product and other media. We may share cookie and analytics information with third parties for the purposes of advertising. By continuing to use our website, you consent to cookies being used. View our Privacy Policy here.
X
