
111 Petterd StreetPage ACT 2614
Property Details for 111 Petterd St, Page
111 Petterd St, Page is a 3 bedroom, 1 bathroom House with 3 parking spaces and was built in 1970. The property has a land size of 742m2 and floor size of 129m2. While the property is not currently for sale or for rent, it was last sold in May 2024.
Last Listing description (November 2026)
IMPORTANT INSPECTION NOTICE: If you're planning to attend one of our advertised open homes, please ensure the inspection time is still listed at least 45 minutes prior to the scheduled start time, as times can be subject to change at short notice.
Offering space, comfort and everyday convenience, this well-presented three-bedroom home delivers a practical single-level layout with multiple living areas, modern updates and an inviting outdoor entertaining space. Freshly painted interiors, new carpets and a contemporary kitchen create a welcoming environment, while the spacious backyard, established gardens and additional parking add to the property's appeal. Solar panels & battery are a huge plus, resulting in very low electric bills.
Perfectly suited to families, couples or professionals seeking room to spread out, the home is ideally positioned within easy reach of local shops, schools, recreational spaces and Belconnen's major shopping and lifestyle precincts.
With Page Shops and St Matthew's Primary School just minutes away, and convenient access to Jamison Plaza, Westfield Belconnen and the University of Canberra, this property offers a comfortable lifestyle in a well-connected location.
Inside, the home features two separate living areas, providing flexibility for relaxing, entertaining or working from home. The modern kitchen is equipped with 20mm Ardesia Quartz waterfall benchtops, an induction cooktop, electric oven, dishwasher and breakfast bar. The main bedroom is privately positioned away from the other bedrooms and enjoys pleasant garden views. Garage space not included, only separate storage at the rear with side door access.
Comfort is assured year-round with ducted, zoned Daikin reverse-cycle air conditioning featuring Wi-Fi control. The fully electric home also benefits from energy-efficient heat pump hot water, while the large deck and pergola create an ideal setting for outdoor dining and entertaining. Complete with established gardens, vegetable beds with automated irrigation, additional storage and a workbench, this home combines functionality with lifestyle appeal.
The Perks
. Solar panels plus battery - Very low electric bills
Three-bedroom, single-level home with a practical and spacious floor plan
Two separate living areas offering flexibility for families, professionals or those working from home
Modern kitchen featuring 20mm Ardesia Quartz waterfall benchtops
Quality kitchen appliances, including an induction cooktop, electric oven and dishwasher
Convenient breakfast bar providing additional dining and preparation space
Privately positioned main bedroom with attractive garden views
Ducted, zoned Daikin reverse-cycle air conditioning with Wi-Fi control
Fully electric home with energy-efficient heat pump hot water
Freshly painted interiors and brand-new carpets
Full-sized laundry with the added convenience of a separate powder room
Generous outdoor entertaining area featuring a deck and pergola
Spacious, private backyard with room for children, pets (subject to approval) and outdoor enjoyment
Established gardens and vegetable beds with automated irrigation
Additional storage and workbench, ideal for hobbies and practical household needs
Additional carport and off-street parking
Easy-care gardens offering a balance of outdoor space and manageable upkeep
The Numbers
Enjoy the convenience of established local amenities, with schools, shops, major retail centres and recreational destinations all within easy reach.
Page Shops approx. 2-minute drive or 510-minute walk
St Matthew's Primary School approx. 12-minute drive or 5-minute walk
Scullin Shops approx. 35-minute drive or 1520-minute walk
Hawker Shops approx. 45-minute drive or 2025-minute walk
Jamison Plaza approx. 68-minute drive
Westfield Belconnen approx. 68-minute drive
Belconnen High School approx. 45-minute drive
University of Canberra approx. 810-minute drive
Mount Painter Nature Reserve approx. 58-minute drive
Lake Ginninderra approx. 810-minute drive
Australian Institute of Sport (AIS) approx. 1012-minute drive
Canberra Stadium approx. 1012-minute drive
Australian National University (ANU) approx. 1215-minute drive
Canberra CBD (Civic) approx. 1520-minute drive
Important Information & Disclaimers
Virtual Tour: A virtual tour is not available for this property. Prospective tenants are encouraged to attend the next advertised open home to view the property in person.
Ceiling Insulation: The property complies with the minimum ceiling insulation standard.
Pets: Prospective tenants must obtain prior consent from the owner and body corporate (if applicable) before keeping pets at the property.
Parking & Storage: It may not always be possible to inspect the location and access arrangements for car parking or storage areas (if applicable) during an open home. If these inclusions are important to you, please request a private viewing of the relevant spaces.
Disclaimer: While all care has been taken in preparing this advertisement, we do not accept responsibility for any errors or inaccuracies. Prospective tenants are encouraged to make their own enquiries and satisfy themselves as to the property's features, inclusions and suitability.
Inspect & Apply
Open homes: Inspection times are advertised every Tuesday and Thursday morning. If no inspection time is listed, there is currently no open home scheduled.
Be notified: Register via the Book Inspection button to receive updates regarding inspection times and any changes to scheduled viewings.
Apply now: https://apply.sortedservices.com/#/properties?id=7cbdc00c-0731-4321-8878-71e4f02987c4&type=t&agencyCode=AU_TPCO&src=PORTAL
Property History for 111 Petterd St, Page, ACT 2614
- 15 Oct 2026Listed for Rent $760 / week
- 25 May 2024Sold for $888,000
- 22 May 2024Listed for Sale 25/05/2024

Recent sales nearby
See more recent sales nearby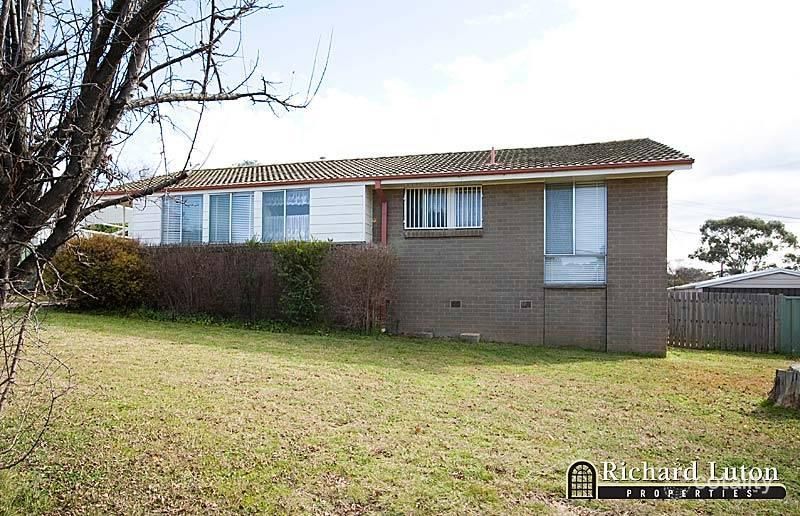 0



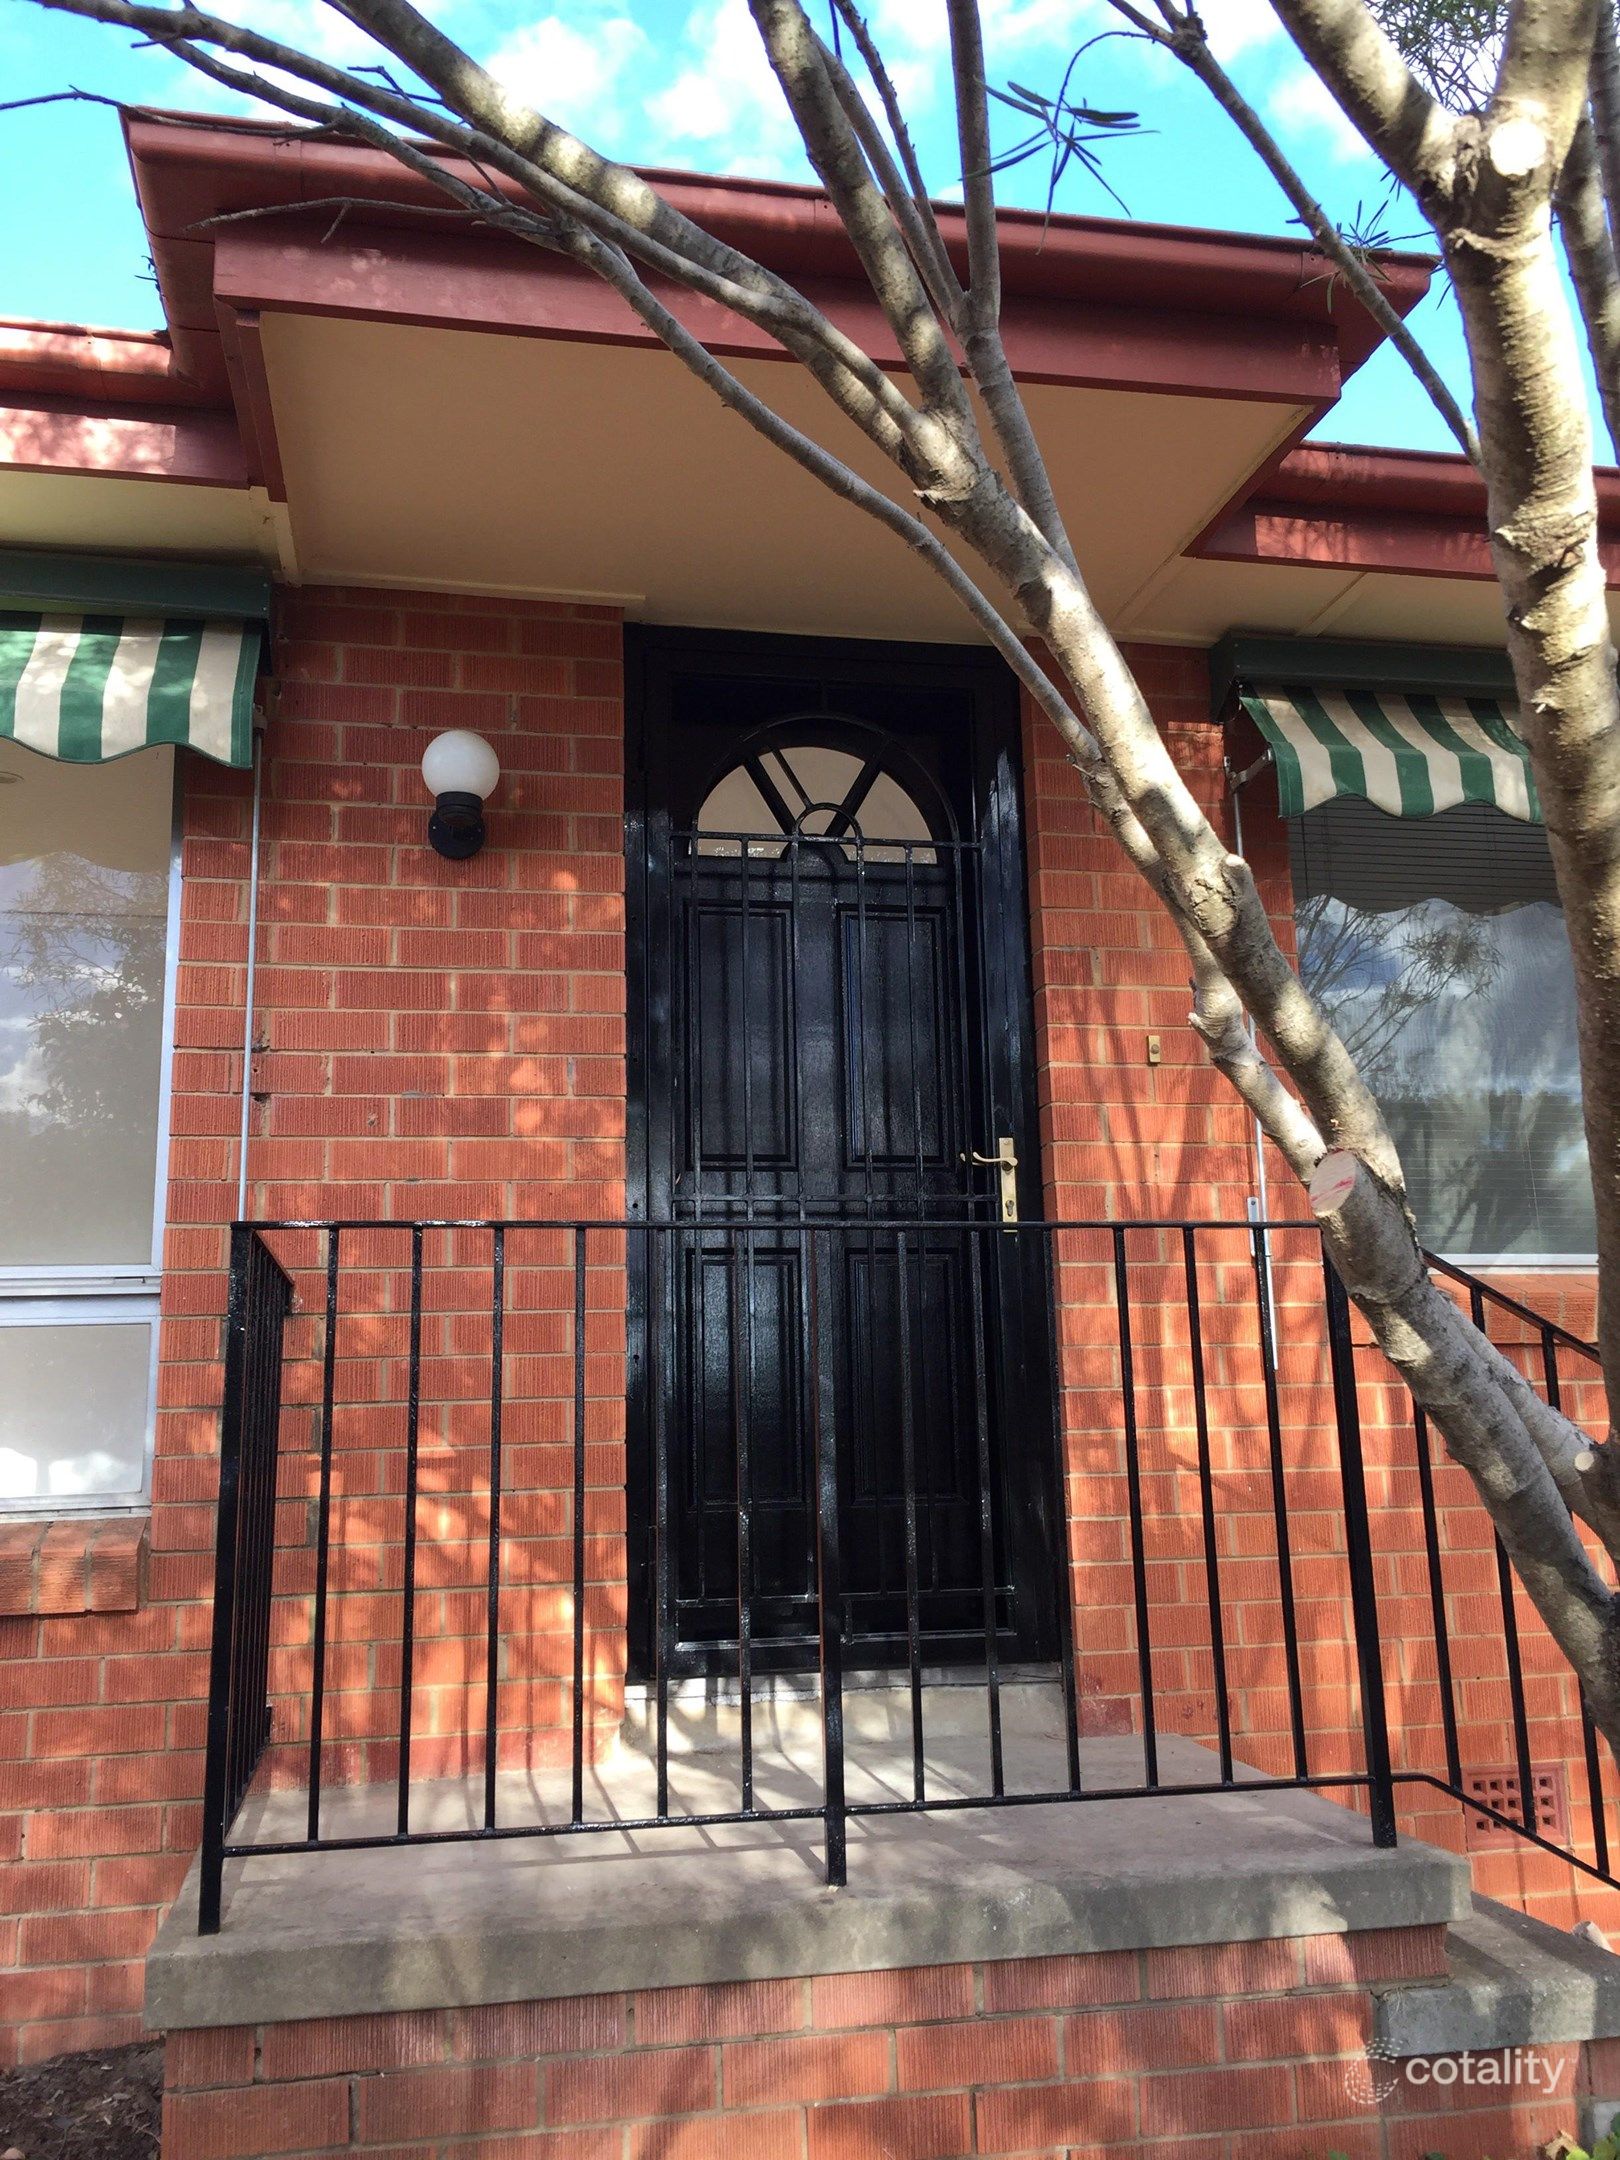 0

Similar properties For Sale nearby
See more properties for sale nearby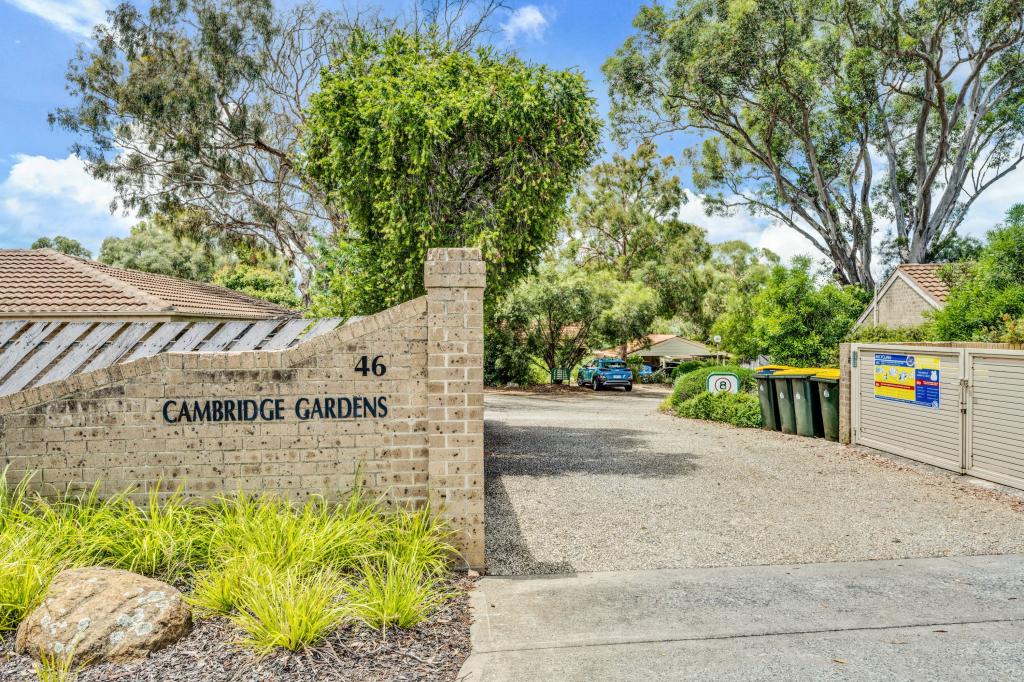 0

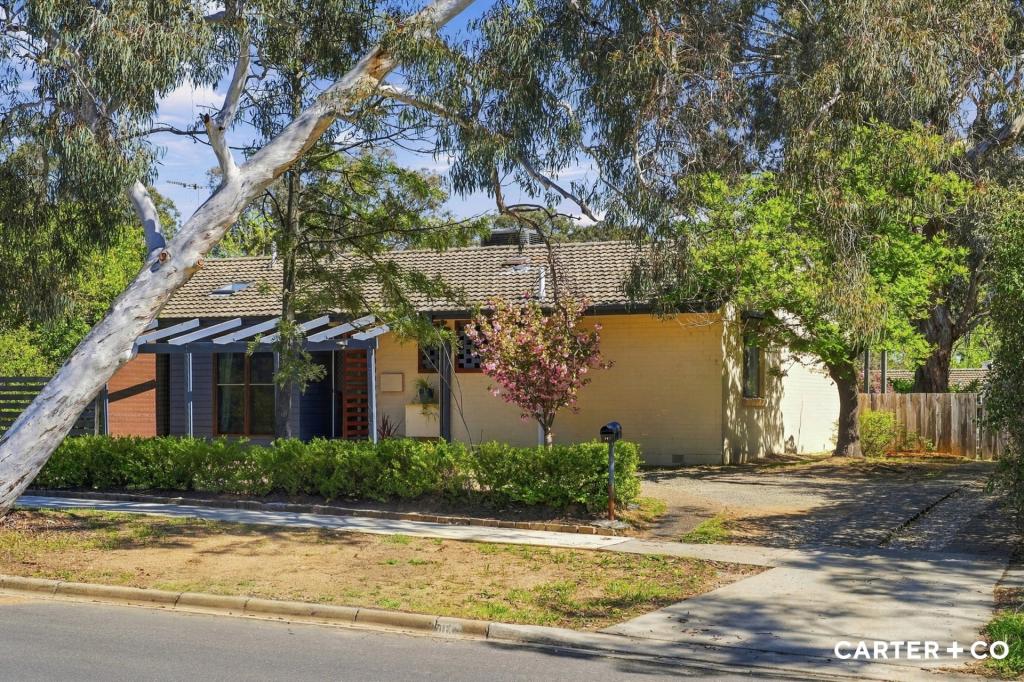 0

 0

Similar properties For Rent nearby
See more properties for rent nearby 0
 0
 0

About Page 2614
The size of Page is approximately 1.3 square kilometres. There are 6 parks, covering nearly 8.3% of the total area. The population of Page in 2016 was 3025 people. By 2021 the population was 3054 showing a population growth of 1.0% in the area during that time. The predominant age group in Page is 30-39 years. Households in Page are primarily childless couples and are likely to be repaying $1800 - $2399 per month on mortgage repayments. In general, people in Page work in a professional occupation.In 2021, 60.00% of the homes in Page were owner-occupied compared with 55.50% in 2016.
Page has 1,388 properties. Over the last 5 years, Houses in Page have seen a 4.45% increase in median value, while Units have seen a 23.47% increase. As at 31 October 2026:
- The median value for Houses in Page is $839,576 while the median value for Units is $637,779.
- Houses have a median rent of $675 while Units have a median rent of $593.
Suburb Insights for Page 2614
Market Insights
Page Trends for Houses
N/A
N/A
View TrendN/A
N/A
Page Trends for Units
N/A
N/A
View TrendN/A
N/A
Neighbourhood Insights
© Copyright 2026. RP Data Pty Ltd trading as Cotality (Cotality). All rights reserved. No reproduction, distribution, or transmission of the copyrighted materials is permitted. The information is deemed reliable but not guaranteed.
While Cotality uses commercially reasonable efforts to ensure the Cotality Data is current, Cotality does not warrant the accuracy, currency or completeness of the Cotality Data and to the full extent permitted by law excludes all loss or damage howsoever arising (including through negligence) in connection with the Cotality Data.
This product uses cookies and other similar technologies to improve and customise your browsing experience, to tailor content and adverts, and for analytics and metrics regarding visitor usage on this product and other media. We may share cookie and analytics information with third parties for the purposes of advertising. By continuing to use our website, you consent to cookies being used. View our Privacy Policy here.
X
