
7 Gsell PlaceOxley ACT 2903



Property Details for 7 Gsell Pl, Oxley
7 Gsell Pl, Oxley is a 3 bedroom, 1 bathroom House with 2 parking spaces. The property has a land size of 1008m2 and floor size of 113m2. While the property is not currently for sale or for rent, it was last sold in September 2026. There are other 3 bedroom House sold in Oxley in the last 12 months.
Last Listing description (September 2026)
Beautifully presented and thoughtfully updated, this three-bedroom home offers comfortable family living on a generous block with a wonderful connection to the outdoors. With quality renovations, multiple living spaces and direct access to the rear reserve, this home is ideal for families, first home buyers or downsizers.
The renovated kitchen is both stylish and practical, featuring a stone benchtop, clever space-saving cabinetry and quality Miele induction cooktop and oven. It flows into the family and dining area, while the separate lounge provides additional living space. A standout feature is the north-facing sunroom, complete with tiled flooring and honeycomb blinds, creating a bright and versatile space to relax or entertain.
All three bedrooms are well-sized, with ceiling fans throughout the living areas and two bedrooms, plus split-system air conditioning in the family room. The beautifully renovated two-way bathroom features warm earthy tones and floor-to-ceiling tiles, complemented by a separate renovated toilet.
Outside, the large, enclosed backyard provides plenty of space for children, pets and entertaining, with gate access to the rear reserve. The landscaped front garden features sandstone walls and a dry creek bed, while the pergola and established grape vine create a lovely shaded outdoor retreat.
Practical features include double glazing throughout, wall insulation, lined curtains with pelmets, a double carport and an impressive, approximately 18m�, lock-up storage shed, plus an additional garden shed. With direct footpath access to the lake via the main road underpass, this home offers a fantastic combination of comfort, lifestyle and convenience.
Features:
� Three-bedroom renovated home on a generous block
� Renovated kitchen with stone benchtops and Miele appliances
� Clever space-saving kitchen cabinetry
� North-facing sunroom with tiled flooring and honeycomb blinds
� Renovated two-way bathroom plus separate renovated toilet
� Bamboo flooring to kitchen and family/dining areas
� Ceiling fans and split-system air conditioning
� Double glazing and wall insulation throughout
� Lined curtains with pelmets
� Large enclosed backyard with rear reserve access
� Landscaped gardens with sandstone walls and dry creek bed
� Pergola with established grape vine
� Double carport with approximately 18m� lock-up storage shed
� Additional garden shed
� Direct footpath access to the lake
Facts & Figures:
� Living size 126m2 including sunroom
� Carprt & Shed 54m2
� Block size 1007m2
� EER 6 stars (Amazing)
� Built 1985
� Concrete slab floor construction
� Timber truss roof construction
� Rates $3,103 per year
� Land Tax $4,672 per year (if applicable)
Disclaimer:
DISCLAIMER: Please note that while all care has been taken regarding general information and marketing information compiled for this advertisement, LJ HOOKER TUGGERANONG does not accept responsibility and disclaim all liabilities in regard to any errors or inaccuracies contained herein. Figures quoted above are approximate values based on available information. We encourage prospective parties to rely on their own investigation and in-person inspections to ensure this property meets their individual needs and circumstances.
Property History for 7 Gsell Pl, Oxley, ACT 2903
- 25 Sep 2026Sold for $845,000
- 12 Aug 2026Listed for Sale Under Contract
- 02 Mar 2026Transferred

Recent sales nearby
See more recent sales nearby 0
 0
 0
Similar properties For Sale nearby
See more properties for sale nearby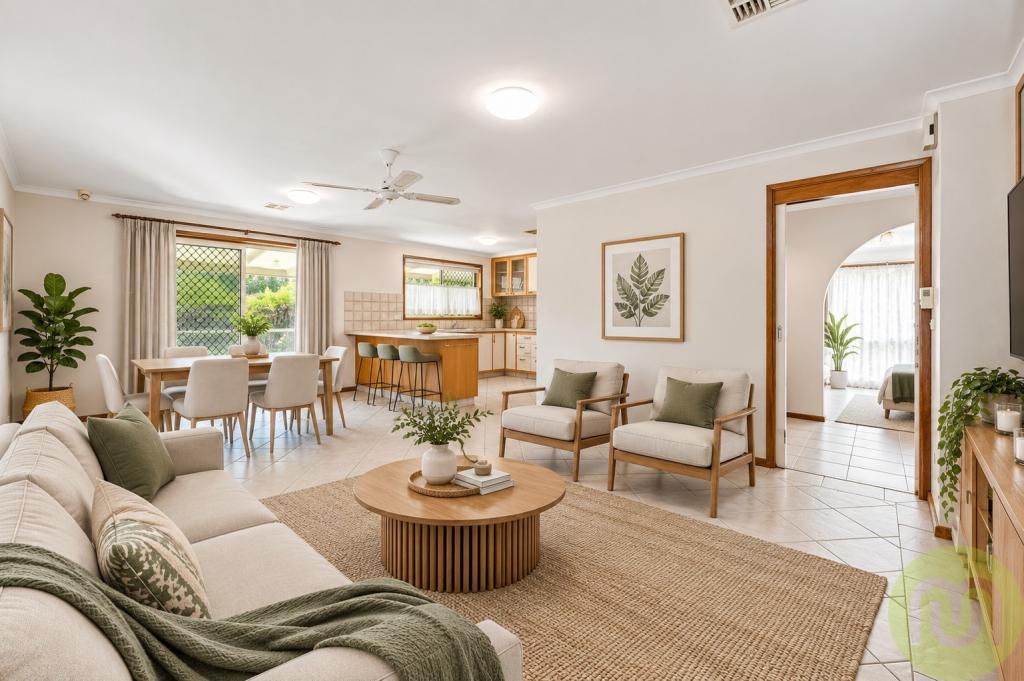 0

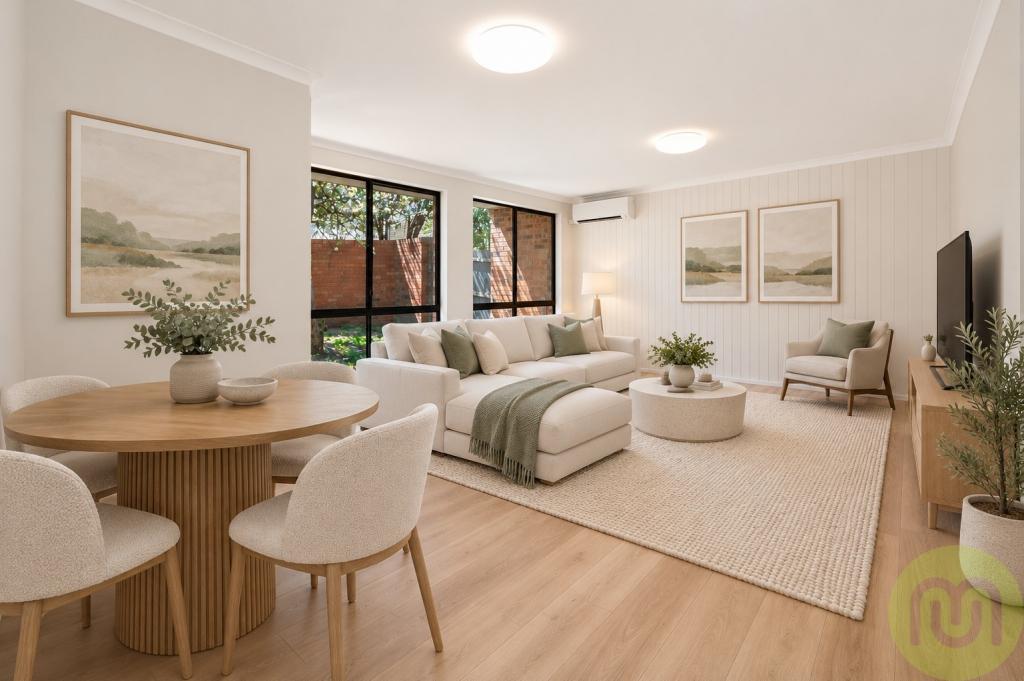 0
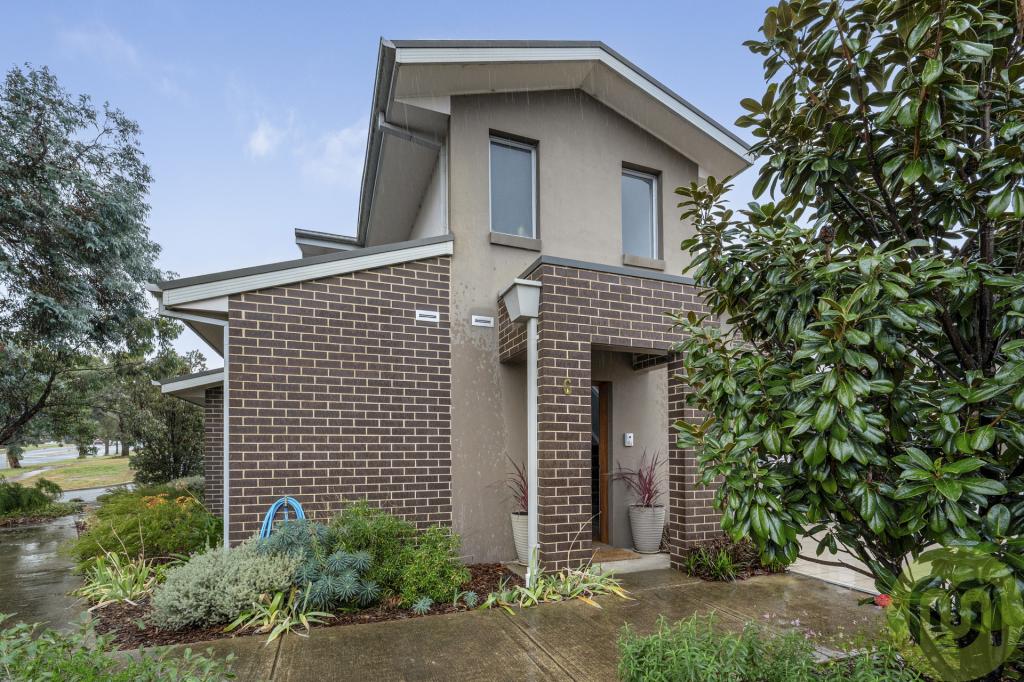 0
Similar properties For Rent nearby
See more properties for rent nearby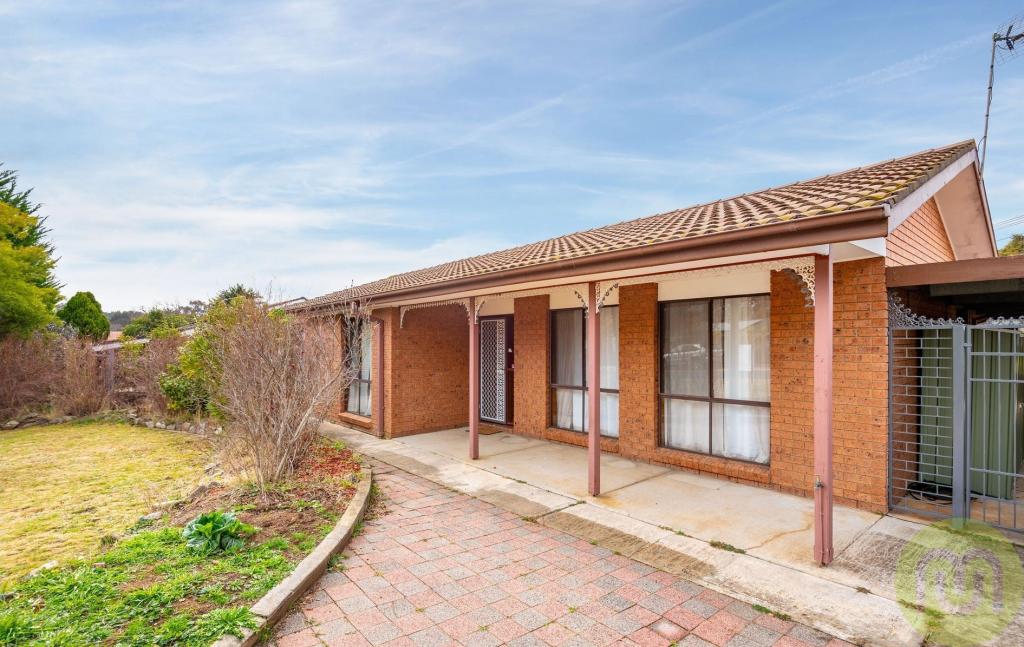 0

 0

 0
About Oxley 2903
The size of Oxley is approximately 1.1 square kilometres. There are 3 parks, covering nearly 25.6% of the total area. The population of Oxley in 2016 was 1693 people. By 2021 the population was 1703 showing a population growth of 0.6% in the area during that time. The predominant age group in Oxley is 50-59 years. Households in Oxley are primarily couples with children and are likely to be repaying $1800 - $2399 per month on mortgage repayments. In general, people in Oxley work in a professional occupation.In 2021, 75.90% of the homes in Oxley were owner-occupied compared with 73.30% in 2016.
Oxley has 654 properties. Over the last 5 years, Houses in Oxley have seen a 22.61% increase in median value, while Units have seen a 9.58% increase. As at 30 September 2026:
- The median value for Houses in Oxley is $1,079,001 while the median value for Units is $619,466.
- Houses have a median rent of $640 while Units have a median rent of $410.
Suburb Insights for Oxley 2903
Market Insights
Oxley Trends for Houses
N/A
N/A
View TrendN/A
N/A
Oxley Trends for Units
N/A
N/A
View TrendN/A
N/A
Neighbourhood Insights
© Copyright 2026. RP Data Pty Ltd trading as Cotality (Cotality). All rights reserved. No reproduction, distribution, or transmission of the copyrighted materials is permitted. The information is deemed reliable but not guaranteed.
While Cotality uses commercially reasonable efforts to ensure the Cotality Data is current, Cotality does not warrant the accuracy, currency or completeness of the Cotality Data and to the full extent permitted by law excludes all loss or damage howsoever arising (including through negligence) in connection with the Cotality Data.
This product uses cookies and other similar technologies to improve and customise your browsing experience, to tailor content and adverts, and for analytics and metrics regarding visitor usage on this product and other media. We may share cookie and analytics information with third parties for the purposes of advertising. By continuing to use our website, you consent to cookies being used. View our Privacy Policy here.
X
