
4 Gosman CloseOxley ACT 2903


Property Details for 4 Gosman Cl, Oxley
4 Gosman Cl, Oxley is a 4 bedroom, 2 bathroom House with 2 parking spaces. The property has a land size of 829m2. While the property is not currently for sale or for rent, it was last sold in May 2026. There are other 4 bedroom House sold in Oxley in the last 12 months.
Last Listing description (May 2026)
What the Owners Love:
"We've truly loved raising our family here. From riding bikes to South Point and enjoying regular family walks around Lake Tuggeranong, the location has been perfect for an active, family focused lifestyle. Every January, the abundance of plums and apples from the garden has been a highlight, along with growing our own vegetables year after year. Some of our fondest memories are simply seeing and hearing the kids playing in the backyard while we relaxed at home - it's been easy to care for, easy to live in, and a place full of life, laughter and special moments."
Kelsey Tracey and Ethan Petroni from Ray White Canberra are proud to present 4 Gosman Close, Oxley, a refreshed and well-maintained family home positioned in a quiet cul-de-sac, offering immediate comfort and practicality on a generous 829sqm block.
Recently updated throughout, the home showcases new flooring, fresh paint and a thoughtful layout designed for effortless family living. An L-shaped lounge and dining area provides a welcoming everyday space, while a generous family room sits adjacent to the kitchen, creating flexibility for growing households. The updated kitchen overlooks the rear garden and is well-appointed with double oven, electric cooking, a dishwasher and excellent storage, while sliding door access from the family room connects seamlessly to the expansive covered entertaining area and low-maintenance backyard.
Accommodation is well proportioned, with the main bedroom featuring a walk-in robe, renovated ensuite, split system and ceiling fan. The remaining bedrooms are generous in size, with built-in robes to two, and are serviced by a renovated family bathroom complete with a separate bath tub, vanity and WC.
Outdoors, the home continues to impress with a spacious, easy-care backyard including established plum and apple trees, raised veggie gardens, grassed space for children and pets, and excellent storage options. A striking circular driveway and secure double carport with roller door access complete this move-in ready offering with strong family appeal.
Property Highlights:
• Peacefully positioned within a quiet, family-friendly cul-de-sac
• Generous 829sqm block offering space, privacy and long-term potential
• Comfort is assured year-round with reverse cycle system air conditioning installed in every bedroom and all main living areas
• Underfoot transformation featuring sleek, brand-new hybrid flooring through the high-traffic living zones, corridors and in the fourth bedroom, and premium, plush brand new carpet in the remaining bedrooms
• Functional floorplan with multiple living zones for growing families
• Spacious family room adjoining the kitchen with seamless outdoor connection
• Exceptional outdoor entertaining under a freshly re-painted pergola off the family room that overlooks a flat, completely private and sprawling backyard
• The ultimate hobbyist's setup with a powered workshop tucked off the double tandem lockup carport, plus a large garden shed for extra storage
• Recently replaced 315L Everhot hot water system
• The renovated kitchen is anchored by a marble herringbone splashback, a social breakfast bar for casual family mornings, a Bosch dishwasher, a Fisher & Paykel double oven and ceramic cooktop
• The master bedroom is complete with a walk-in robe, ceiling fan, reverse cycle unit and modernised ensuite with floor-to-ceiling tiling, a good sized vanity, toilet and a dual shower head system (rainhead and handheld) in the shower
• Well-proportioned secondary bedrooms, two appointed with built-in robes
• Circular driveway and secure double tandem carport with roller door access
• The back garden features a generous grassed area, established Pittosporum privacy hedges, fruit-bearing plum and apple trees, dedicated vegetable patches, and a 682L rainwater tank to keep it all lush and green, all wrapped in private Colorbond fencing
• Solid construction on a concrete slab with space for an extension or granny flat
• Move-in ready with no hidden costs: With the rising price of construction and materials, this fully updated, turnkey home offers allows you to move straight in and enjoy from day one without the stress or expense of renovating
Location Highlights:
• Prime Oxley positioning near several of the region's most highly regarded schools
• Quietly positioned within a tightly held pocket of Oxley
• Short walk to Lake Tuggeranong and surrounding walking trails
• Convenient access to local shops and everyday amenities
• Short drive to Tuggeranong Town Centre and South.Point Tuggeranong
• Easy connectivity to public transport and major arterial roads
Property Details:
Block Size: 829sqm
EER: 3.5 Stars
Year Built: 1985
Building Report: Above Average
UV: $517,000
Rates: $859 pq (approx)
Land Tax: $1,593 pq (approx. if rented)
Disclaimer: All information regarding this property is from sources we believe to be accurate, however we cannot guarantee its accuracy. Interested persons should make and rely on their own enquiries in relation to inclusions, figures, measurements, dimensions, layout, furniture and descriptions.
Property History for 4 Gosman Cl, Oxley, ACT 2903
- 16 May 2026Sold for $1,000,000
- 21 Apr 2026Listed for Sale Auction 16/05/2026
- 09 Jul 2021Listed for Rent $750 / week

Recent sales nearby
See more recent sales nearby/assets/perm/f2a6sj55cqi6na7tlxkwlbvx2e?signature=d1b682fd409f515717c0ef6b8fa353b6ae2b7a89b0fce816d1535aaba48a37fe) 0
0Similar properties For Sale nearby
See more properties for sale nearby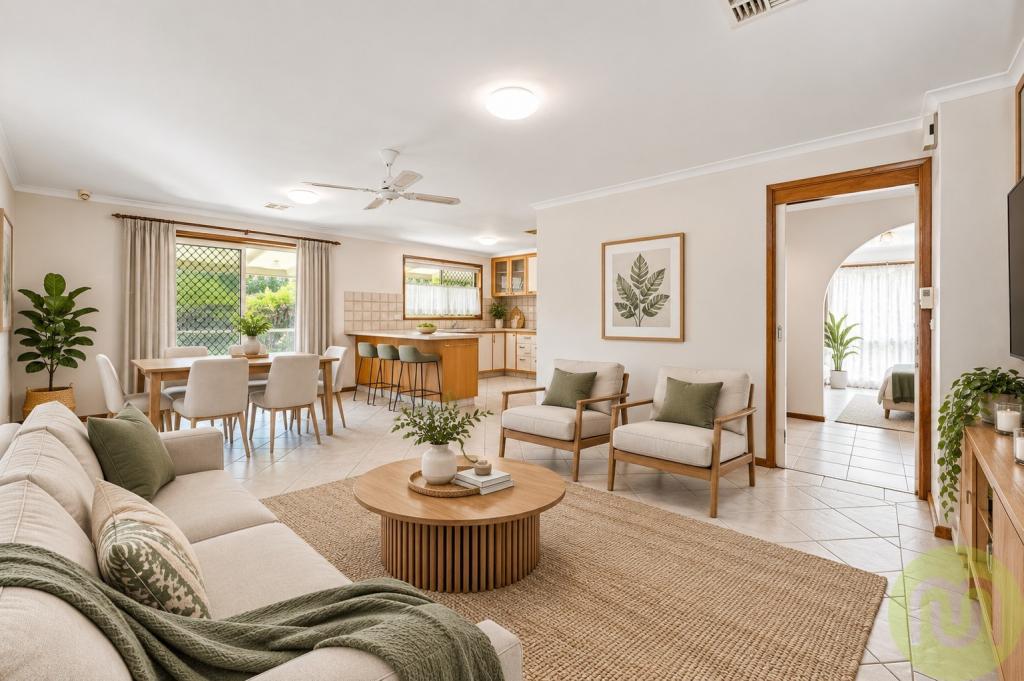 0
0
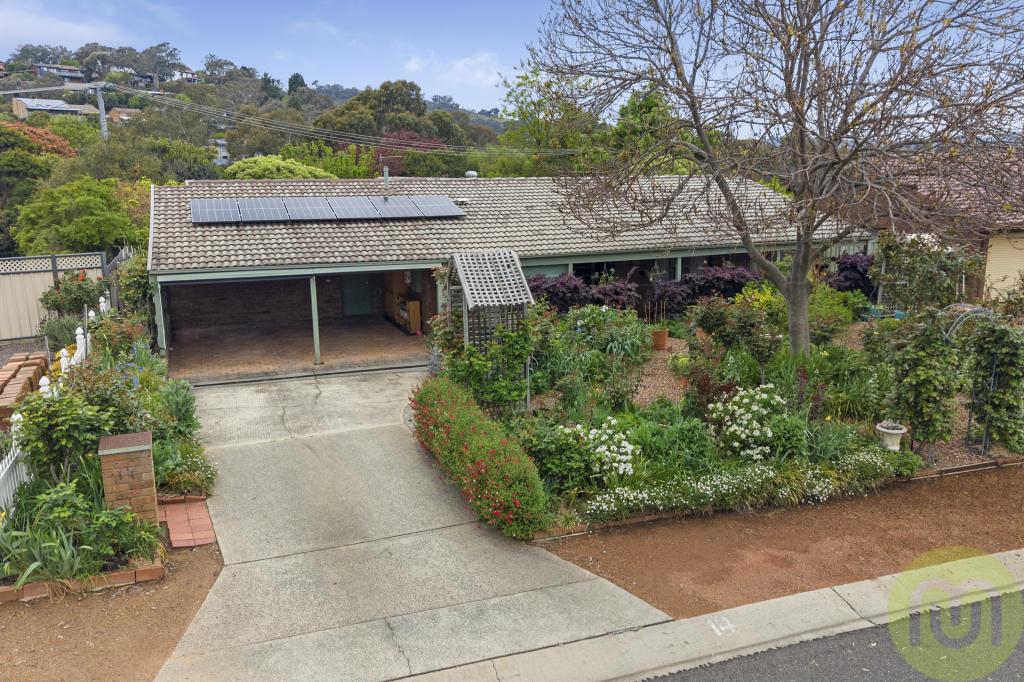 0
0
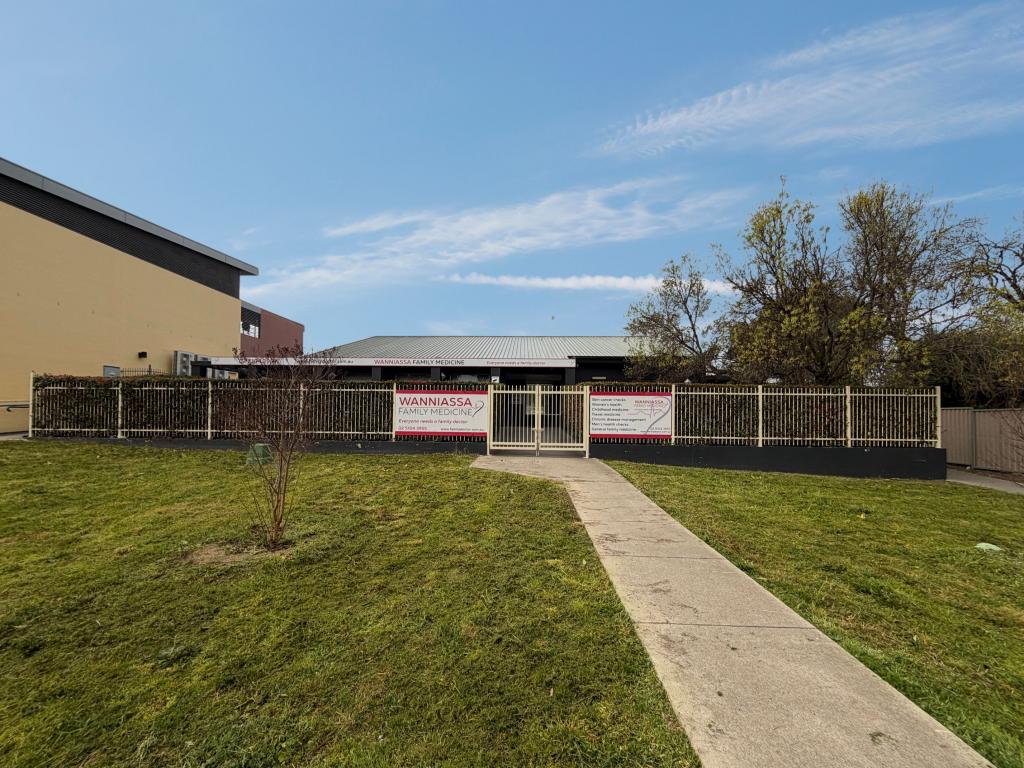 0
0Similar properties For Rent nearby
See more properties for rent nearby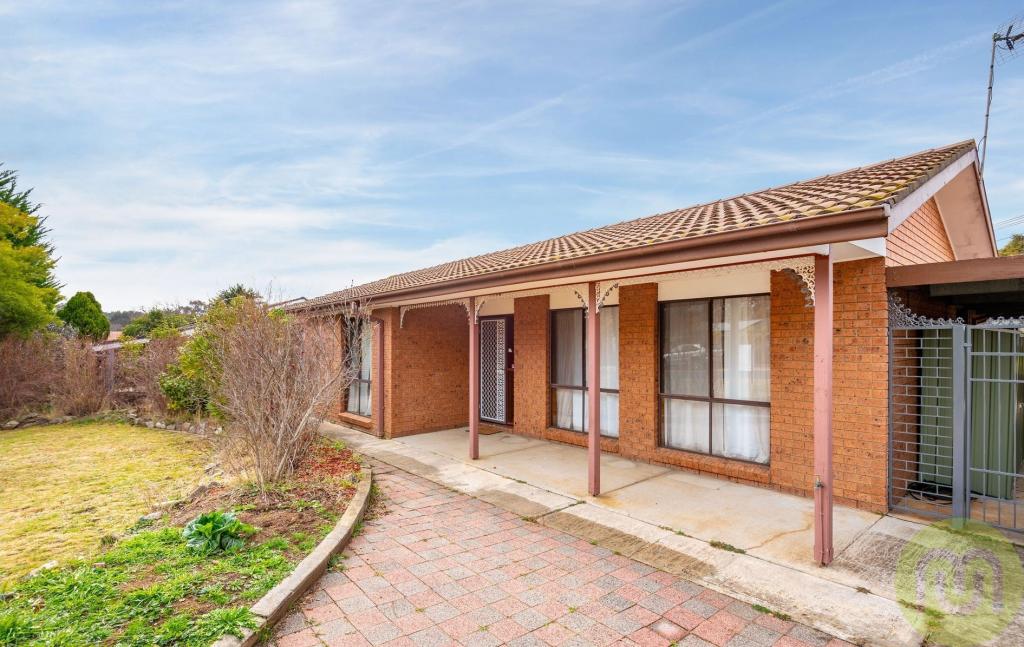 0
0 0
0 0
0About Oxley 2903
The size of Oxley is approximately 1.1 square kilometres. There are 3 parks, covering nearly 25.6% of the total area. The population of Oxley in 2016 was 1693 people. By 2021 the population was 1703 showing a population growth of 0.6% in the area during that time. The predominant age group in Oxley is 50-59 years. Households in Oxley are primarily couples with children and are likely to be repaying $1800 - $2399 per month on mortgage repayments. In general, people in Oxley work in a professional occupation.In 2021, 75.90% of the homes in Oxley were owner-occupied compared with 73.30% in 2016.
Oxley has 654 properties. Over the last 5 years, Houses in Oxley have seen a 22.61% increase in median value, while Units have seen a 9.58% increase. As at 30 September 2026:
- The median value for Houses in Oxley is $1,079,001 while the median value for Units is $619,466.
- Houses have a median rent of $640 while Units have a median rent of $410.
Suburb Insights for Oxley 2903
Market Insights
Oxley Trends for Houses
N/A
N/A
View TrendN/A
N/A
Oxley Trends for Units
N/A
N/A
View TrendN/A
N/A
Neighbourhood Insights
© Copyright 2026. RP Data Pty Ltd trading as Cotality (Cotality). All rights reserved. No reproduction, distribution, or transmission of the copyrighted materials is permitted. The information is deemed reliable but not guaranteed.
While Cotality uses commercially reasonable efforts to ensure the Cotality Data is current, Cotality does not warrant the accuracy, currency or completeness of the Cotality Data and to the full extent permitted by law excludes all loss or damage howsoever arising (including through negligence) in connection with the Cotality Data.
This product uses cookies and other similar technologies to improve and customise your browsing experience, to tailor content and adverts, and for analytics and metrics regarding visitor usage on this product and other media. We may share cookie and analytics information with third parties for the purposes of advertising. By continuing to use our website, you consent to cookies being used. View our Privacy Policy here.
X
