
8/24 Railway StreetOaks Estate ACT 2620

Property Details for 8/24 Railway St, Oaks Estate
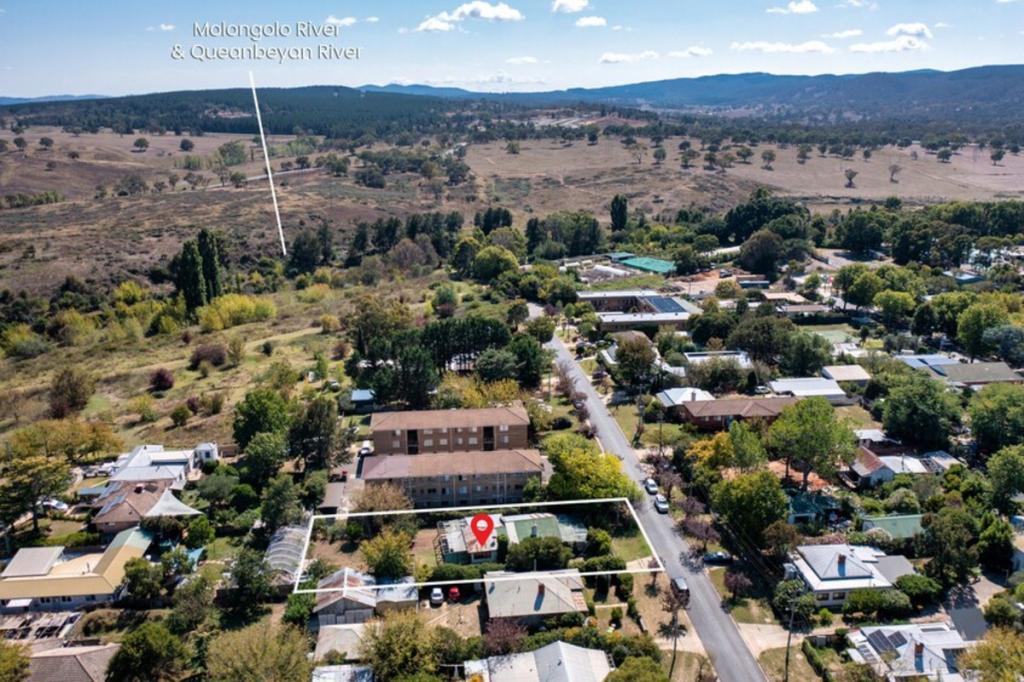
8/24 Railway St, Oaks Estate is a 3 bedroom, 2 bathroom Townhouse with 2 parking spaces and was built in 2020. The property has a land size of 8486m2 and floor size of 125m2.This Property is currently listed for sale with LJ Hooker Belconnen
Last Listing description (October 2026)
Set within the boutique Gillespie Park Villas, this beautifully presented three-bedroom townhouse offers an impressive combination of modern living, generous space and easy indoor-outdoor entertaining.
Built in 2020, the home has been thoughtfully designed across two levels, with light filled living spaces downstairs and three well-proportioned bedrooms plus a versatile rumpus/study upstairs.
Upstairs, the generous master bedroom provides a peaceful retreat with a walk-in wardrobe, private ensuite and elevated outlook. The second bedroom also features a walk-in wardrobe, while the third bedroom includes a large built-in wardrobe with mirrored sliding doors.
A separate upstairs rumpus/study adds another layer of flexibility, whether you need a home office, kids' retreat or additional living space.
The main bathroom is equally well appointed, featuring a full-sized bathtub, separate shower, floating vanity and separate toilet. Downstairs, a powder room and separate laundry add everyday convenience.
Outside, the private backyard is one of the home's standout features, with an undercover pergola, established garden and lawn providing plenty of room for entertaining, children or simply enjoying the outdoors.
Completing the home is a secure double lock up garage with internal access, ducted reverse cycle heating and cooling, timber look flooring downstairs, quality carpet upstairs and excellent storage throughout.
Located close to local parks, playgrounds, shops, cafes and Queanbeyan Train Station, while offering easy access to Queanbeyan, Canberra's CBD, Canberra Airport, Majura Park and Fyshwick, this is a home that combines modern comfort with everyday convenience.
Property highlights:
* Modern three-bedroom, two-storey townhouse
* Built in 2020
* Master bedroom with walk-in wardrobe and ensuite
* Second bedroom with walk-in wardrobe
* Third bedroom with built-in wardrobe
* Separate upstairs rumpus/study
* Open-plan kitchen, living and dining
* Stone kitchen benchtops and walk-in pantry
* AEG appliances including gas cooktop, oven and dishwasher
* Ducted reverse-cycle heating and cooling
* Main bathroom with bathtub and separate shower
* Downstairs powder room
* Separate laundry with outdoor access
* Private backyard with undercover pergola
* Established gardens and lawn
* Double lock-up garage with internal access
* Convenient location close to parks, shops, cafes and transport
* Property Size: 164sqm | Living: 156sqm | Garage: 38sqm
* EER: 6.0
* Rates: $2,255 p.a.
* Body Corporate: $2,122 p.a.
* Land Tax: $2,440 p.a. (investors only)
Disclaimer:
All information contained herein is gathered from external sources we consider to be reliable. However, we cannot guarantee or give any warranty about the information provided. Interested parties must solely rely on their own enquiries and satisfy themselves in all respects.
Property History for 8/24 Railway St, Oaks Estate, ACT 2620
- 16 Sep 2026Listed for Sale Auction
- 03 Apr 2025Sold for $705,000
- 08 Nov 2024Transferred

Recent sales nearby
See more recent sales nearby/assets/perm/nhtlflv6eyi6nefaq6m7iv2xo4?signature=edbe06b8ae95a23ed77d0ed64e012b76b100349a30ce4ba5ce47c9a859c4666a) 0
0

/assets/perm/y4llhcp75ai6tpfqaf5z3sgo4m?signature=2e4262fdbc2d77e66778615f6a228628fc713307e8f59449b8e80527c9852174) 0
0Similar properties For Sale nearby
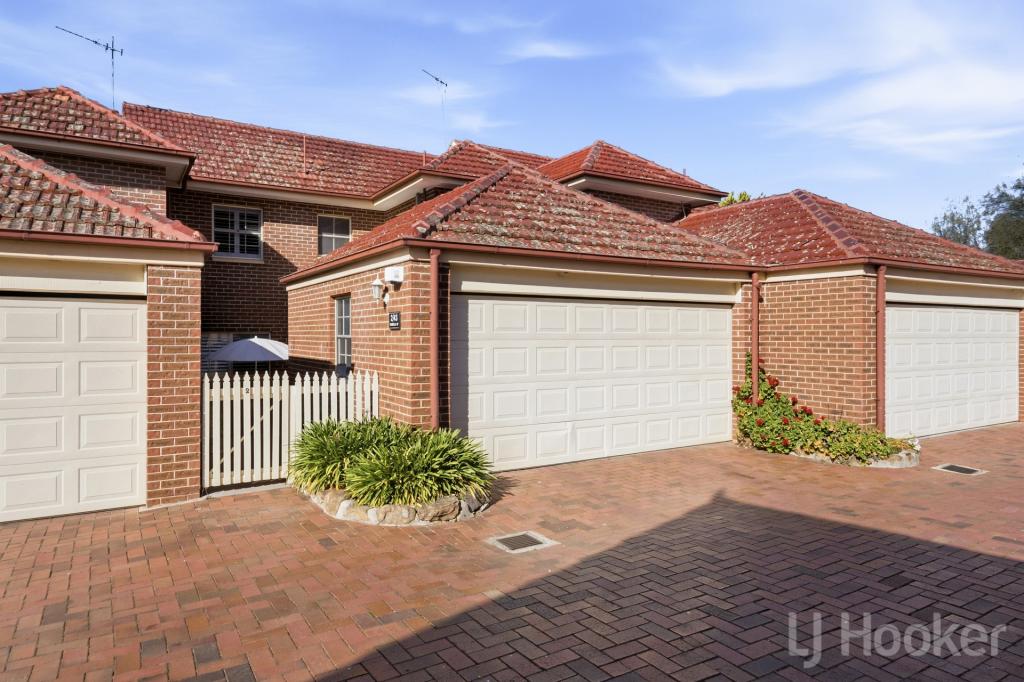
See more properties for sale nearby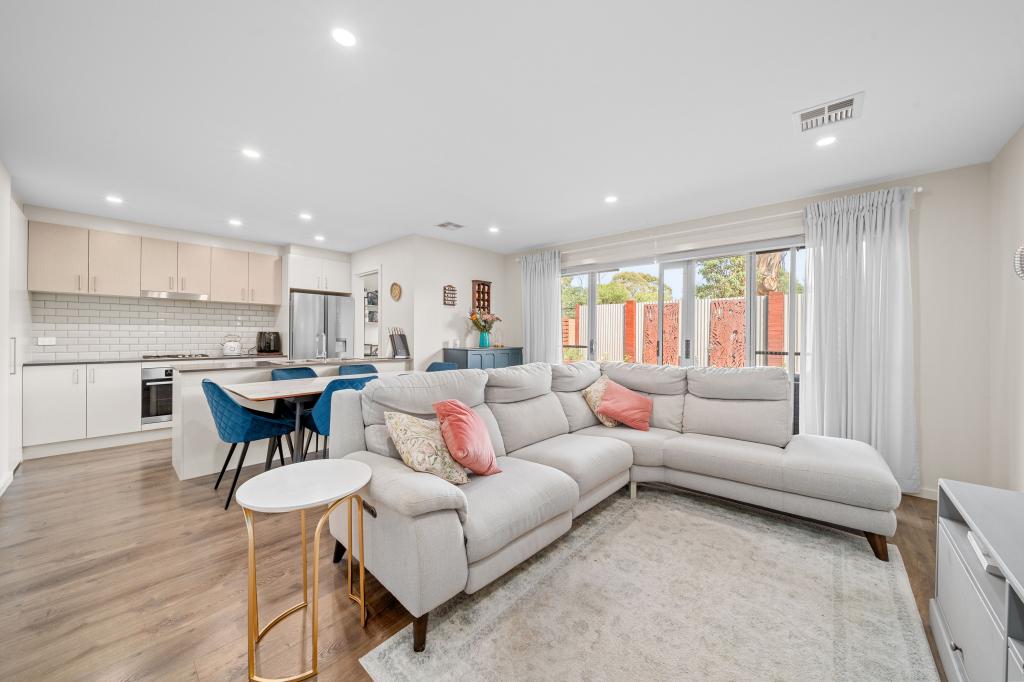 0
0
 0
0

 0
0
Similar properties For Rent nearby
See more properties for rent nearby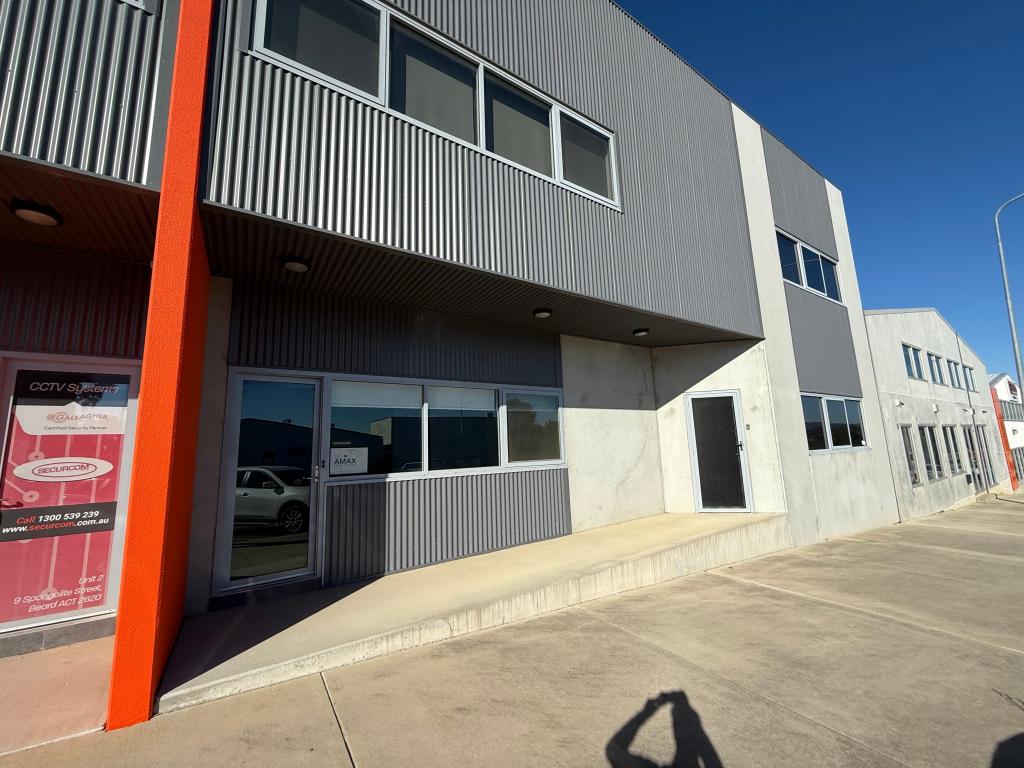 0
0 0
0 0
0About Oaks Estate 2620
The size of Oaks Estate is approximately 0.4 square kilometres. There is 1 park, covering nearly 2.7% of the total area. The population of Oaks Estate in 2016 was 251 people. By 2021 the population was 375 showing a population growth of 49.4% in the area during that time. The predominant age group in Oaks Estate is 30-39 years. Households in Oaks Estate are primarily couples with children and are likely to be repaying $1400 - $1799 per month on mortgage repayments. In general, people in Oaks Estate work in a professional occupation.In 2021, 52.40% of the homes in Oaks Estate were owner-occupied compared with 39.80% in 2016.
Oaks Estate has 247 properties. Over the last 5 years, Houses in Oaks Estate have seen a 44.37% increase in median value, while Units have seen a 30.23% increase. As at 31 August 2026:
- The median value for Houses in Oaks Estate is $919,074 while the median value for Units is $283,758.
- Units have a median rent of $550.
Suburb Insights for Oaks Estate 2620
Market Insights
Oaks Estate Trends for Houses
N/A
N/A
View TrendN/A
N/A
Oaks Estate Trends for Units
N/A
N/A
View TrendN/A
N/A
Neighbourhood Insights
© Copyright 2026. RP Data Pty Ltd trading as Cotality (Cotality). All rights reserved. No reproduction, distribution, or transmission of the copyrighted materials is permitted. The information is deemed reliable but not guaranteed.
While Cotality uses commercially reasonable efforts to ensure the Cotality Data is current, Cotality does not warrant the accuracy, currency or completeness of the Cotality Data and to the full extent permitted by law excludes all loss or damage howsoever arising (including through negligence) in connection with the Cotality Data.
This product uses cookies and other similar technologies to improve and customise your browsing experience, to tailor content and adverts, and for analytics and metrics regarding visitor usage on this product and other media. We may share cookie and analytics information with third parties for the purposes of advertising. By continuing to use our website, you consent to cookies being used. View our Privacy Policy here.
X
