
34 Miller StreetO'Connor ACT 2602
Property Details for 34 Miller St, O'Connor
34 Miller St, O'Connor is a 3 bedroom, 2 bathroom House with 2 parking spaces and was built in 1950. The property has a land size of 892m2 and floor size of 225m2. While the property is not currently for sale or for rent, it was last sold in September 2011.
Last Listing description (June 2026)
Enjoy this quality three bedroom plus study family home with sensational architect design and beautifully landscaped outdoor spaces.
Located in the sought after Inner North suburb of O'Connor. This home offers both practicality and luxury with high ceilings, full height sliding doors to the back gardens, polished concrete floors with in-slab heating, large open plan layout, multiple living spaces, stunning fixtures and fittings throughout and a modern and light colour scheme to suit your personal style.
Spanning over two levels, this stunning family home provides the perfect blend of indoor and outdoor living with its impressive and spacious floor plan and large contemporary kitchen, featuring a large industrial bench top with plenty of servicing space and great storage options.
Each bedroom provides an abundance of space, light and built in robes. The master bedroom retreat features a large walk-in robe and a private ensuite and is located next to an open room that could be used as an office, a third living space or nursery depending on your needs.
Features of this property include:
- Beautifully landscaped exteriors with great street appeal,
- Gardener service and automatic irrigation system for ease of garden and lawn maintenance,
- Double garage with internal access and motorised door,
- Spacious entrance to welcome you home,
- Large open plan and light filled kitchen, dining and living space with high ceilings,
- Modern kitchen with gas cook top, electric oven, built in convection microwave oven and dishwasher,
- Tall double-glazed windows leading to the stunning outdoor space, perfect for the Canberra climate,
- Stylish polished concrete floor with in-slab heating,
- Reverse cycle heating and cooling,
- Second downstairs living room, or children's play room,
- Two spacious downstairs bedrooms with built in robes,
- Master bedroom upstairs offering plenty of space, walk in robe and ensuite,
- Flexible space upstairs,
- Large family bathroom downstairs, conveniently located next to the modern Laundry space with external access,
- Security system,
- Large enclosed backyard,
-Solar passive design,
- Fully network cabled (Cat 5)
This fantastic O'Connor location is perfect for a family looking for Inner North convenience. Close to local shops and cafes, great choice of schools, O'Connor Ridge nature reserve and public transport. You can also appreciate the short trip to Canberra City Centre, ANU and nearby sporting facilities.
Available From 17th of April 2026
Tenants must seek the landlord's consent for pets.
Energy efficiency rating: unknown
This property does comply with the minimum ceiling insulation standard
No - This property is part of an embedded network. This means a tenant must use certain service providers for their utilities. Utilities on an embedded network can include electricity, gas, hot water supply and broadband.
No - This premises can be made accessible for individuals with disability
WISH TO INSPECT?
1. Click on the "BOOK INSPECTION" button
2. Register to join an existing inspection
3. If no time is offered, please register so we can contact you once a time is arranged
4. If you do not register, we cannot notify you of any time changes, cancellations, or further inspection times
Disclaimer: All care has been taken in the preparation of this marketing material, and details have been obtained from sources we believe to be reliable. Blackshaw do not however guarantee the accuracy of the information, nor accept liability for any errors. Interested persons should rely solely on their own enquiries.
WISH TO INSPECT?
1. Click on the "BOOK INSPECTION" button
2. Register to join an existing inspection
3. If no time offered, please register so we can contact you once a time is arranged
4. If you do not register, we cannot notify you of any time changes, cancellations or further inspection times
*Please note all care has been taken in providing the marketing information, Blackshaw Manuka will not be held liable for any errors in typing or information and you should rely on your own investigation for accuracy.
Property History for 34 Miller St, O'Connor, ACT 2602
- 30 Mar 2026Listed for Rent $900 / week
- 18 Nov 2022Listed for Rent $1,250 / week
- 16 Mar 2018Listed for Rent $1,050 / week

Recent sales nearby
See more recent sales nearby
/assets/perm/ao6n3an6gii6nbogl7utgmehse?signature=19f52ce5ef044339c9f4d8469f4b5fda2ccf0ee0a259ee5659b440a50b7e8bcc) 0
0
Similar properties For Sale nearby
See more properties for sale nearby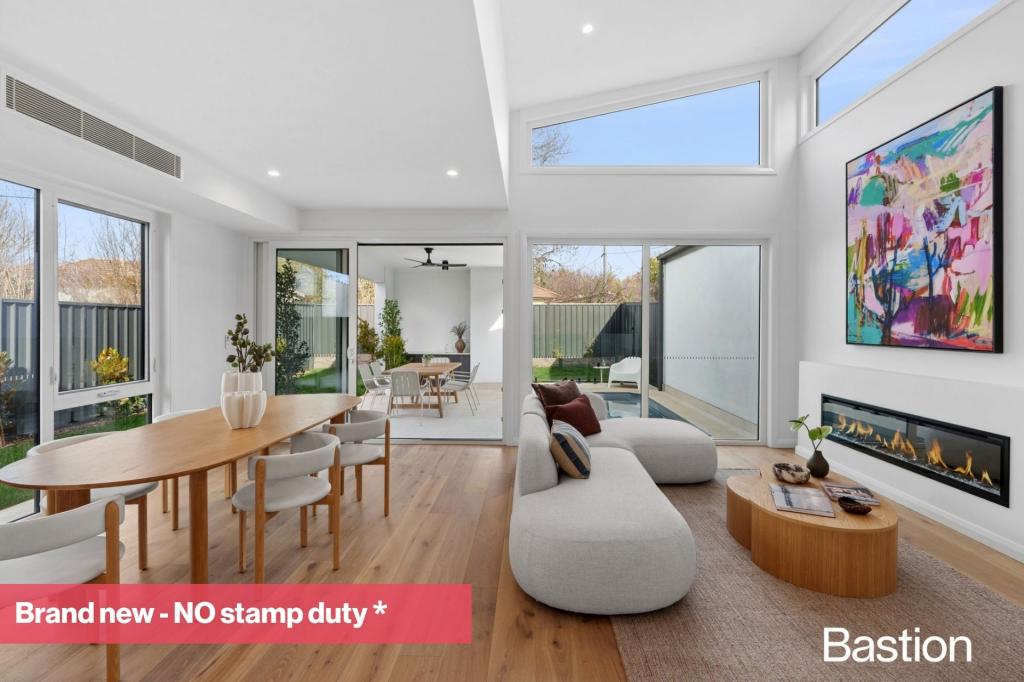 0
0
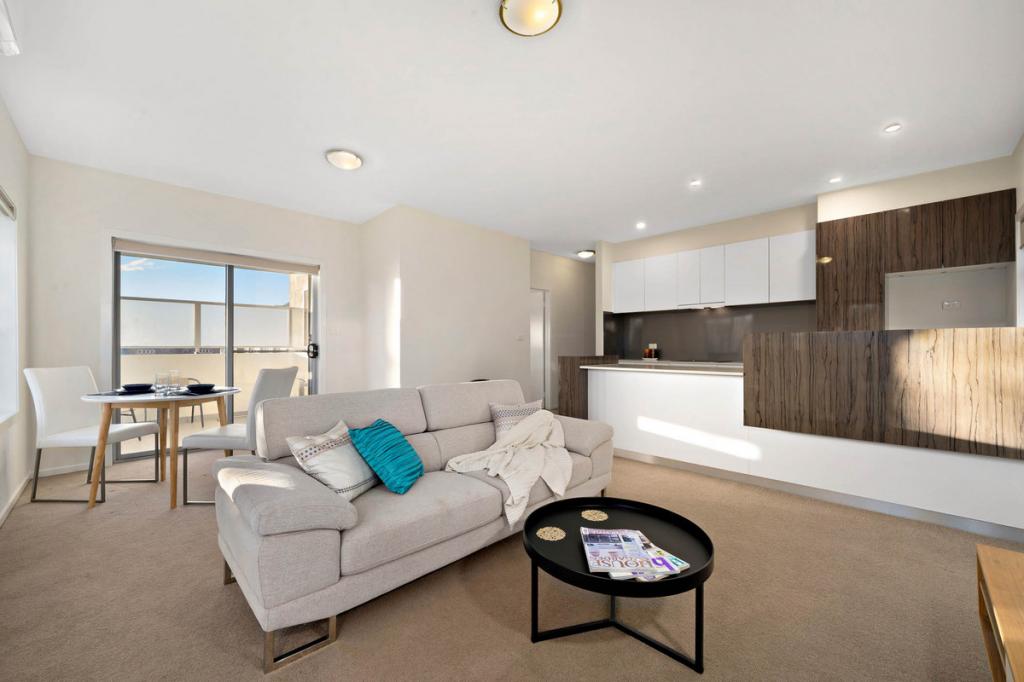 0
0

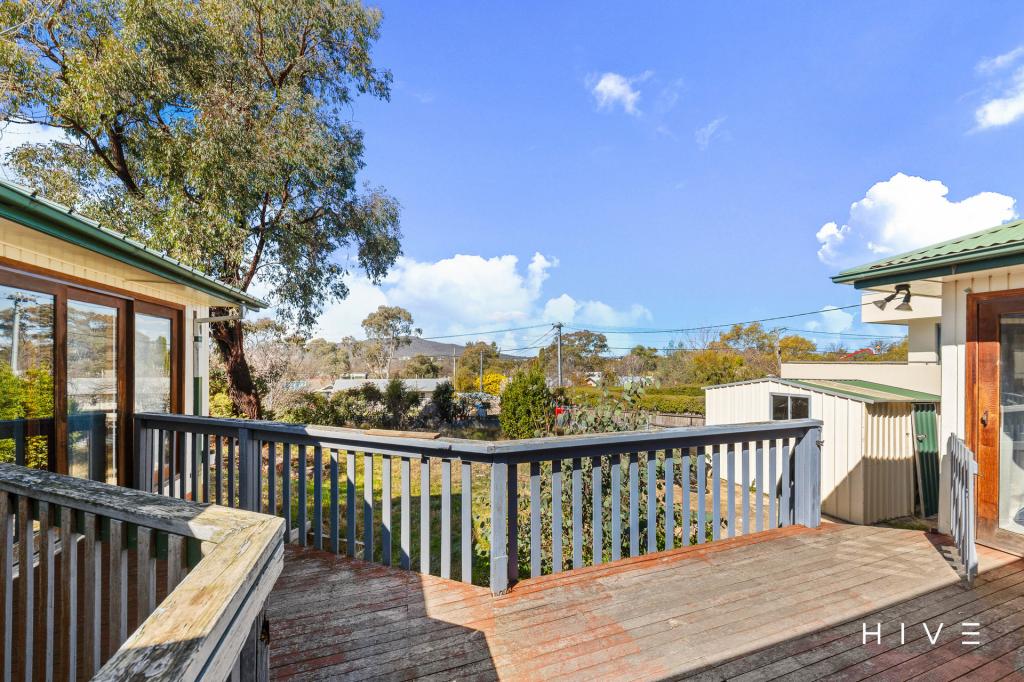 0
0

Similar properties For Rent nearby
See more properties for rent nearby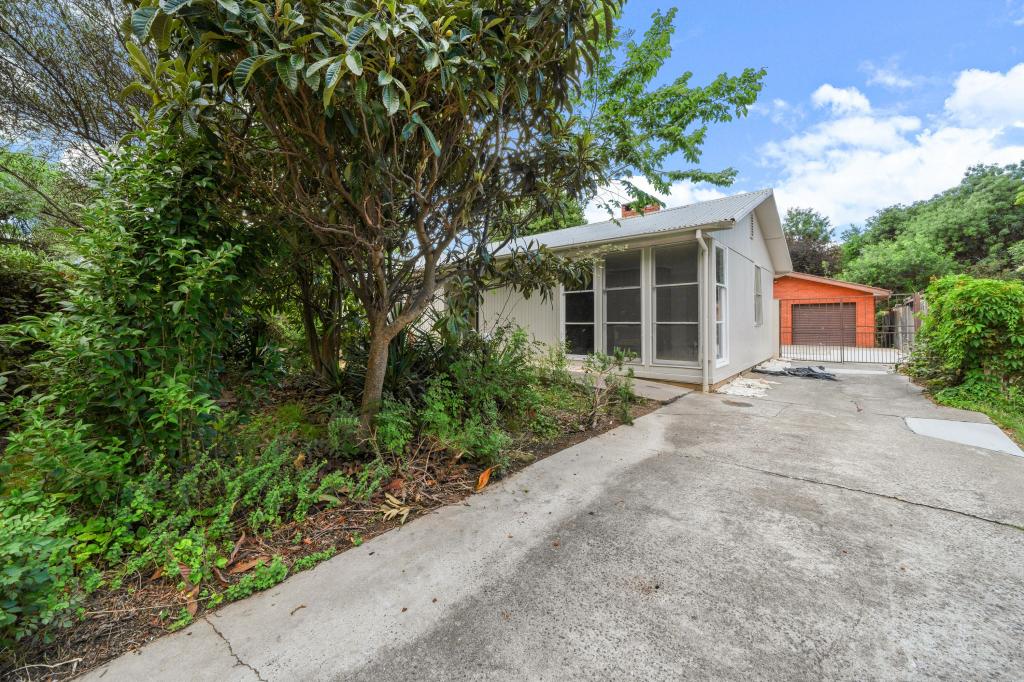 0
0 0
0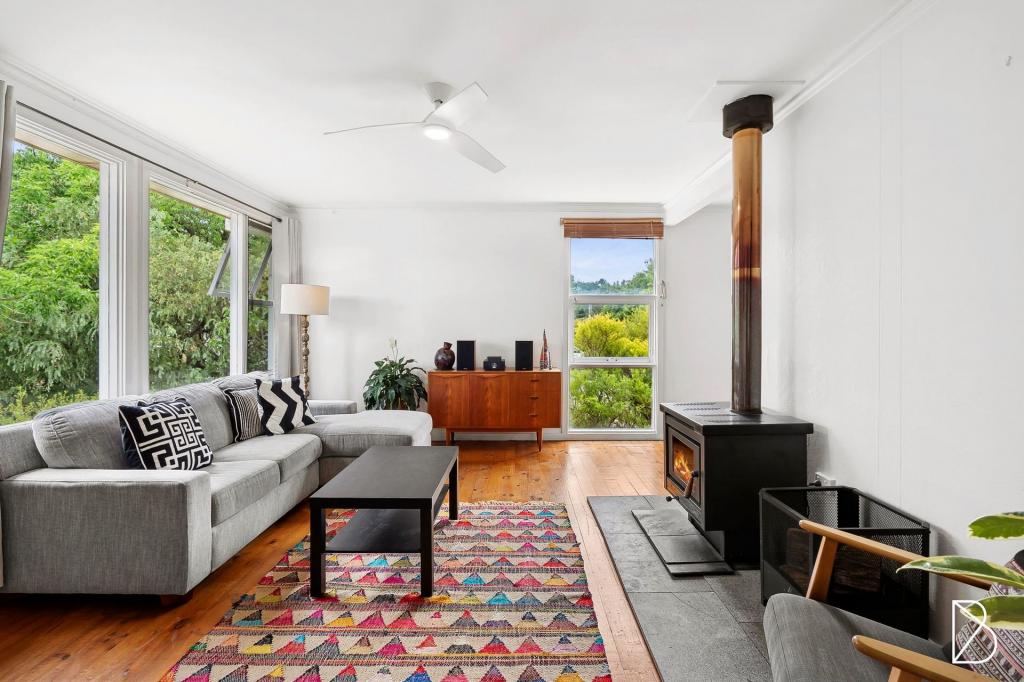 0
0Suburb Insights for O'Connor 2602
Market Insights
O Connor Trends for Houses
N/A
N/A
View TrendN/A
N/A
O Connor Trends for Units
N/A
N/A
View TrendN/A
N/A
Neighbourhood Insights
© Copyright 2026. RP Data Pty Ltd trading as Cotality (Cotality). All rights reserved. No reproduction, distribution, or transmission of the copyrighted materials is permitted. The information is deemed reliable but not guaranteed.
While Cotality uses commercially reasonable efforts to ensure the Cotality Data is current, Cotality does not warrant the accuracy, currency or completeness of the Cotality Data and to the full extent permitted by law excludes all loss or damage howsoever arising (including through negligence) in connection with the Cotality Data.
This product uses cookies and other similar technologies to improve and customise your browsing experience, to tailor content and adverts, and for analytics and metrics regarding visitor usage on this product and other media. We may share cookie and analytics information with third parties for the purposes of advertising. By continuing to use our website, you consent to cookies being used. View our Privacy Policy here.
X
