
16/35 Berrigan CrescentO'Connor ACT 2602



Property Details for 16/35 Berrigan Cres, O'Connor
16/35 Berrigan Cres, O'Connor is a 1 bedroom, 1 bathroom Apartment with 1 parking spaces. The property has a floor size of 62m2. While the property is not currently for sale or for rent, it was last sold in July 2026. There are other 1 bedroom Apartment sold in O'Connor in the last 12 months.
Last Listing description (July 2026)
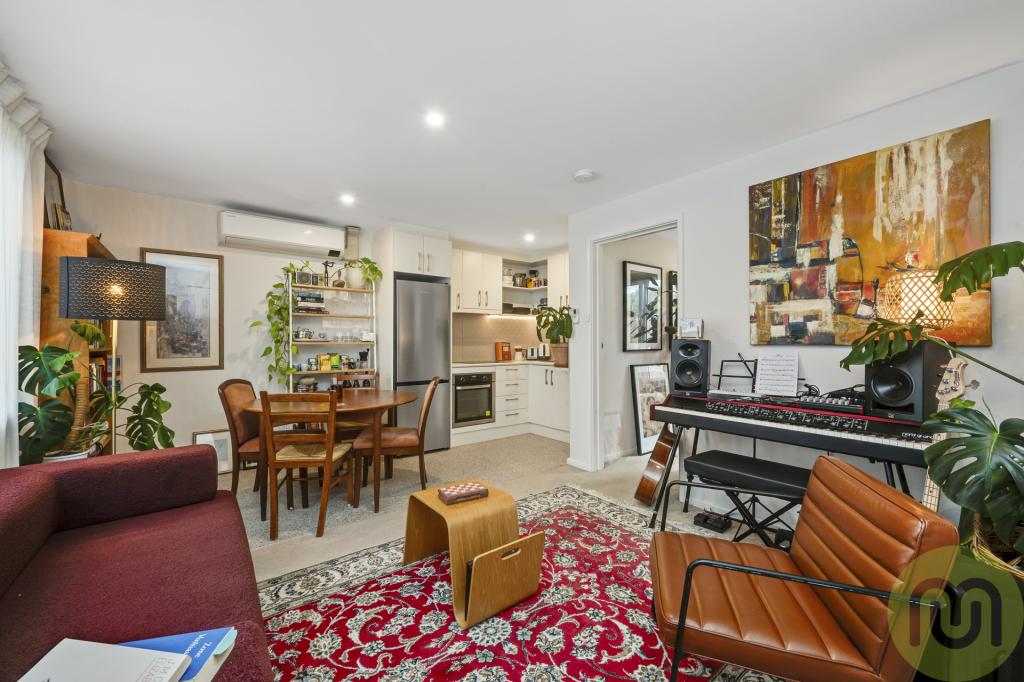
Stepping into this one-bedroom apartment, the first thing you notice is the space and light. Unlike anything else currently on the market, it feels immediately impressive and wonderfully inviting. The apartment is a standout performer on Airbnb, generating an average weekly income of $863.67, making it an appealing option for investors as well as owner-occupiers.
The building is airy yet secure, centred around an open atrium. With lift and stair access, plus quiet communal spaces to unwind or host a relaxed BBQ, the complex encourages both connection and calm.
Located on the top floor, the apartment opens to a generous entry, ideal as a practical drop zone for everyday life. From here, the home flows into a spacious open-plan living, dining and kitchen area. The kitchen offers abundant storage, expansive bench space and seamless connection to the living zone.
Sunlight pours in from the north-east, warming the home throughout the day. Sliding doors extend the living space to a leafy balcony, perfect for a morning coffee or an evening glass of wine.
High 9-foot ceilings, LED downlights and reverse-cycle air conditioning add comfort, while a cleverly integrated European laundry maximises functionality.
Food lovers will appreciate the thriving communal vegetable garden downstairs, where herbs and seasonal produce inspire home cooking. This is not just about the living space; it is about the lifestyle.
And then there is the location. Leafy, community-minded and convenient. A short 10-minute stroll brings you to the Lyneham Shops, home to caf?s, bakery favourites, relaxed dining and Canberra's most loved second-hand bookshop. With light rail and bus connections nearby, you are moments from ANU, Braddon and the CBD.
For investors, the apartment is a ready-made opportunity. For first home buyers, it offers rare space and comfort in an Inner North suburb that remains consistently in demand.
At a glance:
Located on the top floor
Welcoming and secure complex with open atrium design and communal spaces
Large open-plan living and dining area
Spacious kitchen with abundant bench space and storage
Large bedroom with built-in robes
Bathroom with modern finishes
Flooded with natural light
9-ft ceilings
LED downlights
Reverse-cycle air conditioning
European laundry
Generous north-east facing balcony
Lift and stair access
Communal vegetable garden and BBQ area
Within a 10-minute walk to the Lyneham Shops
Within a 10-minute walk to the MacArthur Avenue Light Rail stop
Total Area:71m?
Living:62m?
Balcony:9m?
Built:2015
EER:6.0
Body Corporate:$2,209.65 per quarter
Rates:$2,485.76 per annum
Land Tax:$3,307.90 per annum
Property History for 16/35 Berrigan Cres, O'Connor, ACT 2602
- 08 Jul 2026Sold for $480,000
- 18 Feb 2026Listed for Sale $520,000+
- 26 Oct 2023Transferred
Recent sales nearby
See more recent sales nearby/assets/perm/zqgyhp3gsui6xkhhpmm5ninasi?signature=f089b582eb04d08957fb621ca7e0aa85e99e4c4d043731cb9aa061eaea08cca4) 0
0/assets/perm/pm52tqx74ii6tgyn56eqbvvnby?signature=4bff35efa92b2aa775acb680ff0aa2ed610ad8be1b44dc17cc1b04eb221ad228) 0
0/assets/perm/obxg6k77oyi6tckajnzbxmdxx4?signature=afb060b361530fc2f5ecfb891dba9c2ea955aa47d8bfd6f717968e64daa8d03d) 0
0
Similar properties For Sale nearby
See more properties for sale nearby
 0
0
 0
0 0
0Similar properties For Rent nearby
See more properties for rent nearby 0
0
 0
0

Suburb Insights for O'Connor 2602
Market Insights
O Connor Trends for Houses
N/A
N/A
View TrendN/A
N/A
O Connor Trends for Units
N/A
N/A
View TrendN/A
N/A
Neighbourhood Insights
© Copyright 2026. RP Data Pty Ltd trading as Cotality (Cotality). All rights reserved. No reproduction, distribution, or transmission of the copyrighted materials is permitted. The information is deemed reliable but not guaranteed.
While Cotality uses commercially reasonable efforts to ensure the Cotality Data is current, Cotality does not warrant the accuracy, currency or completeness of the Cotality Data and to the full extent permitted by law excludes all loss or damage howsoever arising (including through negligence) in connection with the Cotality Data.
This product uses cookies and other similar technologies to improve and customise your browsing experience, to tailor content and adverts, and for analytics and metrics regarding visitor usage on this product and other media. We may share cookie and analytics information with third parties for the purposes of advertising. By continuing to use our website, you consent to cookies being used. View our Privacy Policy here.
X
