
9 Tari CloseNgunnawal ACT 2913
Property Details for 9 Tari Cl, Ngunnawal
Last Listing description (November 2023)
Sold Prior to auction - $857,500
Nestled amidst a leafy 613 sqm block, in a quiet cul-de-sac, this enchanting 3-bedroom retreat is the perfect blend of comfort and functionality that effortlessly caters to your lifestyle. Offering a backyard studio for focused work or quiet relaxation.
Large sliding doors open to a covered patio area, creating an extension of the living space. This seamless transition between indoor and outdoor living is perfect for entertaining and relaxing.
Features Overview:
- North-facing to the rear
- Single-level floorplan, free-standing separate title home
- Self-contained study/teenage retreat
- 5.2kW solar panel system with 4kW inverter
- NBN connected with FTTP
- Age: 29 years (built in 1994)
- EER (Energy Efficiency Rating): 4.5 Stars
Sizes (Approx)
- Internal Living: 129.73 sqm
- Alfresco: 29 sqm
- Porch: 4.76 sqm
- Carport: 23.25 sqm
- Backyard studio: 10.8 sqm
- Total residence: 197.54 sqm
- Block: 613 sqm
Prices
- Rates: $662 per quarter
- Land Tax (Investors only): $1,051 per quarter
- Conservative rental estimate (unfurnished): $620 ? 650 per week
Inside:
- Master bedroom with built-in robe and ensuite
- Spacious bedrooms all with built-in robes
- Main bathroom with bath and separate toilet
- Front, formal living area
- Light-filled open plan living, dining and kitchen
- Study nook
- North-facing, informal living and dining area with glass sliding doors through to the alfresco and back yard
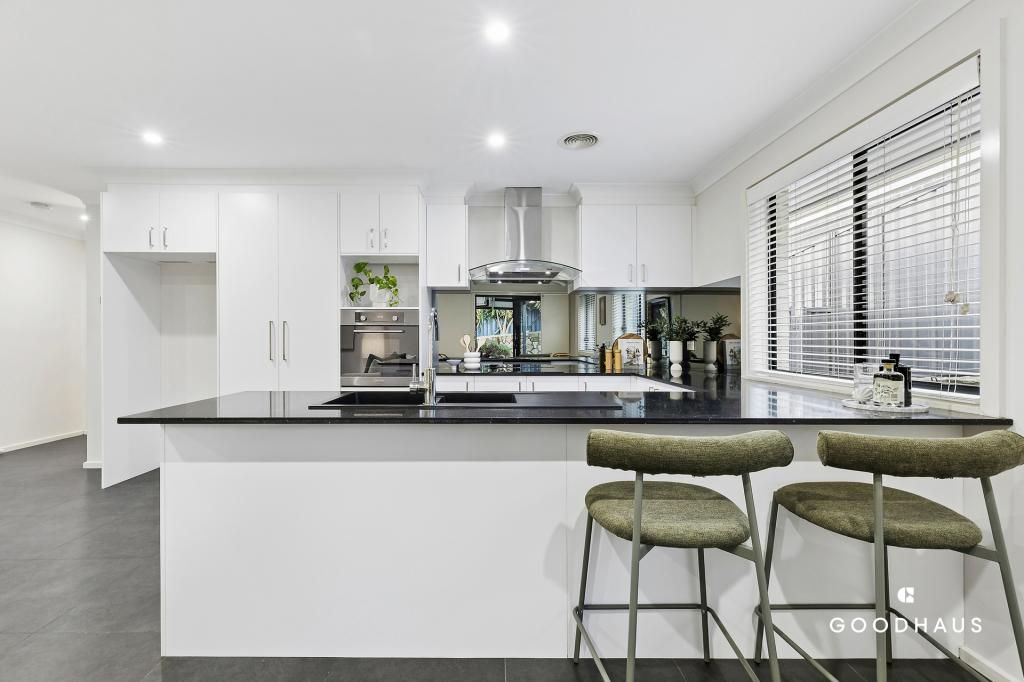
- Well-appointed kitchen with ample storage space, quality appliances and breakfast bar
- Split systems installed x 6
- Ducted evaporative cooling
- Ducted gas heating
- Laundry room with external access
Outside:
- Single car carport with automatic garage door
- Large alfresco with built-in seating
- Self-contained study/teenage retreat with Fibre to the premises and split system
- Large back yard with ample space for the kids and pets to play all day long
Construction Information:
- Flooring: Concrete slab on ground
- External Walls: Brick veneer
- Roof Framing: Timber: Truss roof framing
- Roof Cladding: Concrete roof tiles
- Fascia: Colorbond fascia
- Gutters: Colorbond gutters
- Window Frames: Timber window frames and aluminium window frames
- Window Glazing: Single glazed windows
Ngunnawal has quickly established its reputation as one of the most family-friendly suburbs to live with exceptional schools and parks, an off-leash dog park within walking distance, and a great local shopping precinct. The Casey Marketplace with its abundance of restaurants, pubs, and cafes is just a few minutes drive and the Gungahlin Town Centre is less than 10 minutes by car.
Inspections:
We are opening the home most Saturdays with mid-week inspections. However, If you would like a review outside of these times please email us at: jesssmith@stonerealestate.com.au
Disclaimer: The material and information contained within this marketing are for general information purposes only. Stone Gungahlin does not accept responsibility and disclaims all liabilities regarding any errors or inaccuracies contained herein. You should not rely upon this material as a basis for making any formal decisions. We recommend all interested parties make further enquiries.
Property History for 9 Tari Cl, Ngunnawal, ACT 2913
- 27 Oct 2025Transferred
- 26 Oct 2023Sold for $857,500
- 04 Oct 2023Listed for Sale Onsite Auction 04/11/2023 at 1:30pm
Recent sales nearby
See more recent sales nearby
/assets/perm/hbu3sw3mcei63ajdhp6d26hw5i?signature=db0b6bc0068e9fd3773729e9ae3edcb1d3118a9ebead64695bcf8e3699c7ac48) 0
0
Similar properties For Sale nearby
See more properties for sale nearby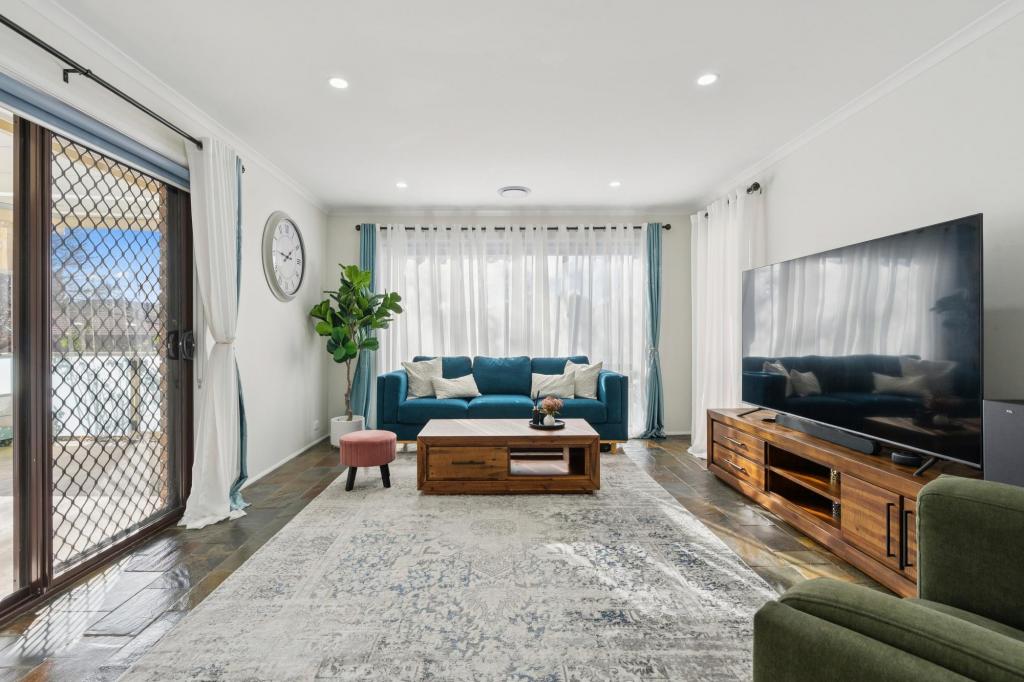 0
0

 0
0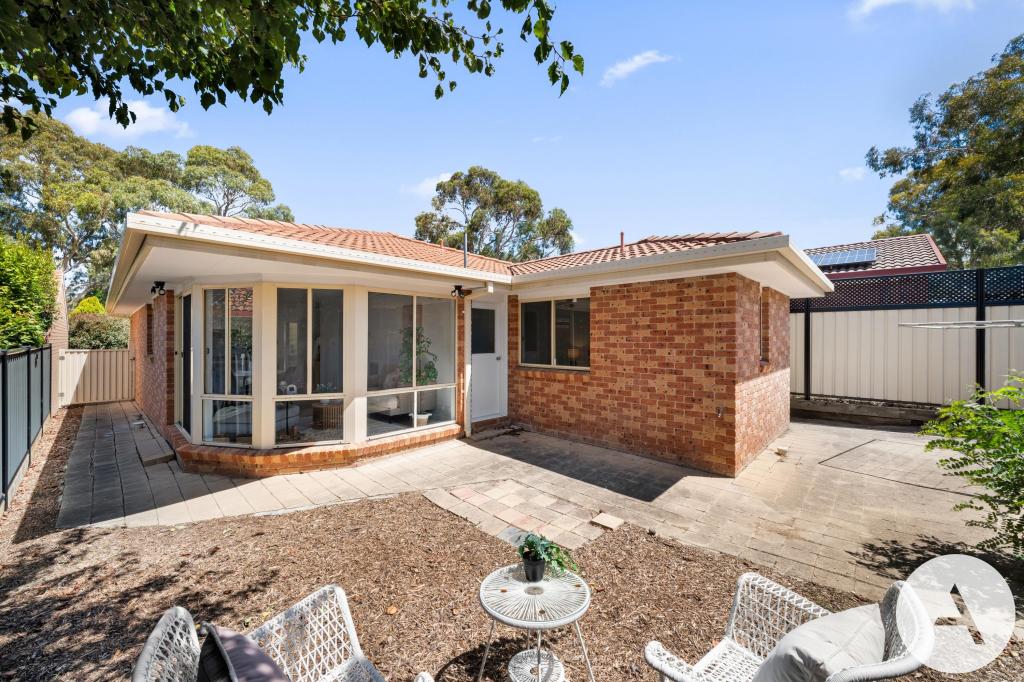 0
0
Similar properties For Rent nearby
See more properties for rent nearby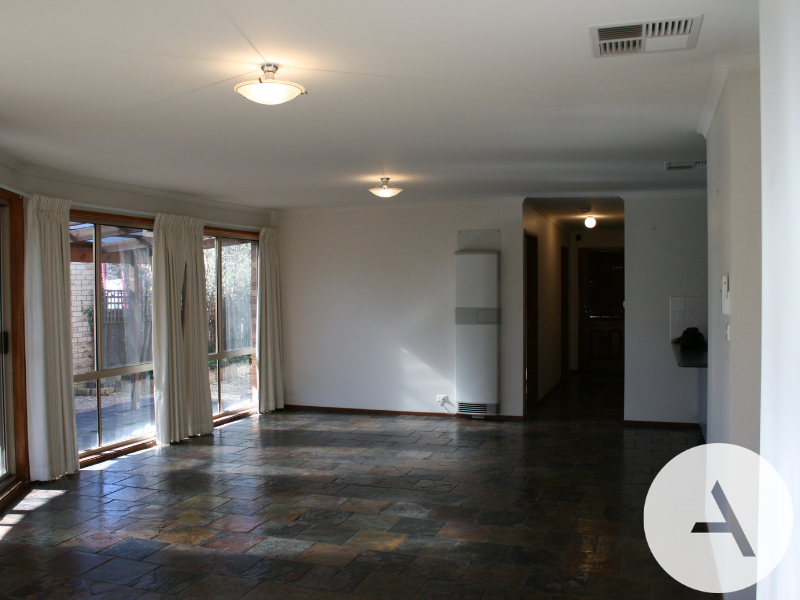 0
0 0
0
 0
0
About Ngunnawal 2913
The size of Ngunnawal is approximately 4.2 square kilometres. There are 15 parks, covering nearly 20.4% of the total area. The population of Ngunnawal in 2016 was 10486 people. By 2021 the population was 10957 showing a population growth of 4.5% in the area during that time. The predominant age group in Ngunnawal is 30-39 years. Households in Ngunnawal are primarily couples with children and are likely to be repaying $1800 - $2399 per month on mortgage repayments. In general, people in Ngunnawal work in a professional occupation.In 2021, 70.20% of the homes in Ngunnawal were owner-occupied compared with 69.50% in 2016.
Ngunnawal has 4,470 properties. Over the last 5 years, Houses in Ngunnawal have seen a 16.09% increase in median value, while Units have seen a 29.03% increase. As at 30 June 2026:
- The median value for Houses in Ngunnawal is $854,960 while the median value for Units is $672,292.
- Houses have a median rent of $650 while Units have a median rent of $600.
Suburb Insights for Ngunnawal 2913
Market Insights
Ngunnawal Trends for Houses
N/A
N/A
View TrendN/A
N/A
Ngunnawal Trends for Units
N/A
N/A
View TrendN/A
N/A
Neighbourhood Insights
© Copyright 2026. RP Data Pty Ltd trading as Cotality (Cotality). All rights reserved. No reproduction, distribution, or transmission of the copyrighted materials is permitted. The information is deemed reliable but not guaranteed.
While Cotality uses commercially reasonable efforts to ensure the Cotality Data is current, Cotality does not warrant the accuracy, currency or completeness of the Cotality Data and to the full extent permitted by law excludes all loss or damage howsoever arising (including through negligence) in connection with the Cotality Data.
This product uses cookies and other similar technologies to improve and customise your browsing experience, to tailor content and adverts, and for analytics and metrics regarding visitor usage on this product and other media. We may share cookie and analytics information with third parties for the purposes of advertising. By continuing to use our website, you consent to cookies being used. View our Privacy Policy here.
X
