
79 Gurrang AvenueNgunnawal ACT 2913
Property Details for 79 Gurrang Ave, Ngunnawal
Last Listing description (May 2021)
Architecturally designed and boasting a great indoor/outdoor flow, featuring high raked ceilings throughout this home is fresh, bright and ready for you to move in and enjoy. This home is located in a quiet, tree lined street and only metres from reserve.
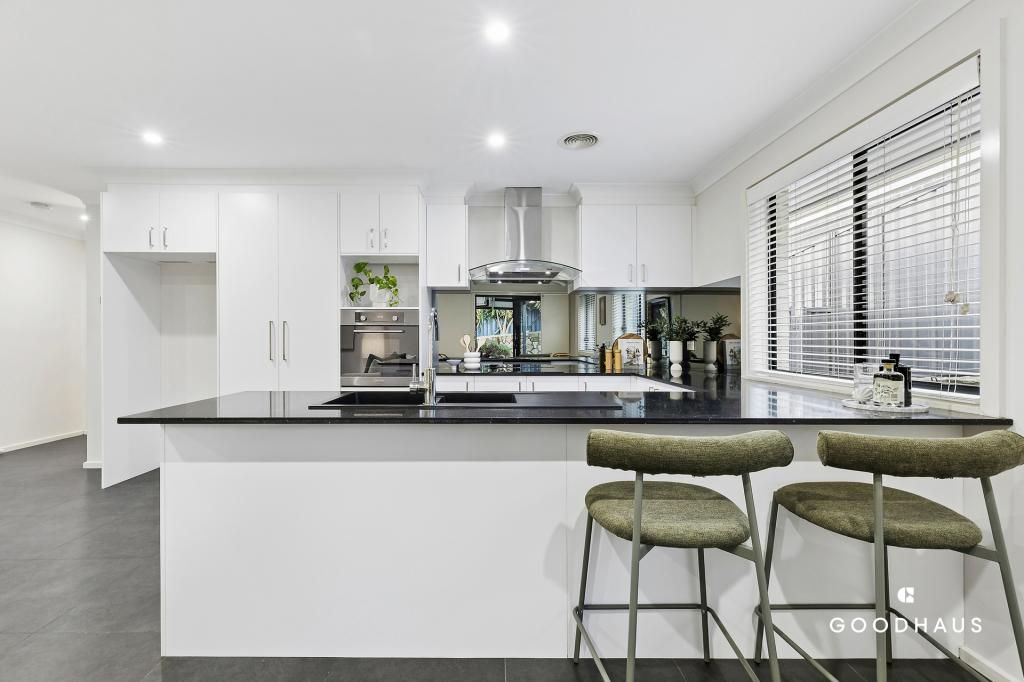
The functional floor plan offers segregation from the living and bedrooms with the heart of the home the lounge / dining and modern kitchen featuring plenty of benchtop space, glass cooktop, wall oven, a Bosch dishwasher and generous storage, including wine rack.
On the opposite side of the home, are the remaining two bedrooms each with built-in robes and overlook the gardens. They are serviced by an updated main bathroom with bath, and a separate powder room.
Features:
- Flexible lease term available (max 10 month lease)
- Metres from walking trails on reserve
- Samsung digital, keyless entry
- High raked ceilings
- Gas log fireplace
- Reverse cycle air conditioner and a fan
- Treetop views to Mt. Ainslie from kitchen
- Full length windows and sliding glass doors throughout
- Dining opens onto a brand new entertaining deck
- Spacious foyer includes a study nook
- Master with built-in robes and an updated ensuite
- Spacious main bathroom offers a bath and shower
- Separate powder room
- Internal access to garage with storage, and off street parking for two additional cars in front
- Excellent location, just a short walk to Ngunnawal shops or primary school
- EER: 3.5
- Tenants must seek consent from the owner to keep a pet at the property
- Once you have viewed the property you will be sent a link to apply through 1Form
- At Hayman Partners we offer flexible payment options including fortnightly or monthly by direct debit and can be scheduled to coincide with your pay cycle
INSPECTIONS:
1. Click on 'book inspection'
2. Register to join an existing inspection
3. If no time available, please register your details to ensure you are advised when a time has been scheduled.
4. If you do not register, we can't notify you of any changes or further inspection times.
Property History for 79 Gurrang Ave, Ngunnawal, ACT 2913
- 17 May 2021Listed for Rent $660 / week
- 17 Apr 2021Sold for $798,000
- 24 Mar 2021Listed for Sale Auction
Recent sales nearby
See more recent sales nearby
/assets/perm/hbu3sw3mcei63ajdhp6d26hw5i?signature=db0b6bc0068e9fd3773729e9ae3edcb1d3118a9ebead64695bcf8e3699c7ac48) 0
0
Similar properties For Sale nearby
See more properties for sale nearby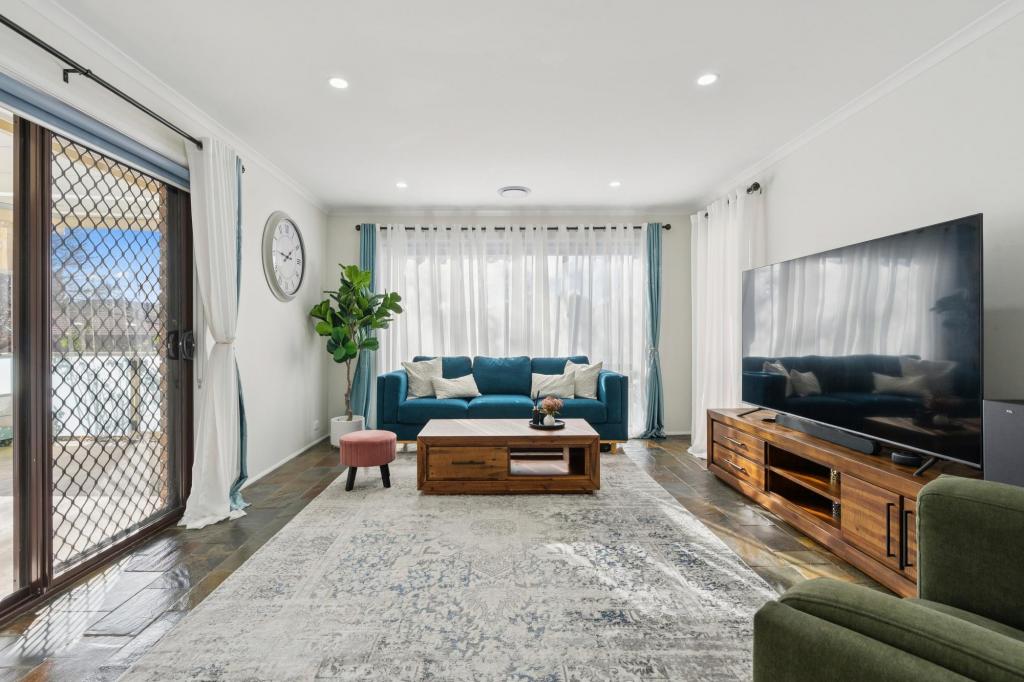 0
0

 0
0 0
0

Similar properties For Rent nearby
See more properties for rent nearby 0
0
 0
0
 0
0About Ngunnawal 2913
The size of Ngunnawal is approximately 4.2 square kilometres. There are 15 parks, covering nearly 20.4% of the total area. The population of Ngunnawal in 2016 was 10486 people. By 2021 the population was 10957 showing a population growth of 4.5% in the area during that time. The predominant age group in Ngunnawal is 30-39 years. Households in Ngunnawal are primarily couples with children and are likely to be repaying $1800 - $2399 per month on mortgage repayments. In general, people in Ngunnawal work in a professional occupation.In 2021, 70.20% of the homes in Ngunnawal were owner-occupied compared with 69.50% in 2016.
Ngunnawal has 4,470 properties. Over the last 5 years, Houses in Ngunnawal have seen a 16.09% increase in median value, while Units have seen a 29.03% increase. As at 30 June 2026:
- The median value for Houses in Ngunnawal is $854,960 while the median value for Units is $672,292.
- Houses have a median rent of $650 while Units have a median rent of $600.
Suburb Insights for Ngunnawal 2913
Market Insights
Ngunnawal Trends for Houses
N/A
N/A
View TrendN/A
N/A
Ngunnawal Trends for Units
N/A
N/A
View TrendN/A
N/A
Neighbourhood Insights
© Copyright 2026. RP Data Pty Ltd trading as Cotality (Cotality). All rights reserved. No reproduction, distribution, or transmission of the copyrighted materials is permitted. The information is deemed reliable but not guaranteed.
While Cotality uses commercially reasonable efforts to ensure the Cotality Data is current, Cotality does not warrant the accuracy, currency or completeness of the Cotality Data and to the full extent permitted by law excludes all loss or damage howsoever arising (including through negligence) in connection with the Cotality Data.
This product uses cookies and other similar technologies to improve and customise your browsing experience, to tailor content and adverts, and for analytics and metrics regarding visitor usage on this product and other media. We may share cookie and analytics information with third parties for the purposes of advertising. By continuing to use our website, you consent to cookies being used. View our Privacy Policy here.
X
