
66 Ferguson CircuitNgunnawal ACT 2913
Property Details for 66 Ferguson Cct, Ngunnawal
Last Listing description (February 2025)
The property will be going to Auction on 07/12/2024 at 12:00pm with offers welcome prior.
A WORD FROM OUR SELLERS;
"We love this home and are truly sad to be leaving it, but we feel it's time to let another family experience the joy it's brought us. Over the years, we've put a lot of love and hard work into making this house our own, creating a space that's warm, welcoming, and filled with memories.
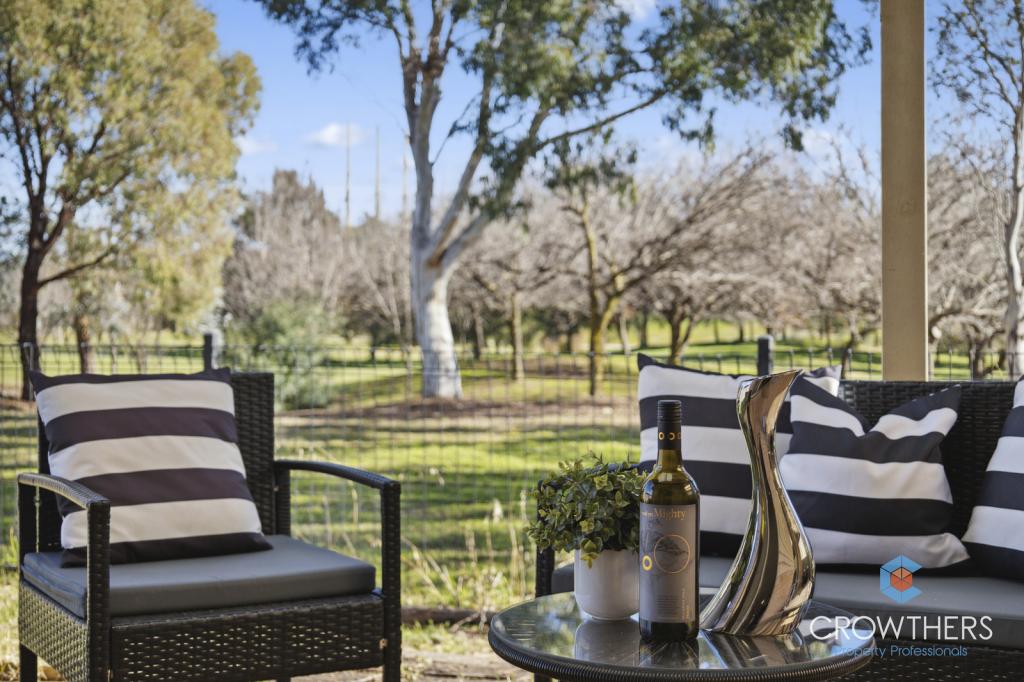
One of our absolute favourite spots is the backyard. It's wonderfully private and quiet, the perfect setting for lazy summer afternoons spent watching our kids play. We've enjoyed many moments with coffee in hand, soaking in the fresh air and peaceful atmosphere out there.
A few years ago, we renovated the kitchen, creating a bright and open central space that really feels like the heart of our home. We've spent countless hours here, cooking, chatting, and keeping an eye on the kids as they play nearby.
The house has a beautiful feeling to it. Sunlight streams through the windows, filling each room with warmth and brightness throughout the day. The large lounge room has served many roles, from cosy family movie nights to an indoor playground, adapting perfectly to whatever we need.
The flexibility of this house has made it a perfect fit for our family, and we hope it will be the same for yours."
Living: 148.94sqm
Garage: 56.63sqm approx
Total: 205.57sqm approx
Block: 474sqm
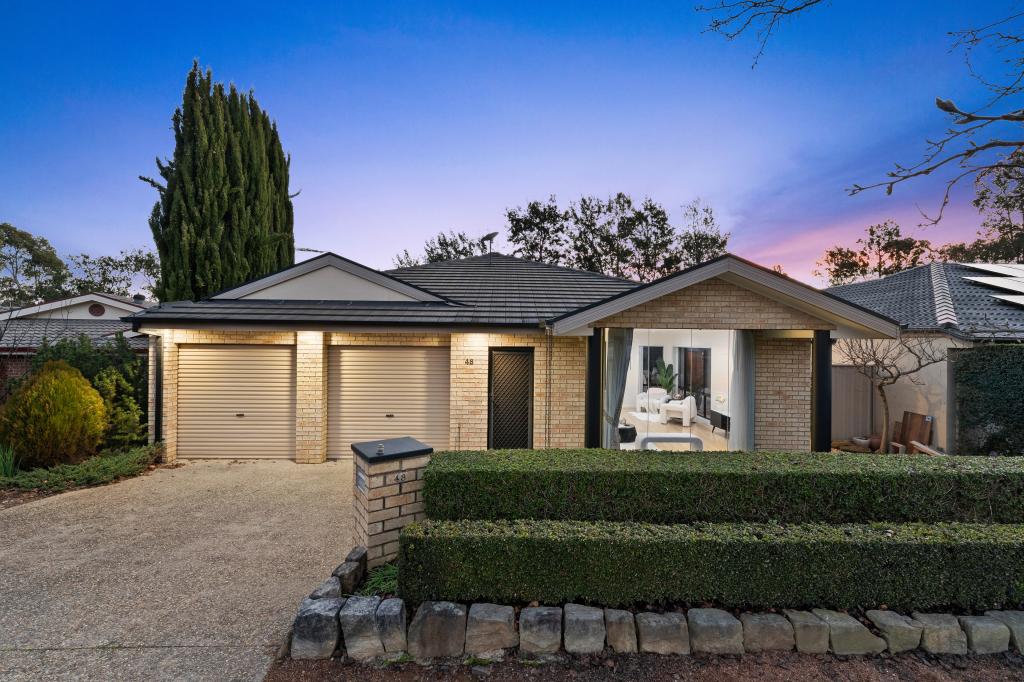
- Immaculately presented, split level, family home
- Two separate, light filled living areas
- Thoughtfully renovated throughout
- Sleek kitchen with plenty of bench and cupboard space, 900mm 5-burner gas cooktop, 900mm electric oven and dishwasher
- Segregated master bedroom with walk-in robe, ensuite, and private courtyard sitting area
- All bedrooms with built-in robes
- Laundry with built in benches, extra storage and external access
- Ducted gas heating and evaporative cooling
- Spacious and versatile back yard, perfect for pets, children and entertaining
- Three car garage with one remote controlled roller door and two manual doors
- Close proximity to Ngunnawal Shops, central to both Casey Market Town and Gungahlin Town Centre , local recreational facilities including the Gungahlin Lakes Golf and Community Club, and close proximity to favourable school catchment
Rates: $2,861.68 per annum (approx.)
Land tax: $5,032.40 per annum (approx.)
Disclaimer: The material and information contained within this marketing is for general information purposes only. Stone Gungahlin does not accept responsibility and disclaim all liabilities regarding any errors or inaccuracies contained herein. You should not rely upon this material as a basis for making any formal decisions. We recommend all interested parties to make further enquiries.
Property History for 66 Ferguson Cct, Ngunnawal, ACT 2913
- 28 Nov 2024Sold for $950,500
- 12 Nov 2024Listed for Sale $950,500
- 06 Feb 2021Transferred
Recent sales nearby
See more recent sales nearby
/assets/perm/hbu3sw3mcei63ajdhp6d26hw5i?signature=db0b6bc0068e9fd3773729e9ae3edcb1d3118a9ebead64695bcf8e3699c7ac48) 0
0
Similar properties For Sale nearby
See more properties for sale nearby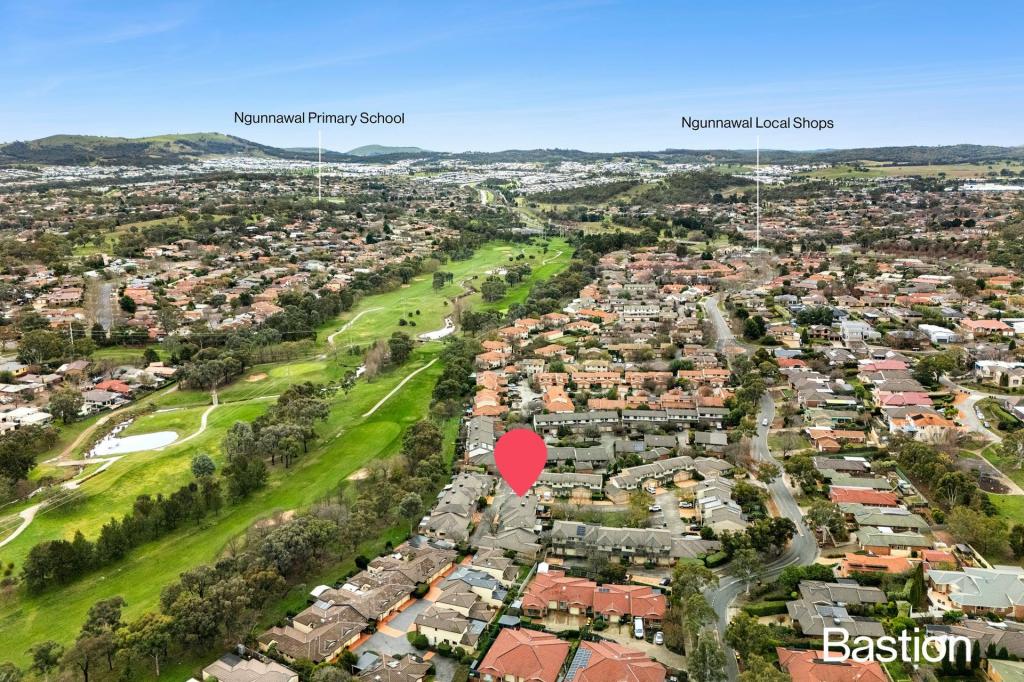 0
0
 0
0

 0
0Similar properties For Rent nearby
See more properties for rent nearby 0
0
 0
0
 0
0About Ngunnawal 2913
The size of Ngunnawal is approximately 4.2 square kilometres. There are 15 parks, covering nearly 20.4% of the total area. The population of Ngunnawal in 2016 was 10486 people. By 2021 the population was 10957 showing a population growth of 4.5% in the area during that time. The predominant age group in Ngunnawal is 30-39 years. Households in Ngunnawal are primarily couples with children and are likely to be repaying $1800 - $2399 per month on mortgage repayments. In general, people in Ngunnawal work in a professional occupation.In 2021, 70.20% of the homes in Ngunnawal were owner-occupied compared with 69.50% in 2016.
Ngunnawal has 4,444 properties. Over the last 5 years, Houses in Ngunnawal have seen a 13.61% increase in median value, while Units have seen a 20.47% increase. As at 31 July 2026:
- The median value for Houses in Ngunnawal is $848,302 while the median value for Units is $661,045.
- Houses have a median rent of $650 while Units have a median rent of $595.
Suburb Insights for Ngunnawal 2913
Market Insights
Ngunnawal Trends for Houses
N/A
N/A
View TrendN/A
N/A
Ngunnawal Trends for Units
N/A
N/A
View TrendN/A
N/A
Neighbourhood Insights
© Copyright 2026. RP Data Pty Ltd trading as Cotality (Cotality). All rights reserved. No reproduction, distribution, or transmission of the copyrighted materials is permitted. The information is deemed reliable but not guaranteed.
While Cotality uses commercially reasonable efforts to ensure the Cotality Data is current, Cotality does not warrant the accuracy, currency or completeness of the Cotality Data and to the full extent permitted by law excludes all loss or damage howsoever arising (including through negligence) in connection with the Cotality Data.
This product uses cookies and other similar technologies to improve and customise your browsing experience, to tailor content and adverts, and for analytics and metrics regarding visitor usage on this product and other media. We may share cookie and analytics information with third parties for the purposes of advertising. By continuing to use our website, you consent to cookies being used. View our Privacy Policy here.
X
