
6/80 Paul Coe CrescentNgunnawal ACT 2913


Property Details for 6/80 Paul Coe Cres, Ngunnawal
6/80 Paul Coe Cres, Ngunnawal is a 3 bedroom, 1 bathroom Townhouse with 2 parking spaces. The property has a floor size of 113m2. While the property is not currently for sale or for rent, it was last sold in April 2026. There are other 3 bedroom Townhouse sold in Ngunnawal in the last 12 months.
Last Listing description (April 2026)
Open today at 3.45 to 4.15
Positioned within the tightly held Ashleigh Park complex, this beautifully updated single level townhouse delivers a rare combination of space, style and low maintenance living in the heart of Ngunnawal. Thoughtfully designed and recently refreshed, the home offers a flexible three bedroom layout with a converted garage creating additional living, office or rumpus space, ideal for growing families, first home buyers or investors seeking versatility and long-term appeal.
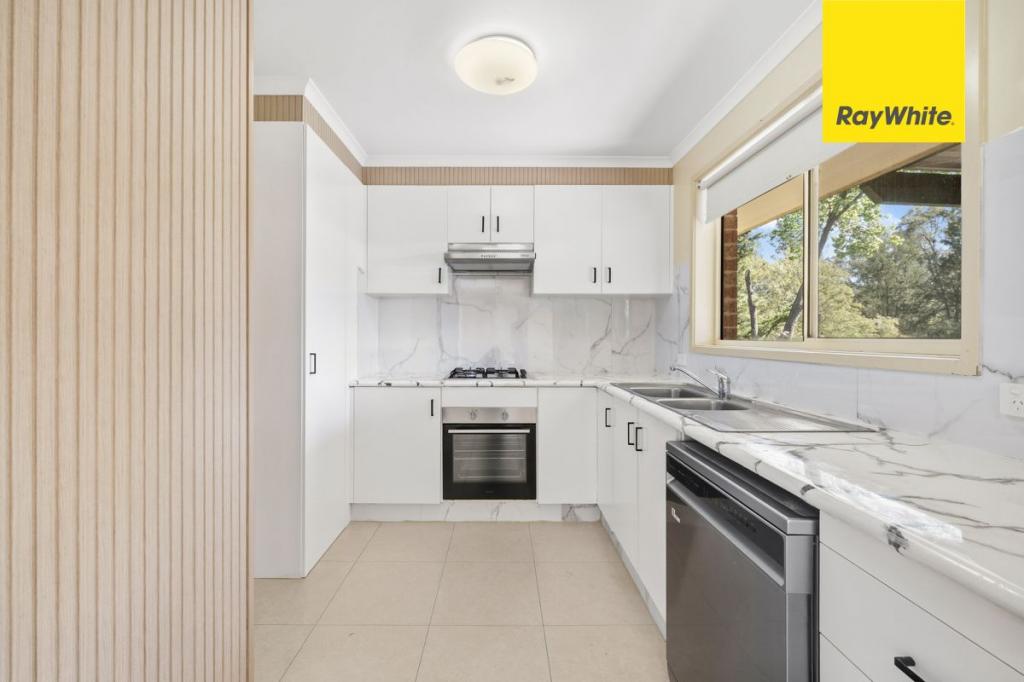
At the centre of the home, a light filled open plan kitchen, dining and living area creates an inviting hub for everyday living and entertaining. The kitchen is well appointed with an electric cooktop, oven, Bosch dishwasher and ample storage, while the seamless flow to the north facing courtyard enhances the sense of space. Hybrid timber flooring, LED downlights, fresh paint and a combination of sheer curtains and block out blinds elevate the interiors, delivering a clean and contemporary feel throughout.
Accommodation is well considered, with a spacious master bedroom positioned to capture natural light and complemented by a walk-in wardrobe. Additional bedrooms include built in storage and ceiling fans, while the converted garage adds valuable flexibility as a fourth bedroom, study or second living area. Comfort is assured year-round with in slab heating and a split system to the main living zone.
A true standout is the dual access designer bathroom, finished to an exceptional standard with a grand walk-in shower, freestanding bath, full height tiling, floating vanity with top mount basin, premium chrome finishes, skylight and illuminated mirror. A stylishly renovated separate toilet, European laundry, solar system and NBN fibre connection further enhance the practicality and efficiency of the home.
Outdoors, the North facing paved courtyard offers a private, low maintenance setting perfect for entertaining or relaxing, while two additional car spaces add everyday convenience. Located just moments from local shops, playgrounds and transport links connecting to the light rail, this is a complete lifestyle opportunity in a quiet boutique complex, offering comfort, convenience and long-term value.
Property Features:
• Low maintenance, single level 4 bedroom townhouse in the ‘Ashleigh Park’ complex
• An open plan design maximising the space for entertaining, family life or unwinding
• Kitchen equipped with electric cooktop, oven, pantry cupboard, Bosch dishwasher
• Hybrid timber flooring throughout
• LED downlights
• Sheer curtains and block out roller blinds
• Fresh paint to walls and ceilings
• North facing backyard, open plan kitchen + dining, and master bedroom
• Split AC system to the open plan
• In slab heating
• Master bedroom with a walk in wardrobe
• Built in wardrobe to Bedroom 2
• Sky fan remote controlled ceiling fan to bedrooms and study
• Converted single garage to additional living space, office or rumpus room
• Additional storage room
• Dual access designer bathroom with grand walk in shower, freestanding bath, full height tiling, floating vanity with top mount basin, premium chrome finishes, skylight, illuminated touch mirror
• Stylishly renovated separate toilet
• Deep European laundry
• Linen cupboard
• Electric HWS
• 6KW Solar system providing discounted power and feeding back to the grid
• NBN Fibre to the Premises for fast and reliable internet connectivity
• North facing low maintenance paved backyard with landscaping
• Two additional car spaces
• Quiet boutique complex
• Only a few minutes walk from key bus routes linking with the light rail, children's playground, and the local IGA
Nearby Amenities:
Gungahlin Walk-in Centre – 2.9km (6 min drive)
Yerrabi Pond District Park – 2.2km (4 min drive)
Good Shepard Primary – 2.2km (4 min drive)
Burgman Anglican School – 3.5m (8 min drive)
PEA: Gold Creek Primary School – 5.3km (8 min drive)
PEA: Ngunnawal Primary School – 2.2km (4 min drive)
PEA: Gungahlin College – 3.0km (7 min drive)
PEA: Dickson College – 12.7km (17 min drive)
Ngunnawal Village Shopping Centre – 2.9km (8 min drive)
Gungahlin Square Shopping Centre – 3.1km (7 min drive)
Calvary Public Hospital – 14.2km (18 min drive)
Canberra City – 14.9km (23 min drive)
Property Specification:
Built: 1997
Internal Living: 93.21m2
Garage: 20.36m2
House: 113.57m2
Wall insulation rating: R1.5
Ceiling insulation rating: R2.0
EER: 4.5 Stars
Rates: $649.00pq
Body Corporate (sinking + admin fund): $675.17pq
Strata Manager: Civium (1300 724 256)
Units in Complex: 8
Estimated Weekly Rent: $600-650pw
* To receive the contract of sale, building report, and additional documents via email within just 10 minutes of your enquiry, please fill out the online request form. Be sure to check both your inbox and junk folder for prompt delivery, available 24/7.
All information submitted through this portal will be handled in accordance with our Privacy Policy, available on our website at agentteam.com.au
Property History for 6/80 Paul Coe Cres, Ngunnawal, ACT 2913
- 15 Apr 2026Sold for $695,000
- 26 Mar 2026Listed for Sale $680,000+
- 26 May 2023Sold for $580,000

Recent sales nearby
See more recent sales nearby/assets/perm/ksbek7776mi6tl63gocqll5uoa?signature=c82663082032691b059f06b5b4082b875fb74bb0859e4277372372312c9cf866) 0
0
/assets/perm/dxnqswx7smi6tfwu4hoitc3nwy?signature=0b2a192381b9ea9250723e837dc2d575c3df17433a8ac1a0d82b2f0f5fc61399) 0
0/assets/perm/ewiwaeie7yi6vjo445rw2a76jy?signature=c9ba95ed2435413702eaee01d83bb81463b006eaa3a04a2279e37ca587227c01) 0
0
Similar properties For Sale nearby
See more properties for sale nearby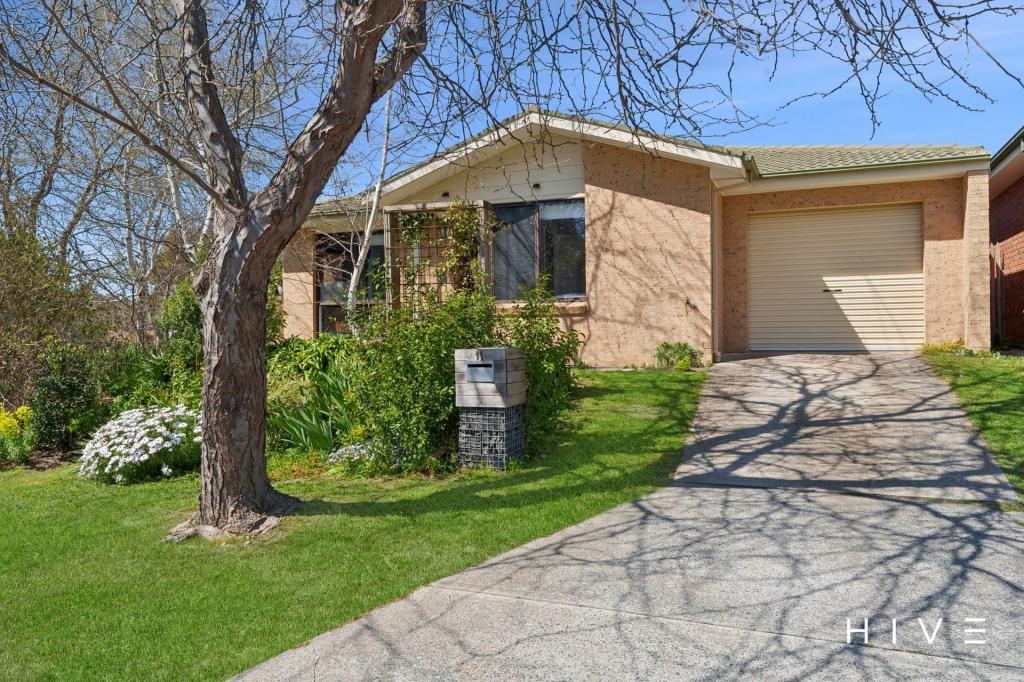 0
0

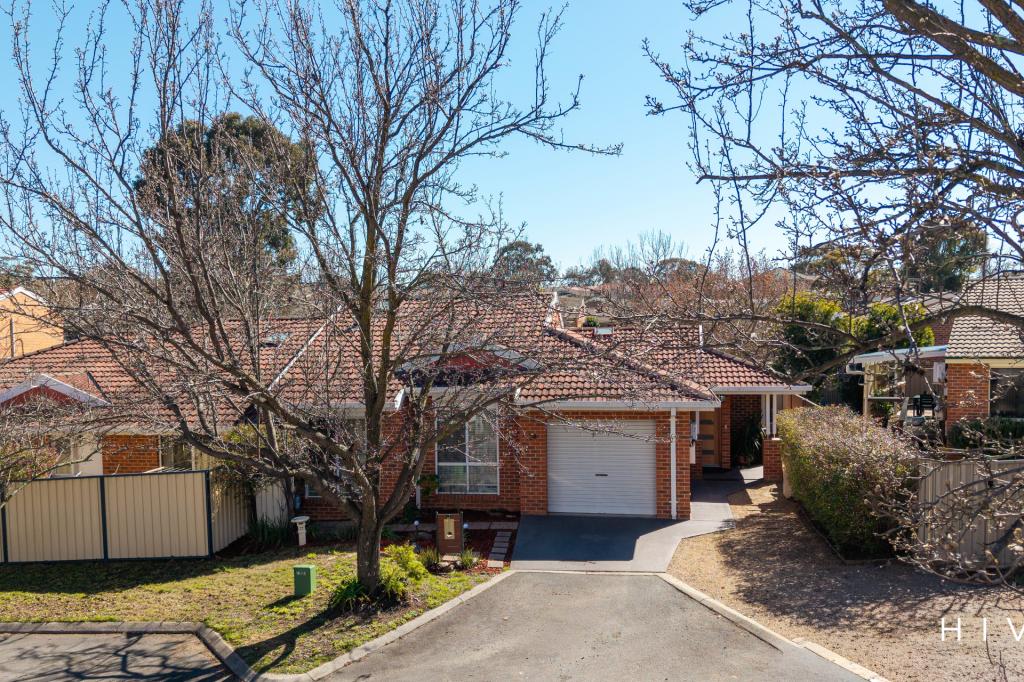 0
0

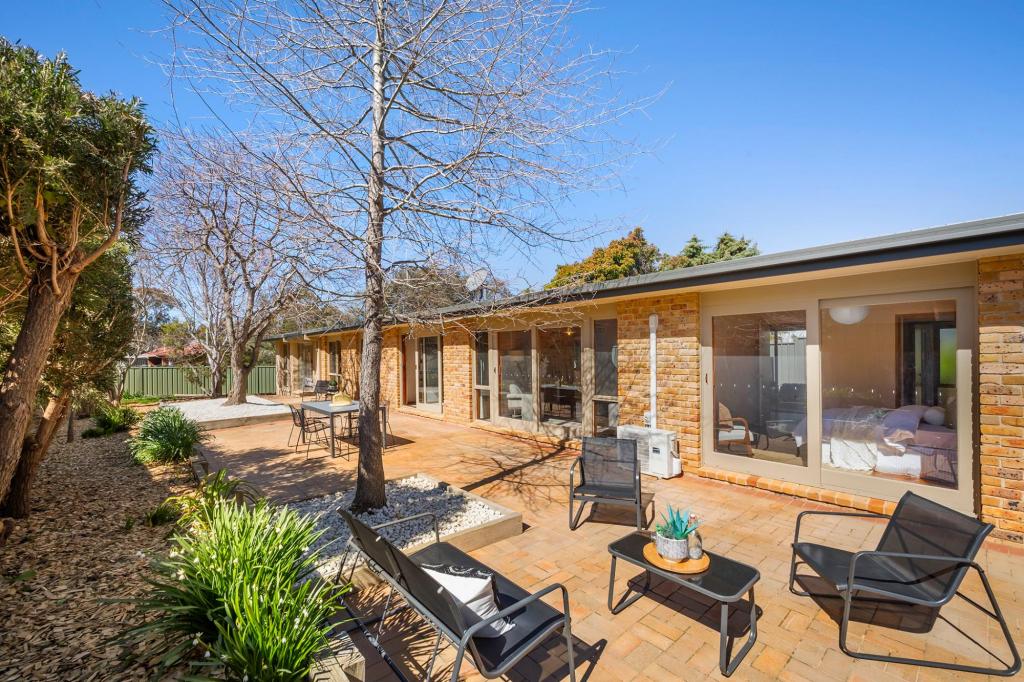 0
0

Similar properties For Rent nearby
See more properties for rent nearby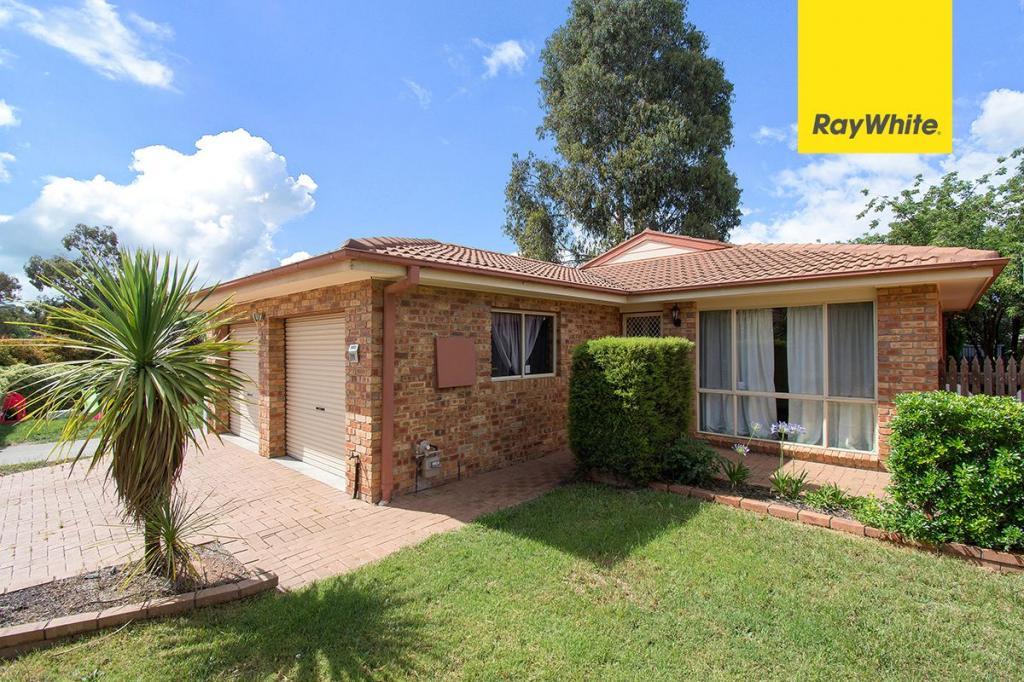 0
0
 0
0 0
0

About Ngunnawal 2913
The size of Ngunnawal is approximately 4.2 square kilometres. There are 15 parks, covering nearly 20.4% of the total area. The population of Ngunnawal in 2016 was 10486 people. By 2021 the population was 10957 showing a population growth of 4.5% in the area during that time. The predominant age group in Ngunnawal is 30-39 years. Households in Ngunnawal are primarily couples with children and are likely to be repaying $1800 - $2399 per month on mortgage repayments. In general, people in Ngunnawal work in a professional occupation.In 2021, 70.20% of the homes in Ngunnawal were owner-occupied compared with 69.50% in 2016.
Ngunnawal has 4,457 properties. Over the last 5 years, Houses in Ngunnawal have seen a 7.98% increase in median value, while Units have seen a 17.06% increase. As at 31 August 2026:
- The median value for Houses in Ngunnawal is $839,524 while the median value for Units is $649,870.
- Houses have a median rent of $655 while Units have a median rent of $595.
Suburb Insights for Ngunnawal 2913
Market Insights
Ngunnawal Trends for Houses
N/A
N/A
View TrendN/A
N/A
Ngunnawal Trends for Units
N/A
N/A
View TrendN/A
N/A
Neighbourhood Insights
© Copyright 2026. RP Data Pty Ltd trading as Cotality (Cotality). All rights reserved. No reproduction, distribution, or transmission of the copyrighted materials is permitted. The information is deemed reliable but not guaranteed.
While Cotality uses commercially reasonable efforts to ensure the Cotality Data is current, Cotality does not warrant the accuracy, currency or completeness of the Cotality Data and to the full extent permitted by law excludes all loss or damage howsoever arising (including through negligence) in connection with the Cotality Data.
This product uses cookies and other similar technologies to improve and customise your browsing experience, to tailor content and adverts, and for analytics and metrics regarding visitor usage on this product and other media. We may share cookie and analytics information with third parties for the purposes of advertising. By continuing to use our website, you consent to cookies being used. View our Privacy Policy here.
X
