
5/14 Bargang CrescentNgunnawal ACT 2913
Property Details for 5/14 Bargang Cres, Ngunnawal
5/14 Bargang Cres, Ngunnawal is a 3 bedroom, 2 bathroom Unit with 1 parking spaces and was built in 1994. The property has a land size of 2907m2 and floor size of 80m2. While the property is not currently for sale or for rent, it was last sold in September 2025.
Last Listing description (February 2026)
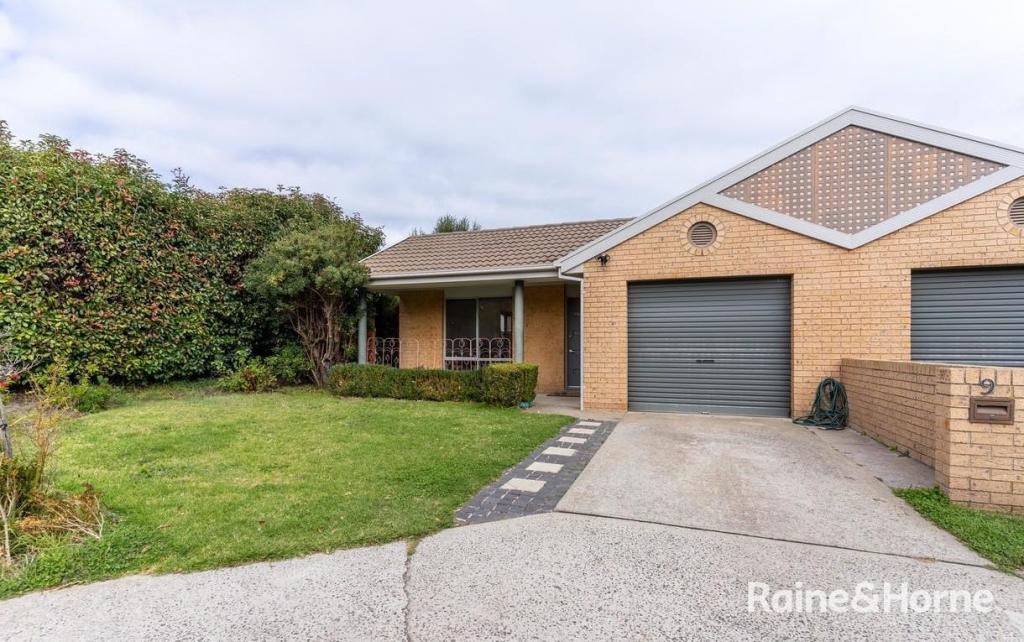
Within the Kirribilli Grove enclave of just seven residences, this freestanding townhouse offers a rare blend of ease, privacy, and space. Designed on a single level, it delivers the comfort of a home without the upkeep, making it a thoughtful choice for downsizers, first-home buyers, or anyone seeking a relaxed lifestyle.Inside you're greeted by a generous loungeroom, inviting you to slow down and settle in. Optimally placed in the eastern portion of the floorplan is the peaceful main bedroom which provides a private retreat, complete with walk-in wardrobe and ensuite. Two additional bedrooms, each with built-in wardrobes, ensure space for family, guests, or a home office. The main bathroom is neat and practical, with a walk-in shower, bathtub, and separate toilet.At the heart of the home and well-equipped with a four-burner gas cooktop, full-height pantry, and ample preparation space, is the functional and welcoming kitchen. From here, life flows into the north-facing family and meals area. Timber-look floors add warmth, while sunlight streams through dual aspects, filling the space with an uplifting glow. Sliding doors extend the living outdoors to a sunny, low-maintenance rear yard-secure, private, and perfect for pets or children.Everyday convenience is considered, with a European-style laundry and single lock-up garage. Yet it's the location that truly elevates this home. Surrounded by leafy green belts and walking trails, weekends invite fresh air and exploration. Local shops and schools are just a few minutes' stroll away, placing essentials and community close at hand.FEATURES Single-level freestanding townhouse Small complex Quiet street Easy-care and secure Freshly painted interiors Sun-drenched north-facing rear yard Formal lounge plus casual living Kitchen with four-burner gas cooktop, low-maintenance benchtops, electric oven, dishwasher and large pantry cupboard Ducted heating Evaporative cooling Ceiling fan to living area Neat family bathroom Main bedroom with walk-in wardrobe, ceiling fan and ensuite bathroom European-style laundry with sink and top-loader washing machine included Colorbond fencing Lock up single car garage Living: 100m2 Block: 288m2 Built: 1994 Strata: $885pq Rates: $730pq Land Tax (if rented): $1,033pq EER: 5.5
Property History for 5/14 Bargang Cres, Ngunnawal, ACT 2913
- 13 Sep 2025Sold for $650,000
- 20 Aug 2025Listed for Sale Auction 13/09/2025
- 13 Feb 2008Sold for $347,000

Recent sales nearby
See more recent sales nearby/assets/perm/hl7ndutmcmi63eq3unswwzqe74?signature=9012e27888572807f8da8458b4e9b1f832aa9fa7eda579b0ca1b331d778bde34) 0
0

/assets/perm/olljxotl2ai63kh4wg7tjbwg2e?signature=e89638c43fe886f2b2af1919760bc2f2b614a087c52c2958bcb5fea8accdba1a) 0
0
Similar properties For Sale nearby
See more properties for sale nearby
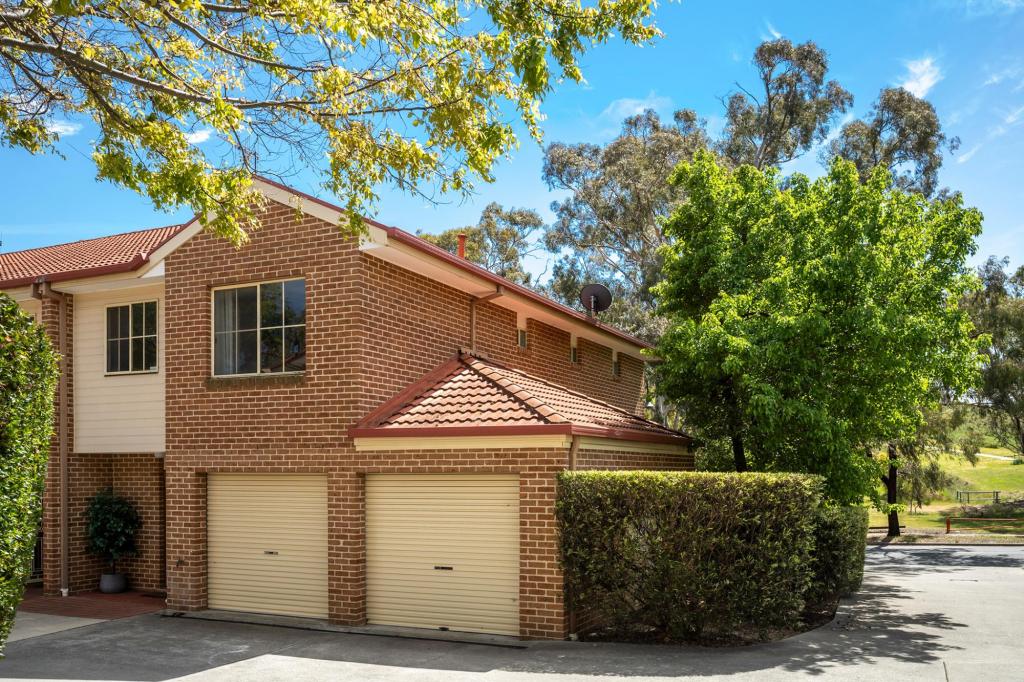 0
0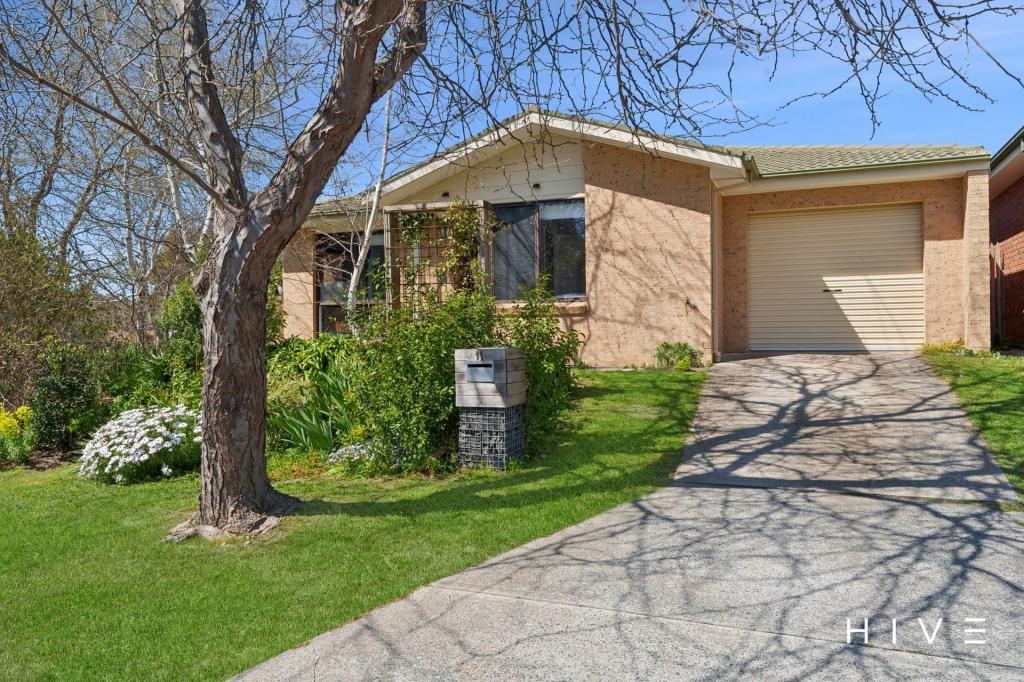 0
0

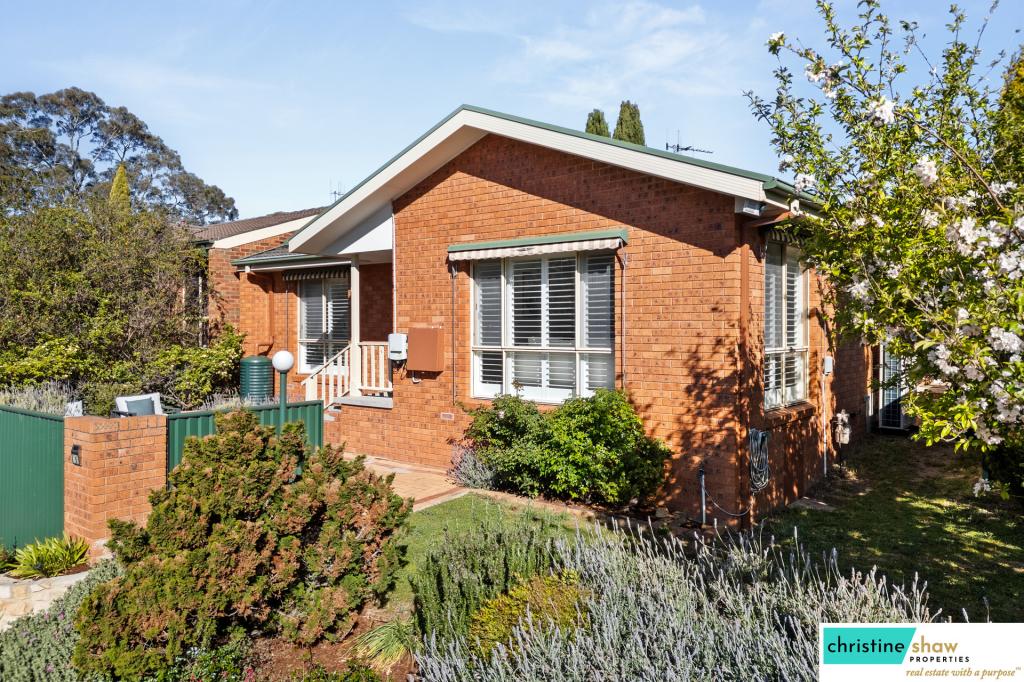 0
0Similar properties For Rent nearby
See more properties for rent nearby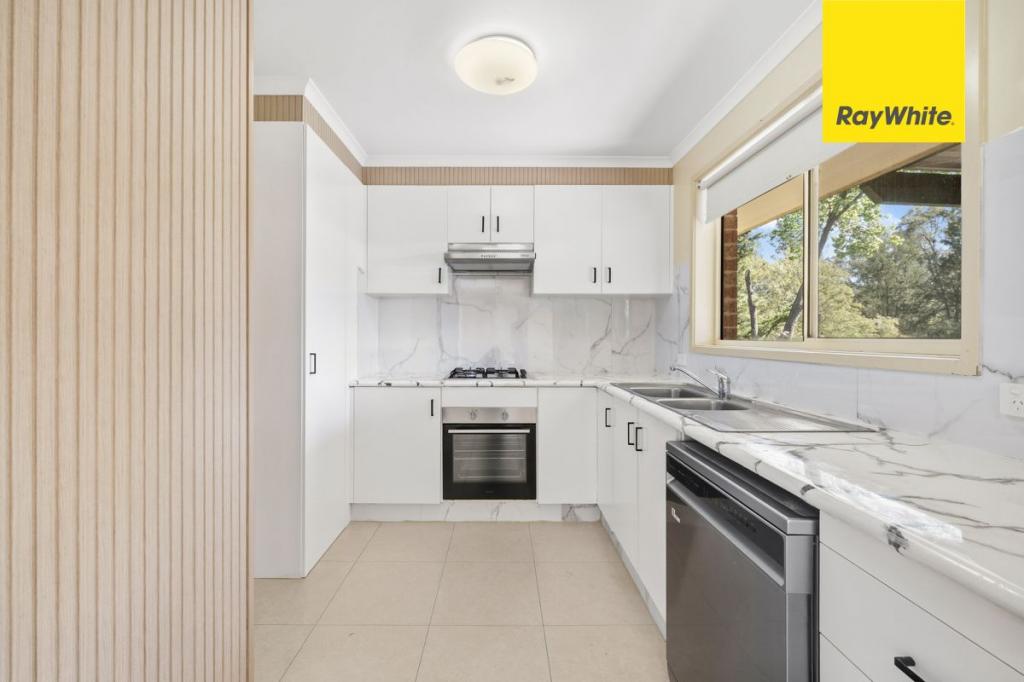 0
0
 0
0
 0
0

About Ngunnawal 2913
The size of Ngunnawal is approximately 4.2 square kilometres. There are 15 parks, covering nearly 20.4% of the total area. The population of Ngunnawal in 2016 was 10486 people. By 2021 the population was 10957 showing a population growth of 4.5% in the area during that time. The predominant age group in Ngunnawal is 30-39 years. Households in Ngunnawal are primarily couples with children and are likely to be repaying $1800 - $2399 per month on mortgage repayments. In general, people in Ngunnawal work in a professional occupation.In 2021, 70.20% of the homes in Ngunnawal were owner-occupied compared with 69.50% in 2016.
Ngunnawal has 4,456 properties. Over the last 5 years, Houses in Ngunnawal have seen a 7.98% increase in median value, while Units have seen a 17.06% increase. As at 31 August 2026:
- The median value for Houses in Ngunnawal is $839,524 while the median value for Units is $649,870.
- Houses have a median rent of $655 while Units have a median rent of $595.
Suburb Insights for Ngunnawal 2913
Market Insights
Ngunnawal Trends for Houses
N/A
N/A
View TrendN/A
N/A
Ngunnawal Trends for Units
N/A
N/A
View TrendN/A
N/A
Neighbourhood Insights
© Copyright 2026. RP Data Pty Ltd trading as Cotality (Cotality). All rights reserved. No reproduction, distribution, or transmission of the copyrighted materials is permitted. The information is deemed reliable but not guaranteed.
While Cotality uses commercially reasonable efforts to ensure the Cotality Data is current, Cotality does not warrant the accuracy, currency or completeness of the Cotality Data and to the full extent permitted by law excludes all loss or damage howsoever arising (including through negligence) in connection with the Cotality Data.
This product uses cookies and other similar technologies to improve and customise your browsing experience, to tailor content and adverts, and for analytics and metrics regarding visitor usage on this product and other media. We may share cookie and analytics information with third parties for the purposes of advertising. By continuing to use our website, you consent to cookies being used. View our Privacy Policy here.
X
