
46 Kurrama CloseNgunnawal ACT 2913
Property Details for 46 Kurrama Cl, Ngunnawal
46 Kurrama Cl, Ngunnawal is a 4 bedroom, 2 bathroom House with 2 parking spaces and was built in 2000. The property has a land size of 450m2 and floor size of 154m2. While the property is not currently for sale or for rent, it was last transferred in July 2025.
Last Listing description (February 2026)
Discover the perfect blend of space, style and comfort in this beautifully designed family home, tucked away in a private cul-de-sac across from the local golf course. Thoughtfully crafted to cater to the needs of modern families, this residence offers a functional floor plan, multiple living areas and a fantastic outdoor entertaining space, making it an ideal place to call home. Whether you're a growing family in search of more space, a professional couple looking for a tranquil retreat, or an astute investor seeking a high-quality property in a premium location, this is an opportunity not to be missed.
A Welcoming First Impression - From the moment you arrive, you'll be captivated by this home's impressive street appeal, featuring a well-maintained faade, neatly landscaped gardens and a double garage with internal access for ultimate convenience. Set in a family-friendly neighbourhood, this home enjoys the benefits of a peaceful location while still being just minutes away from essential amenities like schools and shops.
Stepping inside, youll immediately notice the spacious and light-filled interiors, designed to offer both comfort and practicality. The neutral colour palette enhances the sense of space, while large windows allow for abundant natural light, creating a warm and inviting atmosphere throughout the home. Designed for Modern Family Living - This generously proportioned residence has been cleverly designed with multiple living areas, ensuring theres plenty of room for every family member to relax, work or entertain.
The open plan living and dining area is the heart of the home - ideal for everyday family interactions, from casual breakfasts to evening meals. It seamlessly flows to the outdoor entertaining space, making it easy to host gatherings or simply enjoy the fresh air. For those who prefer a little extra space, the separate lounge room provides the perfect retreat. Whether you use it as a formal sitting area, media room, or even a kids' playroom, this additional space ensures that everyone in the household has a place to unwind.
The well-appointed kitchen is centrally located, designed to cater to the needs of busy families and avid home chefs alike. Featuring ample bench space, quality stainless steel appliances, plenty of storage, and a large pantry, this kitchen is both stylish and functional. Whether you're preparing a simple meal or entertaining guests, this space is designed to make cooking a pleasure.
Spacious Bedrooms for the Whole Family - This home boasts four generously sized bedrooms, each designed with comfort in mind. The main bedroom is a true parents retreat, complete with a walk-in wardrobe and a private ensuite, offering a quiet space to relax at the end of the day. The remaining three bedrooms all include built-in wardrobes and are serviced by a modern family bathroom, featuring a separate shower and bathtub, perfect for families with young children.
A separate toilet adds extra convenience, ensuring theres never a wait during busy mornings. With each bedroom offering ample space and natural light, this home guarantees privacy and comfort for every family member.
Outdoor Entertaining & Low-Maintenance Living - One of the standout features of this home is its fantastic outdoor area, designed for effortless entertaining and relaxation.
The covered alfresco area provides the perfect space for barbecues, weekend brunches, or unwinding with a cup of coffee while enjoying the peaceful surroundings. Overlooking the secure backyard, this outdoor retreat is ideal for families with young children or pets, offering a safe and private space for them to play.
The easy-care gardens require minimal maintenance, allowing you to enjoy your weekends without the hassle of extensive yard work. Whether youre a gardening enthusiast looking to add your personal touch or someone who prefers a low-maintenance lifestyle, this backyard is designed to accommodate your needs.
Property Features Include:
Multiple living areas, including a formal lounge & open-plan family/dining
Contemporary kitchen with stainless steel appliances and ample storage
Spacious bedrooms, all with built-in wardrobes
Main bedroom with walk-in robe & private ensuite
Modern family bathroom with a separate bath and shower
Covered alfresco area, perfect for outdoor entertaining
Private backyard, ideal for kids and pets
Double garage with internal access for convenience
Heating & cooling systems, ensuring year-round comfort
Set in a quiet cul-de-sac, providing privacy and peace
Prime Location Convenience at Your Doorstep
Located in the highly desirable suburb of Ngunnawal, this home offers easy access to top-rated schools, shopping centres, parks, and public transport, making daily life a breeze.
Education & Childcare:
Ngunnawal Primary School (just minutes away)
Gold Creek School (a short drive)
Burgmann Anglican School
Early learning centres and childcare facilities nearby
Shopping & Dining:
Ngunnawal Shops perfect for everyday essentials
Casey Market Town featuring supermarkets, cafes, restaurants, and specialty stores
Gungahlin Town Centre only a short drive away, offering an array of retail, dining, and entertainment options
Parks & Outdoor Activities:
Ngunnawal Park & Playground great for kids and family outings
Gungahlin Lakes Golf Club for golf enthusiasts
Walking trails and nature reserves in the surrounding areas
Transport & Connectivity:
Easy access to major roads, making commuting to the city or Belconnen effortless
Well-serviced by public transport, with bus stops nearby
Light Rail in Gungahlin, offering a convenient transport option into the Canberra CBD
An Unmissable Opportunity - Properties in quiet, family-friendly pockets of Ngunnawal are in high demand, and this home is no exception. With its modern features, generous space, and unbeatable location, 46 Kurrama Close is the ideal choice for families looking to upgrade, couples wanting a peaceful yet convenient lifestyle, or investors seeking a high-quality home in a thriving suburb.
Why You'll Love This Home:
Move-in ready with nothing to do but enjoy
Perfect for families, offering space, comfort, and convenience
Tranquil cul-de-sac location, providing privacy and peace
Dont miss your chance to secure this exceptional home! Contact us today to arrange a private inspection and experience everything this property has to offer.
Property History for 46 Kurrama Cl, Ngunnawal, ACT 2913
- 02 Jul 2025Transferred
- 06 Mar 2025Listed for Sale $1,090,000
- 20 May 2020Listed for Rent $600 / week

Recent sales nearby
See more recent sales nearby/assets/perm/vdladwzqp4i6zemmz7nqkuw62u?signature=71698a7865eb6dad7497769da21d3ad19c947dcb1bdfcc3be88a7397a25a7a59) 0
0

Similar properties For Sale nearby
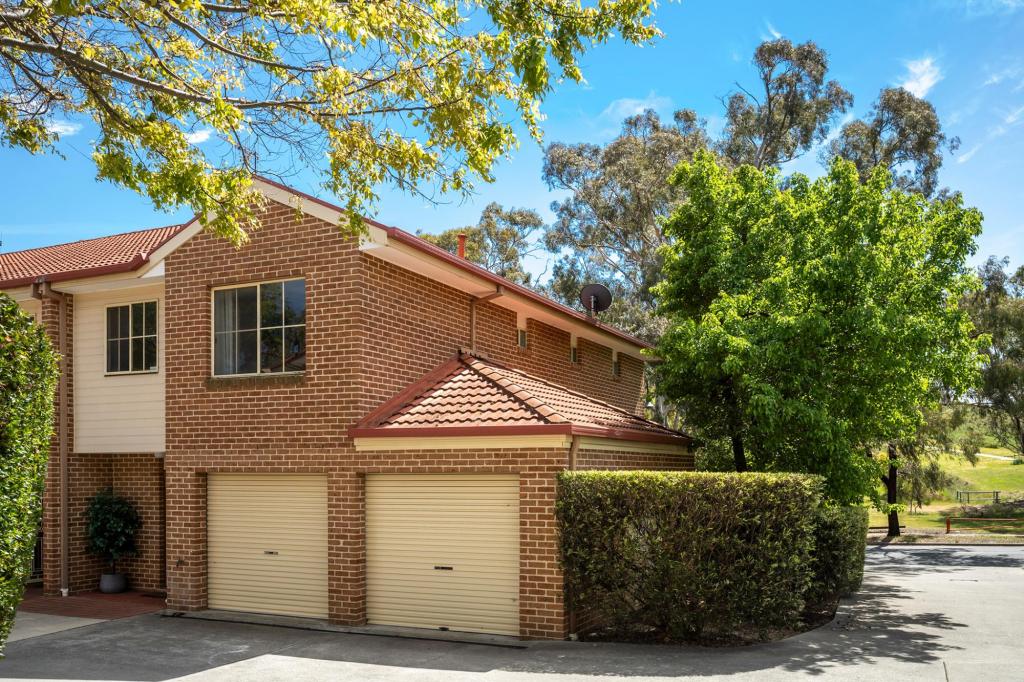
See more properties for sale nearby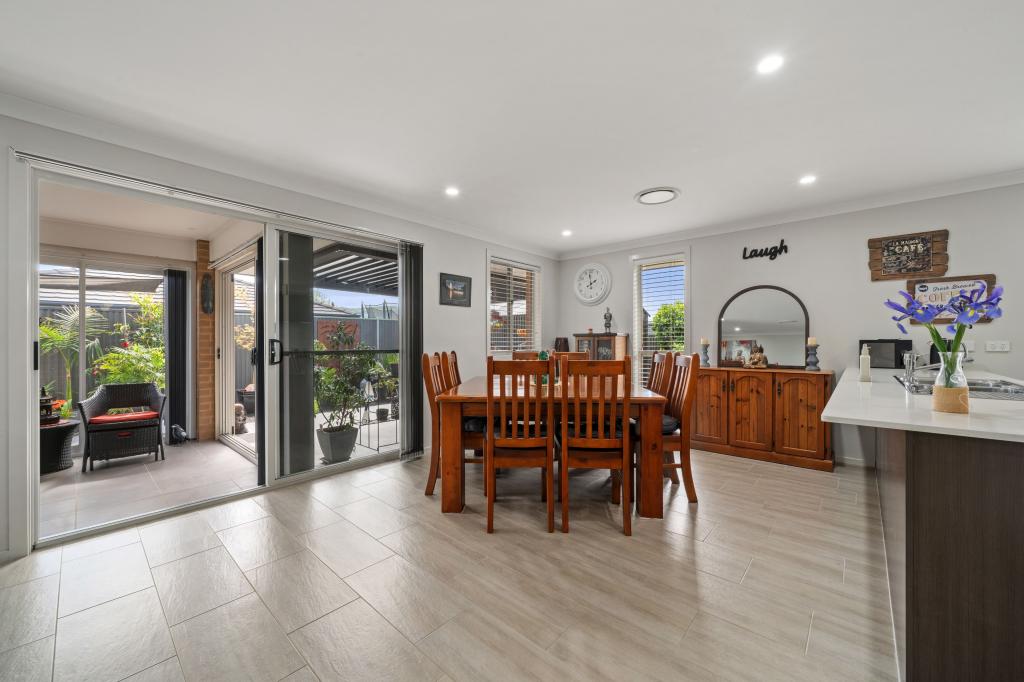 0
0

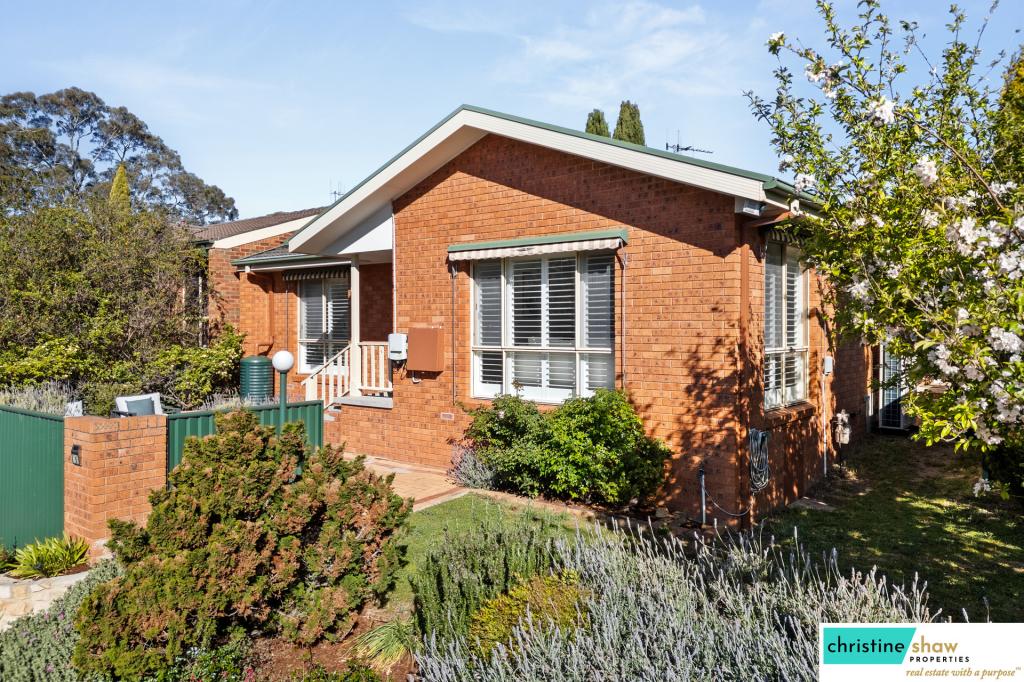
 0
0
 0
0Similar properties For Rent nearby
See more properties for rent nearby 0
0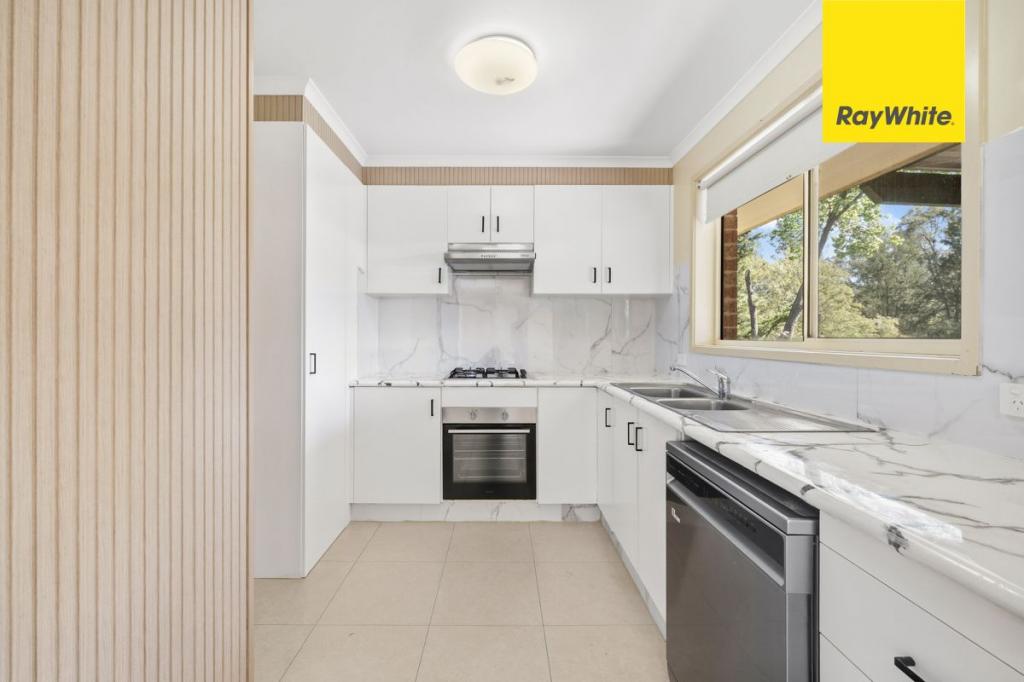 0
0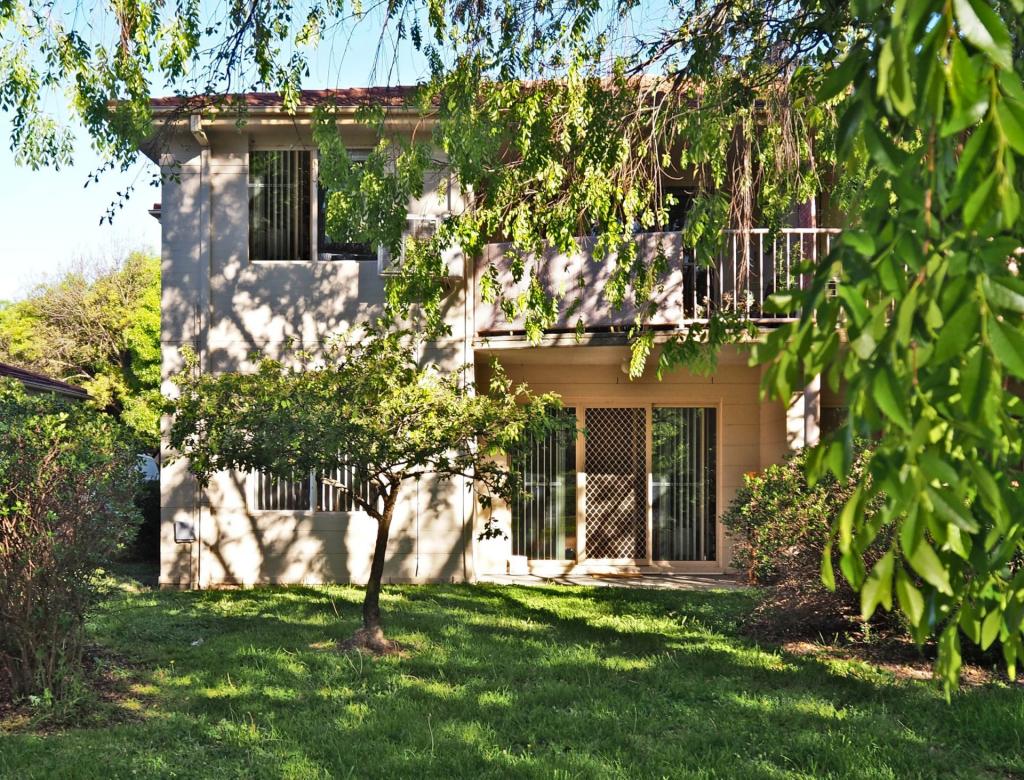 0
0
About Ngunnawal 2913
The size of Ngunnawal is approximately 4.2 square kilometres. There are 15 parks, covering nearly 20.4% of the total area. The population of Ngunnawal in 2016 was 10486 people. By 2021 the population was 10957 showing a population growth of 4.5% in the area during that time. The predominant age group in Ngunnawal is 30-39 years. Households in Ngunnawal are primarily couples with children and are likely to be repaying $1800 - $2399 per month on mortgage repayments. In general, people in Ngunnawal work in a professional occupation.In 2021, 70.20% of the homes in Ngunnawal were owner-occupied compared with 69.50% in 2016.
Ngunnawal has 4,455 properties. Over the last 5 years, Houses in Ngunnawal have seen a 7.98% increase in median value, while Units have seen a 17.06% increase. As at 31 August 2026:
- The median value for Houses in Ngunnawal is $839,524 while the median value for Units is $649,870.
- Houses have a median rent of $655 while Units have a median rent of $595.
Suburb Insights for Ngunnawal 2913
Market Insights
Ngunnawal Trends for Houses
N/A
N/A
View TrendN/A
N/A
Ngunnawal Trends for Units
N/A
N/A
View TrendN/A
N/A
Neighbourhood Insights
© Copyright 2026. RP Data Pty Ltd trading as Cotality (Cotality). All rights reserved. No reproduction, distribution, or transmission of the copyrighted materials is permitted. The information is deemed reliable but not guaranteed.
While Cotality uses commercially reasonable efforts to ensure the Cotality Data is current, Cotality does not warrant the accuracy, currency or completeness of the Cotality Data and to the full extent permitted by law excludes all loss or damage howsoever arising (including through negligence) in connection with the Cotality Data.
This product uses cookies and other similar technologies to improve and customise your browsing experience, to tailor content and adverts, and for analytics and metrics regarding visitor usage on this product and other media. We may share cookie and analytics information with third parties for the purposes of advertising. By continuing to use our website, you consent to cookies being used. View our Privacy Policy here.
X
