
4 Shara PlaceNgunnawal ACT 2913
Property Details for 4 Shara Pl, Ngunnawal
4 Shara Pl, Ngunnawal is a 4 bedroom, 2 bathroom House with 2 parking spaces and was built in 1996. The property has a land size of 884m2 and floor size of 229m2. While the property is not currently for sale or for rent, it was last sold in March 2022.
Last Listing description (March 2022)
A WORD FROM OUR SELLERS;
"We have made a number of changes during our seven years in this wonderful home. Our favourite improvements are the main deck, the vergola and developing the rear garden. We really do enjoy breakfast, lunch and drinks on the east-facing deck, with views across the valley. The vergola is great allowing control over sun and shade, so it is always a very pleasant space all year round. Yes, winter breakfasts on the deck too because the deciduous trees allow plenty of winter sun!
The large main deck is great for large gatherings of family and friends, with easy inside/outside connection from the living areas.
The house flows freely to the private and secure garden, with direct access from the main bedroom, the family meals area, and the formal living/dining area so there is always a sense of peace. There is also plenty of birdlife to entertain us. The magpies are particularly friendly.
The 9-foot ceilings throughout this rare Fasham home, with vaulted ceilings and gable windows in the family areas and formal living area, give a wonderful sense of space and light. The solar orientation is perfect, with sun and shade control to create the ideal living environment.
Shara Place is a quiet cul-de-sac with friendly neighbours. It is well, located between the Gungahlin Town Centre and the Casey Town Centre, being close to shops, schools, and public transport.
Why are we leaving? We will miss this home very much but unfortunately, it is time for us to downsize."
Residence: 225.39sqm
Garage: 54.80sqm
Total: 280.19qsm
Block: 884sqm
Master bedroom with walk-in robe and ensuite
All bedrooms with built-in robes
In-slab heating to meals/kitchen and bedroom zones
High ceilings throughout
Vaulted ceilings in family rooms and living rooms, with gable windows
Gas log fire to living/dining
Large entry foyer
Remote roller blinds in living/dining and main bedroom
5:1 'Focal Dome' hi-end speaker system (made in France)
Reverse cycle heating and cooling to living/dining and meals/kitchen
Kitchen with 25mm granite benchtop, walk-in pantry, gas cooktop, oven, and dishwasher
Cellar with storage cupboards
Two covered timber decks, one with a Vergola (closes automatically with rain)
Workroom/studio with pergola
Double garage with large storage area
Separate driveway to carport, with access to the back yard
New Colorbond fencing
Instantaneous gas hot water
Rates: $3,324.78 per annum
Land tax: $5,010.53 per annum
Property History for 4 Shara Pl, Ngunnawal, ACT 2913
- 17 Mar 2022Sold for $1,475,000
- 23 Feb 2022Listed for Sale PRE AUCTION OFFERS MADE!
- 14 Mar 2015Sold for $715,000

Recent sales nearby
See more recent sales nearby/assets/perm/vdladwzqp4i6zemmz7nqkuw62u?signature=71698a7865eb6dad7497769da21d3ad19c947dcb1bdfcc3be88a7397a25a7a59) 0
0


Similar properties For Sale nearby
See more properties for sale nearby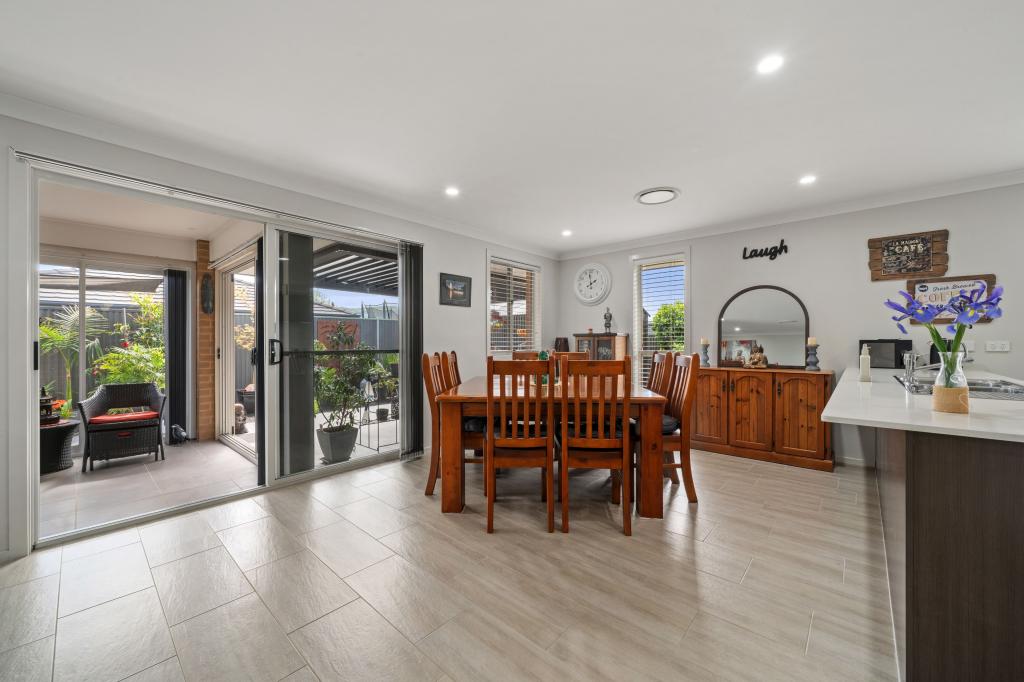 0
0

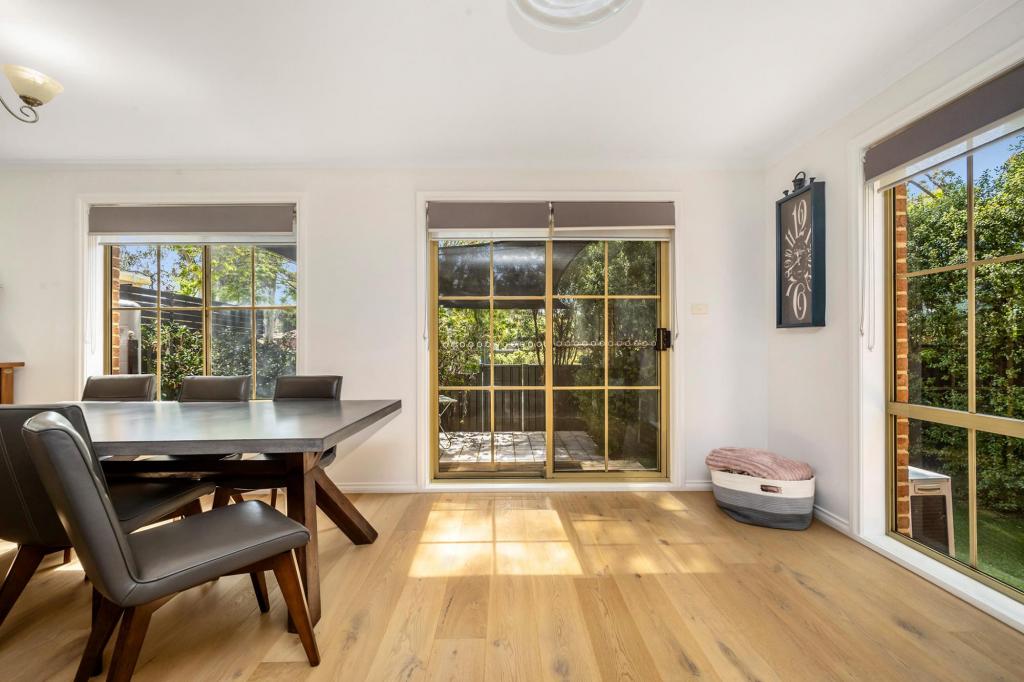 0
0
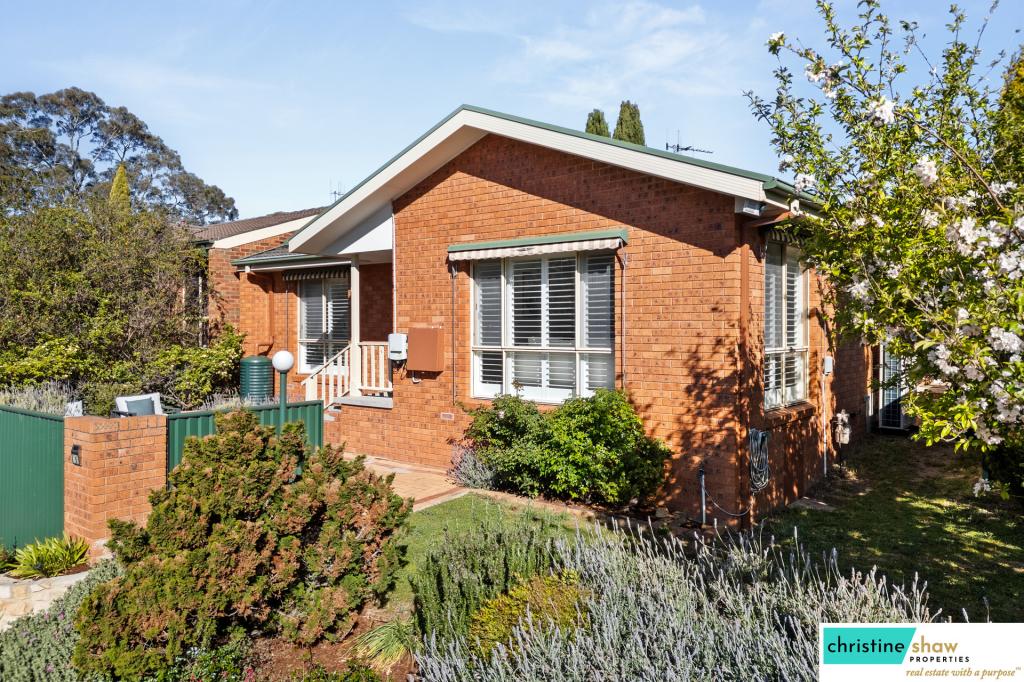 0
0Similar properties For Rent nearby
See more properties for rent nearby 0
0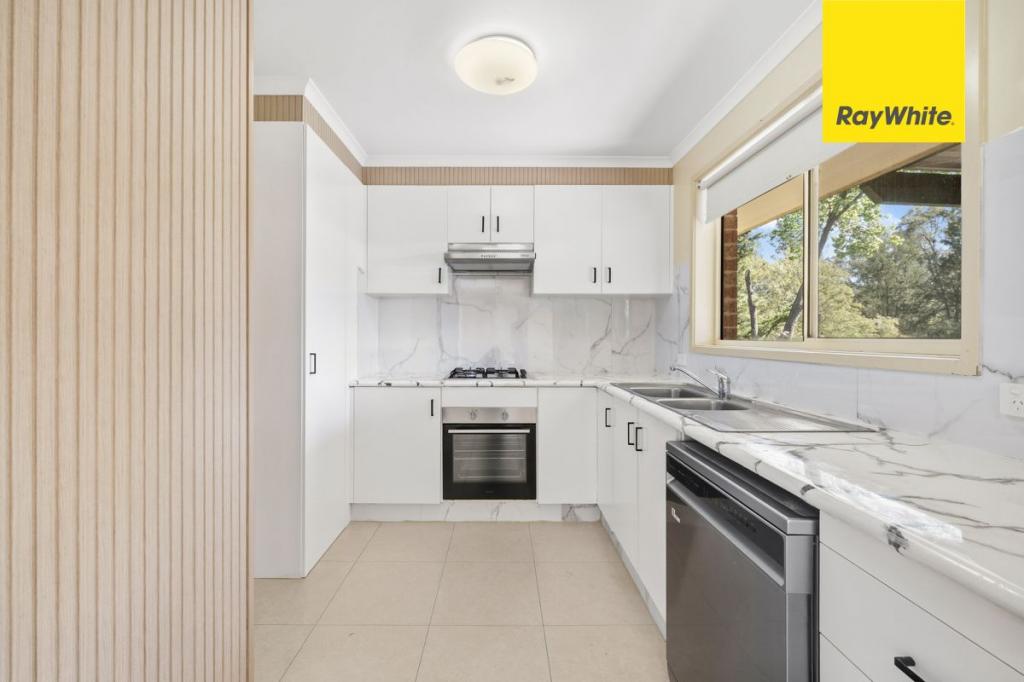 0
0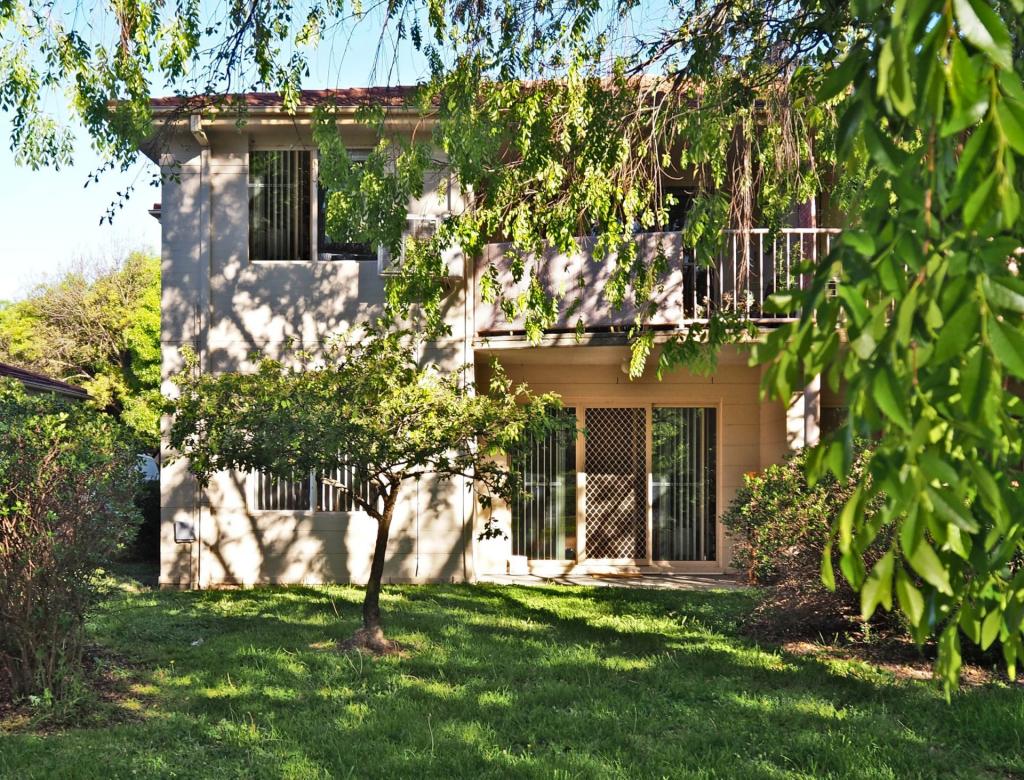 0
0
About Ngunnawal 2913
The size of Ngunnawal is approximately 4.2 square kilometres. There are 15 parks, covering nearly 20.4% of the total area. The population of Ngunnawal in 2016 was 10486 people. By 2021 the population was 10957 showing a population growth of 4.5% in the area during that time. The predominant age group in Ngunnawal is 30-39 years. Households in Ngunnawal are primarily couples with children and are likely to be repaying $1800 - $2399 per month on mortgage repayments. In general, people in Ngunnawal work in a professional occupation.In 2021, 70.20% of the homes in Ngunnawal were owner-occupied compared with 69.50% in 2016.
Ngunnawal has 4,456 properties. Over the last 5 years, Houses in Ngunnawal have seen a 7.98% increase in median value, while Units have seen a 17.06% increase. As at 31 August 2026:
- The median value for Houses in Ngunnawal is $839,524 while the median value for Units is $649,870.
- Houses have a median rent of $655 while Units have a median rent of $595.
Suburb Insights for Ngunnawal 2913
Market Insights
Ngunnawal Trends for Houses
N/A
N/A
View TrendN/A
N/A
Ngunnawal Trends for Units
N/A
N/A
View TrendN/A
N/A
Neighbourhood Insights
© Copyright 2026. RP Data Pty Ltd trading as Cotality (Cotality). All rights reserved. No reproduction, distribution, or transmission of the copyrighted materials is permitted. The information is deemed reliable but not guaranteed.
While Cotality uses commercially reasonable efforts to ensure the Cotality Data is current, Cotality does not warrant the accuracy, currency or completeness of the Cotality Data and to the full extent permitted by law excludes all loss or damage howsoever arising (including through negligence) in connection with the Cotality Data.
This product uses cookies and other similar technologies to improve and customise your browsing experience, to tailor content and adverts, and for analytics and metrics regarding visitor usage on this product and other media. We may share cookie and analytics information with third parties for the purposes of advertising. By continuing to use our website, you consent to cookies being used. View our Privacy Policy here.
X
