
4/12 Marou PlaceNgunnawal ACT 2913
Property Details for 4/12 Marou Pl, Ngunnawal
4/12 Marou Pl, Ngunnawal is a 3 bedroom, 2 bathroom Unit with 2 parking spaces and was built in 2000. The property has a land size of 3385m2 and floor size of 100m2. While the property is not currently for sale or for rent, it was last sold in March 2025.
Last Listing description (April 2025)
Welcome to your dream home! This stunning 3-bedroom, 2-bathroom townhouse offers a perfect blend of modern architecture and comfortable living in the heart of Ngunnawal.
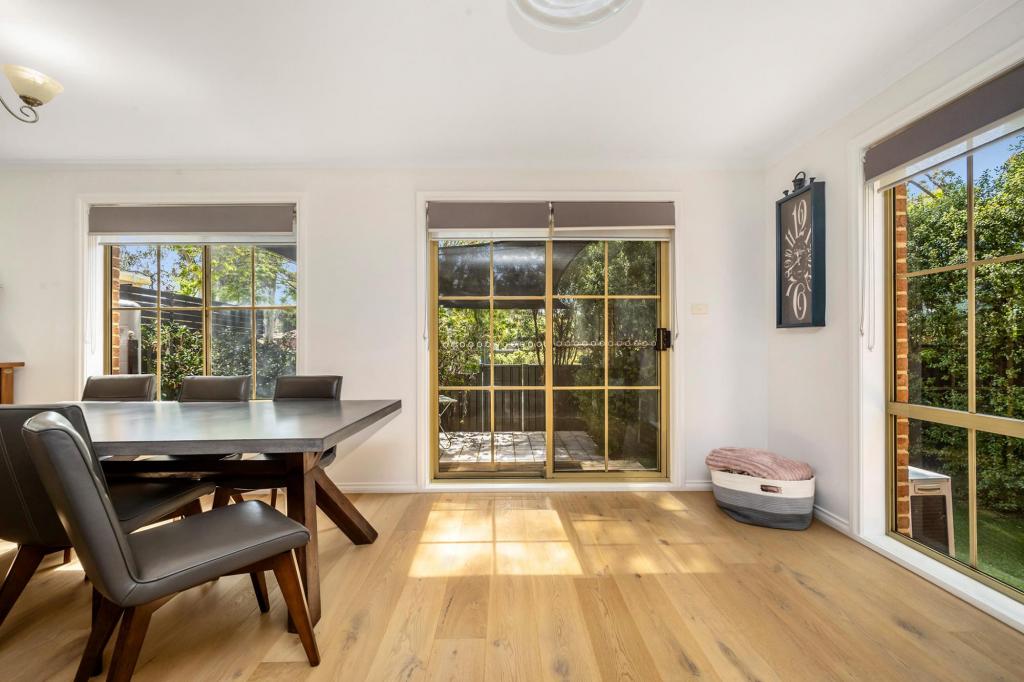
Step inside to discover an inviting living room adorned with stylish hardwood flooring and contemporary decor. The open-plan design seamlessly connects the living area to the kitchen, creating an ideal space for family gatherings and entertaining guests.
The well-appointed kitchen boasts modern appliances, ample counter space, and a functional layout, making it a chef's delight. Enjoy casual meals at the breakfast bar or host dinner parties in the adjacent dining area.
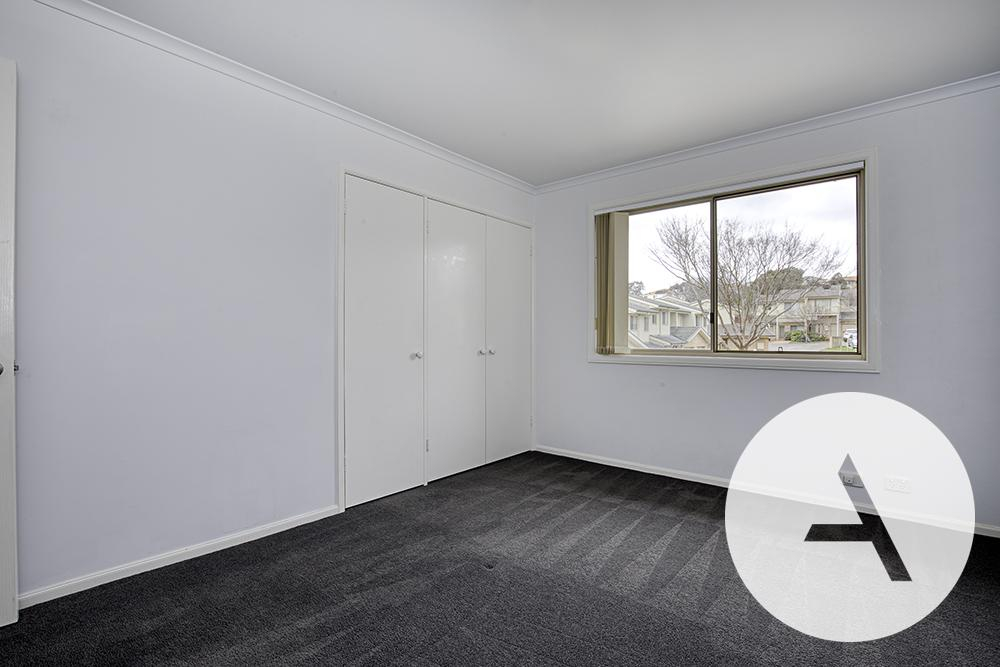
The home features three generously sized bedrooms, each offering a serene escape. The master suite includes an ensuite bathroom for added privacy, while the additional bedrooms are perfect for family, guests, or a home office.
Step outside to your private backyard, where you can unwind amidst lush greenery and enjoy the tranquility of nature. The deck is perfect for alfresco dining or soaking up the sun, while the landscaped garden adds a touch of charm to your outdoor space.
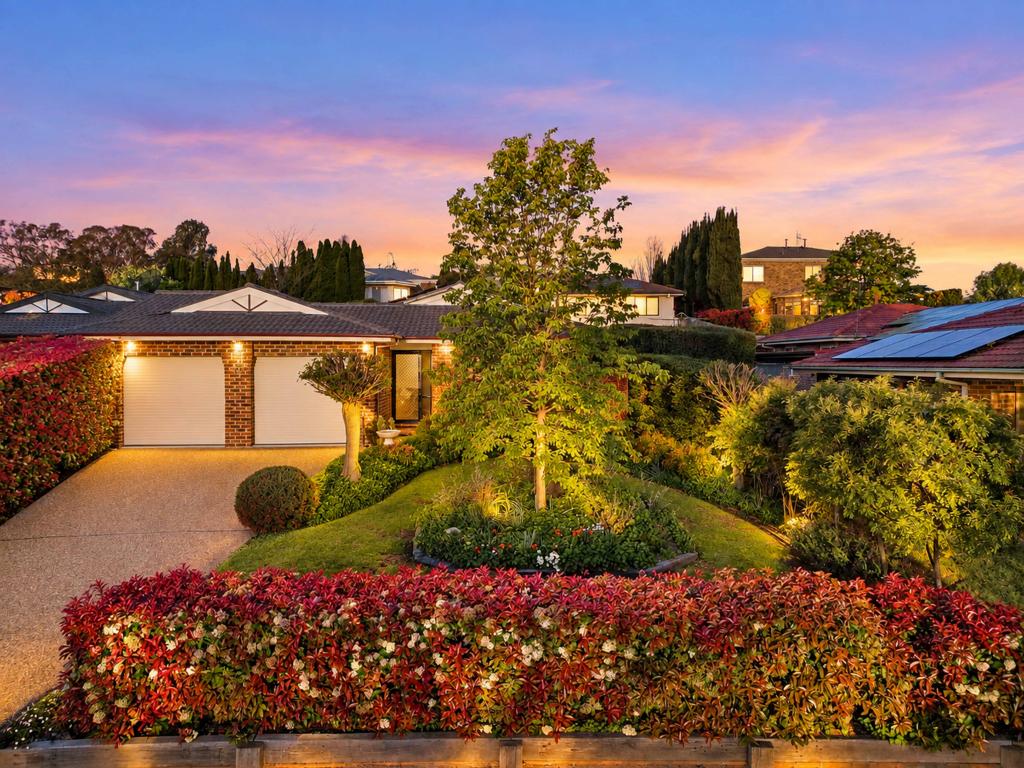
This home features a double garage, providing ample storage and parking space. The corner location offers additional privacy and easy access to nearby parks and recreational areas.
Nestled in a friendly neighborhood, this townhouse is close to local amenities, schools, and public transport, making it an ideal choice for families and professionals alike.
Don't miss this opportunity to secure a beautiful townhouse in Ngunnawal. With its modern design, spacious layout, and outdoor living space, this property is perfect for those seeking a comfortable and stylish lifestyle.
Key stats:
Living area - 117.49m2
Garage - 36.23m2
Total build - 153.72m2
Year built - 2001
EER - 6
Rates - $691.00 p/q
Body corporate - $ 601.36 p/q
Additional features:
7.9kw solar panels
New gas heat pump in the roof
New kitchen and all westinghouse appliances (pyrolitic oven / airfryer) with ample bench space
Spanline insulated cover over the deck with an automated screen on the west facing edge.
Crimsafe screens and doors throughout.
New front door with dead lock
Ceiling fans throughout
New flooring in the kitchen/lounge
Lawn to the rear garden area.
New garage roller door
New carpet to bedrooms.
North-westerly facing main living area with golf course views, reverse cycle air conditioning unit and direct sliding door access to backyard
Brand new paint and LED downlighting throughout
Separate laundry room with corner tub and access door to rear yard
Magnetite double glazed windows in the main bedroom, ensuite and kitchen
Plenty of extra storage options including multiple storage cupboards
Ducted gas heating
Reverse cycle air-conditioning
NBN connected (FTTP)
Double garage has remote entry and internal access to house
Property History for 4/12 Marou Pl, Ngunnawal, ACT 2913
- 12 Mar 2025Sold for $780,000
- 23 Jan 2025Listed for Sale $749,000+
- 13 Dec 2023Sold for $832,500

Recent sales nearby
See more recent sales nearby/assets/perm/hl7ndutmcmi63eq3unswwzqe74?signature=9012e27888572807f8da8458b4e9b1f832aa9fa7eda579b0ca1b331d778bde34) 0
0

/assets/perm/olljxotl2ai63kh4wg7tjbwg2e?signature=e89638c43fe886f2b2af1919760bc2f2b614a087c52c2958bcb5fea8accdba1a) 0
0
Similar properties For Sale nearby
See more properties for sale nearby
 0
0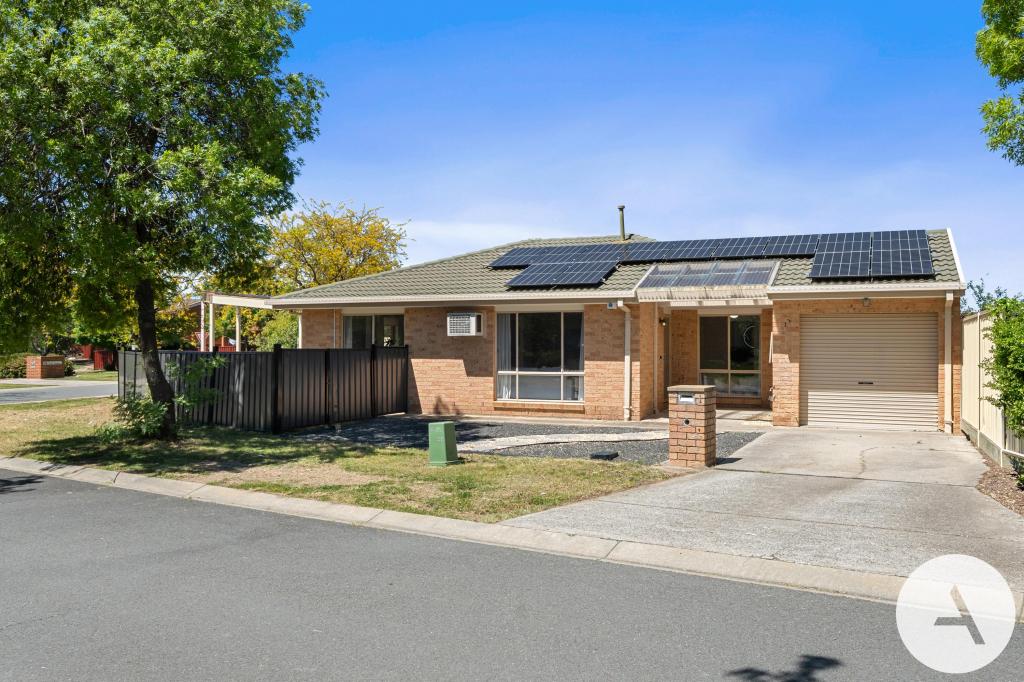 0
0
 0
0
Similar properties For Rent nearby
See more properties for rent nearby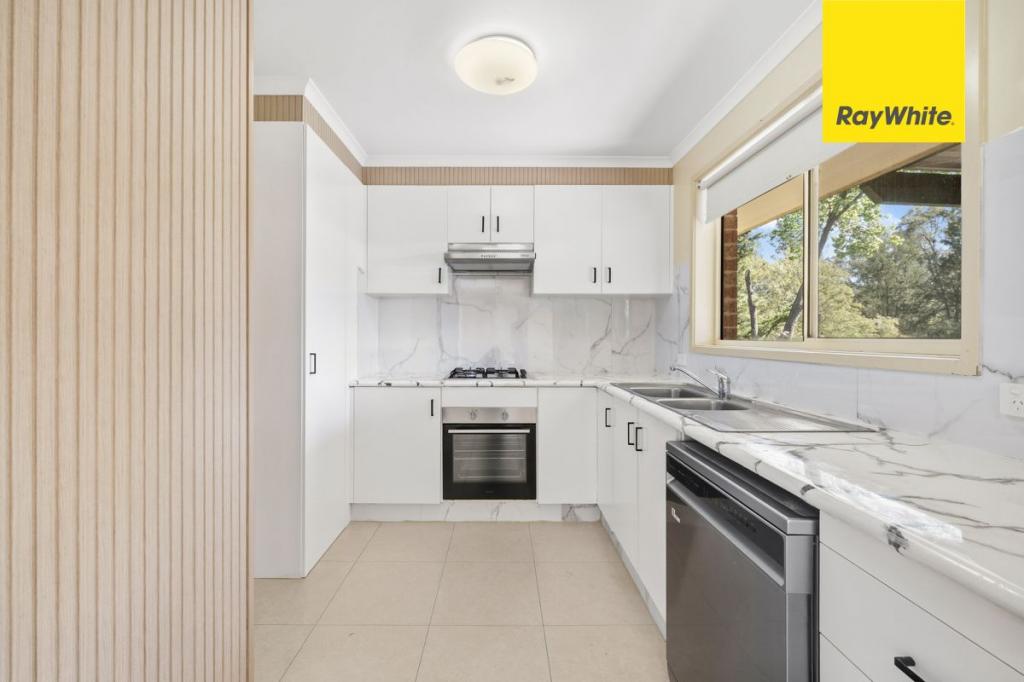 0
0
 0
0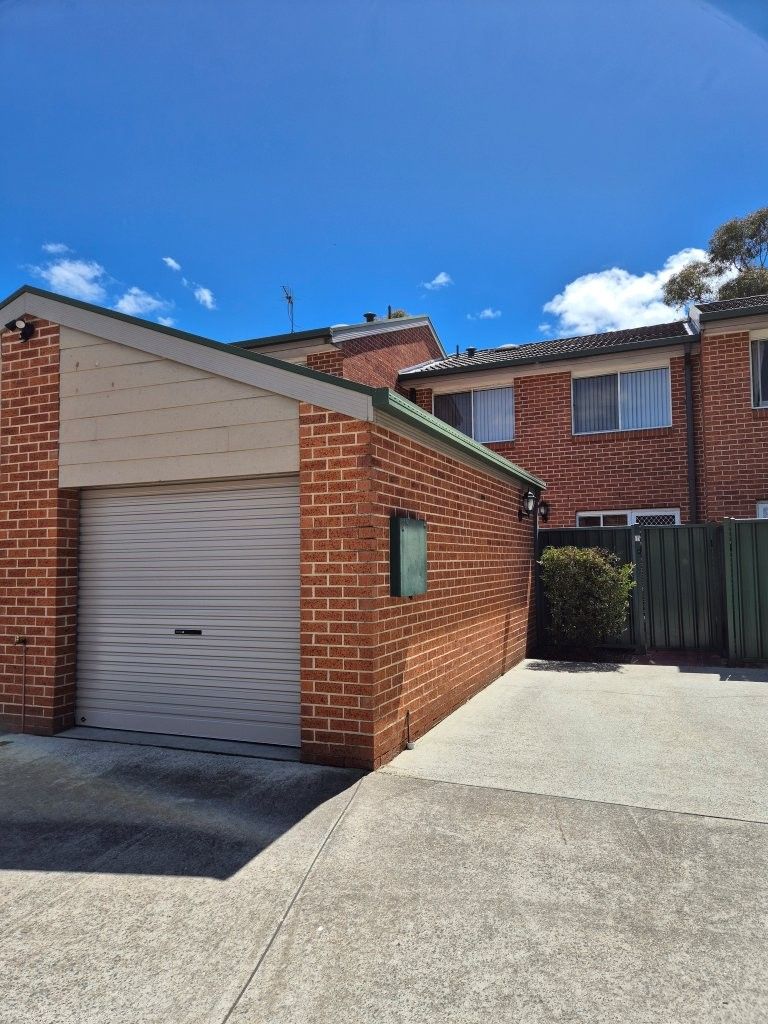 0
0About Ngunnawal 2913
The size of Ngunnawal is approximately 4.2 square kilometres. There are 15 parks, covering nearly 20.4% of the total area. The population of Ngunnawal in 2016 was 10486 people. By 2021 the population was 10957 showing a population growth of 4.5% in the area during that time. The predominant age group in Ngunnawal is 30-39 years. Households in Ngunnawal are primarily couples with children and are likely to be repaying $1800 - $2399 per month on mortgage repayments. In general, people in Ngunnawal work in a professional occupation.In 2021, 70.20% of the homes in Ngunnawal were owner-occupied compared with 69.50% in 2016.
Ngunnawal has 4,461 properties. Over the last 5 years, Houses in Ngunnawal have seen a 4.11% increase in median value, while Units have seen a 16.20% increase. As at 30 September 2026:
- The median value for Houses in Ngunnawal is $837,456 while the median value for Units is $656,795.
- Houses have a median rent of $650 while Units have a median rent of $595.
Suburb Insights for Ngunnawal 2913
Market Insights
Ngunnawal Trends for Houses
N/A
N/A
View TrendN/A
N/A
Ngunnawal Trends for Units
N/A
N/A
View TrendN/A
N/A
Neighbourhood Insights
© Copyright 2026. RP Data Pty Ltd trading as Cotality (Cotality). All rights reserved. No reproduction, distribution, or transmission of the copyrighted materials is permitted. The information is deemed reliable but not guaranteed.
While Cotality uses commercially reasonable efforts to ensure the Cotality Data is current, Cotality does not warrant the accuracy, currency or completeness of the Cotality Data and to the full extent permitted by law excludes all loss or damage howsoever arising (including through negligence) in connection with the Cotality Data.
This product uses cookies and other similar technologies to improve and customise your browsing experience, to tailor content and adverts, and for analytics and metrics regarding visitor usage on this product and other media. We may share cookie and analytics information with third parties for the purposes of advertising. By continuing to use our website, you consent to cookies being used. View our Privacy Policy here.
X
