
34 Bargang CrescentNgunnawal ACT 2913
Property Details for 34 Bargang Cres, Ngunnawal
Last Listing description (January 2025)
The Features You Want To Know.
+ Functional and spacious single-level floorplan
+ Light-filled open plan living and dining with separate living area
+ Three Bedrooms with built-in robes
+ Family Bathroom with separate toilet
+ Separate internal Laundry
+ Low-maintenance gardens
+ Storage shed
+ Double Carport with extra parking surround
+ Situated on a quiet street, within short distance to shops, schools and more
The Location.
+ 3 Minutes to Holy Spirit Primary School
+ 3 Minutes to St. John Paul II College
+ 11 Minutes to The Marketplace
+ 17 Minutes to Calvary Private Hospital
+ 23 Minutes to Canberra Centre
Why You Want To Live Here.
Welcome to this charming three-bedroom home, thoughtfully designed to offer both space and functionality for comfortable family living. Set on a quiet street, this single-level property combines convenience and easy living in a location close to shops, schools, and essential amenities. Ideal for families or those seeking a relaxed lifestyle, this residence offers a well-rounded layout with generous living spaces and practical features throughout.
Upon entering, you're greeted by a light-filled, open-plan living and dining area that seamlessly flows to a second, separate living space, allowing for both intimate family gatherings and room to spread out. The spacious kitchen is equipped with a large benchtop, a 5-burner gas cooktop, and an electric oven-perfect for preparing meals with ease and hosting family and friends. Its central position within the home makes it a convenient hub for daily activities and social occasions alike.
All three bedrooms are fitted with built-in robes, providing ample storage and organization options. The family bathroom features a practical layout with a separate toilet for added convenience, making busy mornings a breeze. An internal laundry room adds further functionality, with easy access to the outdoors for efficient household tasks.
Outside, the property's low-maintenance gardens and storage shed offer both beauty and practicality, ideal for those looking to enjoy their outdoor space without extensive upkeep. A double carport, along with additional surrounding parking, provides plenty of room for vehicles. If you're looking for a peaceful, well-located home with a functional layout and versatile spaces, this property could be the perfect fit.
The stats you need to know!
+ Block: 5
+ Section: 35
+ EER: 5 stars
+ Land Size: 697 m (approx.)
+ Internal Living: 111 m (approx.)
+ Sunroom: 59 m (approx.)
+ Carport: 55 m (approx.)
+ Rates: $2,590 per annum. (approx.)
+ Land Tax: $4,067 per annum. (approx.) *only payable if rented
+ Heating and cooling: Ducted Reverse Cycle
+ Rental Appraisal: $580 - $610 Per Week
Property History for 34 Bargang Cres, Ngunnawal, ACT 2913
- 06 Dec 2024Sold for $795,000
- 15 Nov 2024Listed for Sale By Negotiation
- 06 Jul 1994Sold for $43,000
Recent sales nearby
See more recent sales nearby/assets/perm/g6l6sq2cbmi65dwfa5a23zgqkm?signature=3e928c78912327fcecb5b8a4c43636c0bedba7837e00e20f648c6776fa101d58) 0
0
/assets/perm/cwgznuregui6zcpb44ygwwisfm?signature=773c8ea9997c8d7212aa4085df5a3040e23e3a32783a296eae2743a0a2ac7765) 0
0
/assets/perm/u7uwhjabhqi65ewtwhaomn2she?signature=f63476ab1fd10c24882457c4d29e5f36c46c2eac547d96b78a86904ce80912a2) 0
0Similar properties For Sale nearby
See more properties for sale nearby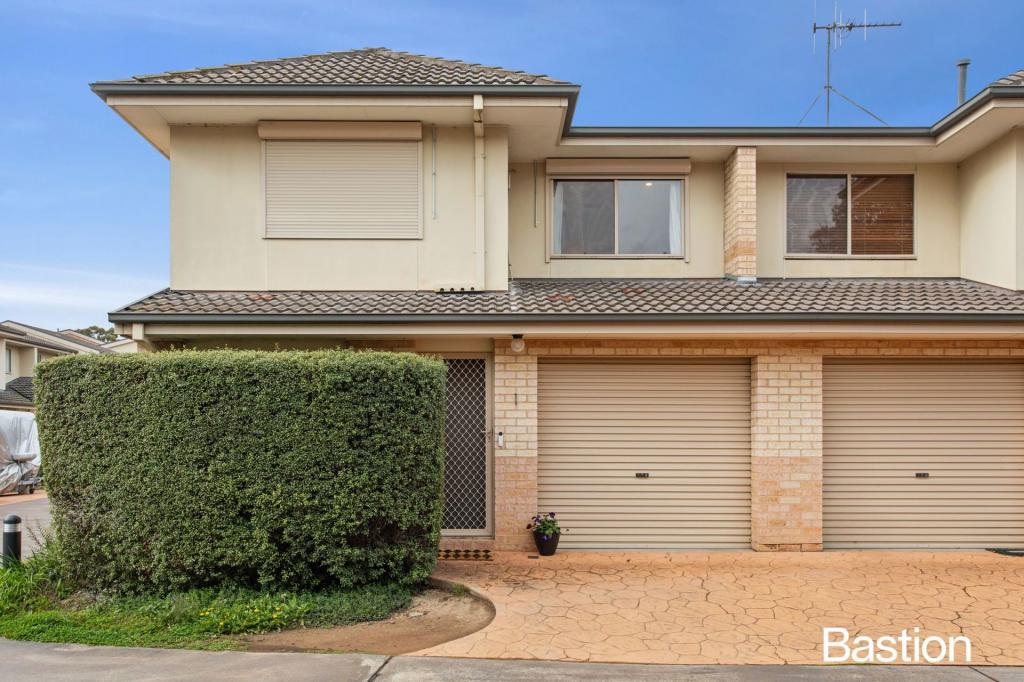 0
0
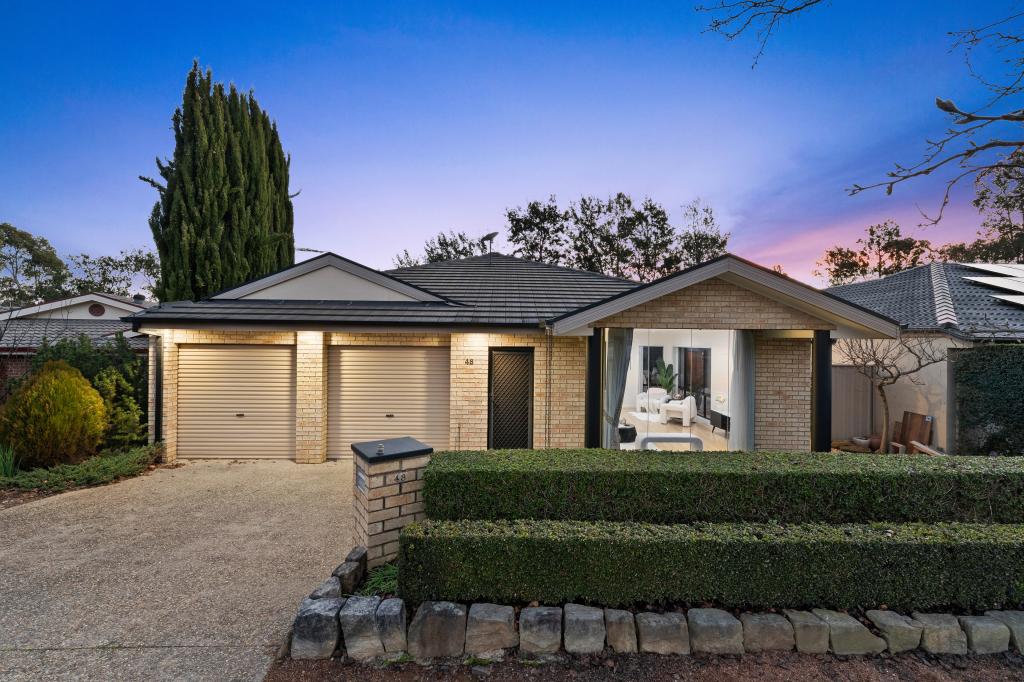 0
0

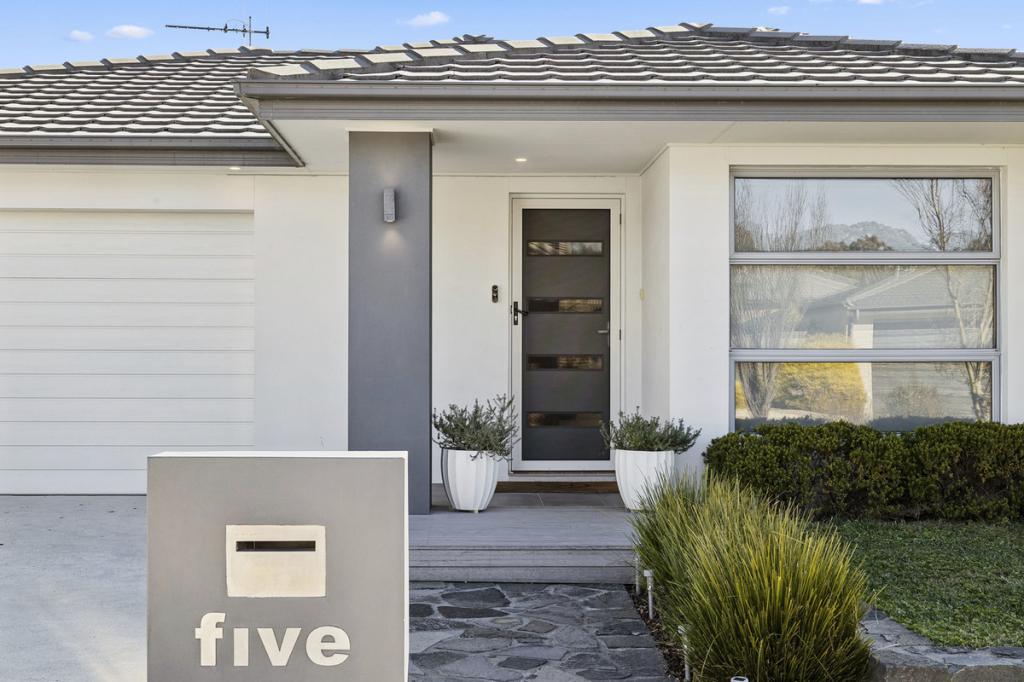 0
0
Similar properties For Rent nearby
See more properties for rent nearby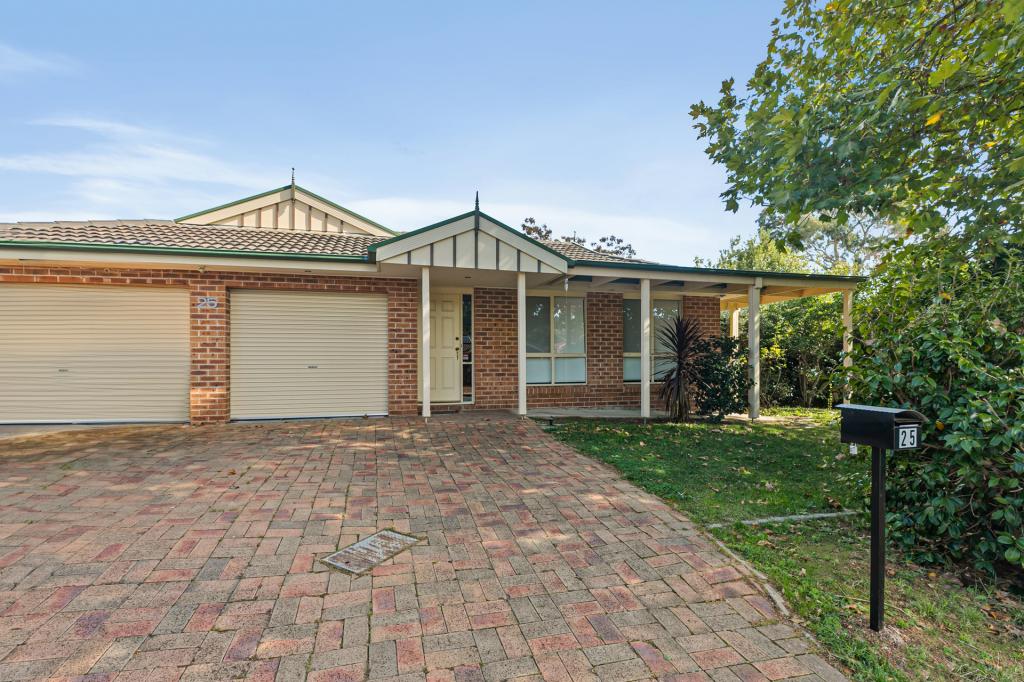 0
0 0
0
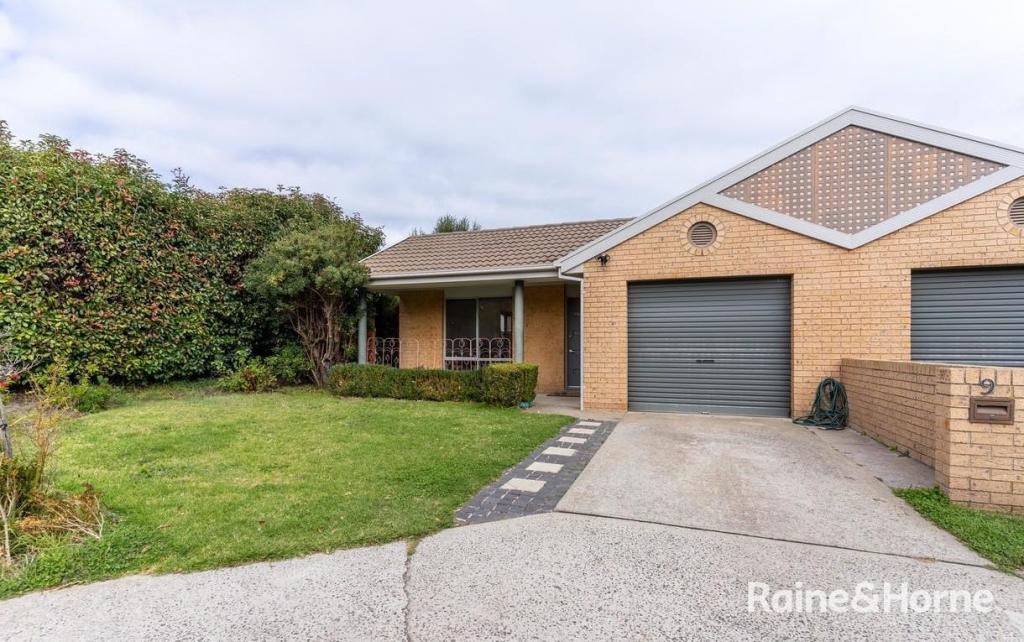 0
0

About Ngunnawal 2913
The size of Ngunnawal is approximately 4.2 square kilometres. There are 15 parks, covering nearly 20.4% of the total area. The population of Ngunnawal in 2016 was 10486 people. By 2021 the population was 10957 showing a population growth of 4.5% in the area during that time. The predominant age group in Ngunnawal is 30-39 years. Households in Ngunnawal are primarily couples with children and are likely to be repaying $1800 - $2399 per month on mortgage repayments. In general, people in Ngunnawal work in a professional occupation.In 2021, 70.20% of the homes in Ngunnawal were owner-occupied compared with 69.50% in 2016.
Ngunnawal has 4,446 properties. Over the last 5 years, Houses in Ngunnawal have seen a 13.61% increase in median value, while Units have seen a 20.47% increase. As at 31 July 2026:
- The median value for Houses in Ngunnawal is $848,302 while the median value for Units is $661,045.
- Houses have a median rent of $650 while Units have a median rent of $595.
Suburb Insights for Ngunnawal 2913
Market Insights
Ngunnawal Trends for Houses
N/A
N/A
View TrendN/A
N/A
Ngunnawal Trends for Units
N/A
N/A
View TrendN/A
N/A
Neighbourhood Insights
© Copyright 2026. RP Data Pty Ltd trading as Cotality (Cotality). All rights reserved. No reproduction, distribution, or transmission of the copyrighted materials is permitted. The information is deemed reliable but not guaranteed.
While Cotality uses commercially reasonable efforts to ensure the Cotality Data is current, Cotality does not warrant the accuracy, currency or completeness of the Cotality Data and to the full extent permitted by law excludes all loss or damage howsoever arising (including through negligence) in connection with the Cotality Data.
This product uses cookies and other similar technologies to improve and customise your browsing experience, to tailor content and adverts, and for analytics and metrics regarding visitor usage on this product and other media. We may share cookie and analytics information with third parties for the purposes of advertising. By continuing to use our website, you consent to cookies being used. View our Privacy Policy here.
X
