
33 Bunduluk CrescentNgunnawal ACT 2913

Property Details for 33 Bunduluk Cres, Ngunnawal
33 Bunduluk Cres, Ngunnawal is a 3 bedroom, 2 bathroom House and was built in 1998. The property has a land size of 378m2 and floor size of 126m2. While the property is not currently for sale or for rent, it was last sold in July 2026. There are other 3 bedroom House sold in Ngunnawal in the last 12 months.
Last Listing description (August 2026)
Please note, if not sold prior, this property will be going to auction, on site, 12:30pm, Wednesday 15th July 2026. The advertised price guide is there to help give buyers a bracket to work from and can be updated as the campaign progresses. Offers prior to auction, above the guide price and accompanied with a Section 17, are welcomed. Beautifully cared for by house-proud owners, this perfectly positioned family home backs a tranquil strip of reserve - meaning whisper-quiet living, extra privacy and walking paths literally on your doorstep. Kids can scoot, walk or explore the suburb safely while you enjoy the slower pace of life this abode offers. Everyday convenience offers the local Ngunnawal shops approx. 1.2km away for your daily essentials, coffee stops and Edge Childcare Centre, while Ngunnawal Primary School and its oval are under 1km from this home - an easy, stress-free walk that families will love as the kids get themselves to school.Being separately titled with no ongoing strata levies, you'll enjoy true ownership freedom without extra costs. Inside, the single level floorplan offers quite separate formal and informal living spaces and all bedrooms at the rear away from the road for privacy, plus there are lots of value-add updates throughout. Outside, there is no grass to mow, just easy-care garden beds and a large covered entertaining space to extend your living options still further. Colorbond fencing on all sides keeps kids and pets safe. Make sure to watch our detailed, uncut walk-through video prior to your inspection (and after), it's our 24/7 salesperson for you to get an excellent feel for the features and benefits of this property inside and out. It's the most informative property video you will watch during your search, but don't just take our word for it To receive a copy of the digital brochure containing an explanation of our friendly sales campaign, the contract and much more, please fill out the enquiry form on this listing and you will be automatically emailed a link with this information. Please be sure to check your junk folder!Features Overview: Single level, free-standing, separate title home Two separate internal living spaces All bedrooms and bathrooms located together at rear of home Very private, fully enclosed yard (safe for pets and kids) 10.3 kW solar system on roof with 22 solar panels plus a 32Amp Tesla EV charger station and a 14kW Tesla Powerwall 3 battery Vacant possession, so no need to wait for owners, or tenants, to relocate Early access available via an occupation licence if you need to move in quickly prior to settlement Flexible settlement options if you have another property you want, or need, to sell or simply to have more time to secure financing Offers prior to auction welcomedThe numbers (approx): Living area: 115m2 Garage: 36m2 Pergola covered entertaining area: 16m2 Store shed: 9m2 Block size: 378m2 Age of home: 28 years(Completed 1998) General Rates: $3,039 p.a. Water & sewerage rates: $840 p.a. Land tax (investors only): $5,319 p.a. Conservative rental estimate (unfurnished, 12m lease): $680/wk Energy rating: 5 stars (with potential for 6 stars) Inside: Upgraded hybrid timber floors throughout living areas, carpets in bedrooms and tiles in wet areas Upgraded LED down lighting inside and out Roller blinds on all windows throughout including remote blinds in living and all bedrooms Ducted reverse cycle heating and cooling throughout NBN (FTTP) available Main bedroom at rear of the home with outlook to rear yard and walk-in robe Ensuite includes shower, toilet, vanity with storage under and mirror over, 4 heat lamps and external ventilation window Bedrooms 2 and 3 each have 2-door built in robes Main bathroom includes a vanity with storage under and mirror over, shower, bathtub, 4 heat lamps, external ventilation window and a separate toilet room Formal living room at front of the home has full length windows looking into the front courtyard and this is separate from the meals and family room located in the middle of the home Family room and opens off the kitchen and has sliding door access to the outdoor entertaining area Kitchen has ample storage options and bench space, upgraded stainless steel appliances include 900mm 5-burner gas cooktop with recircling rangehood over, electric oven, dishwasher, 2 bowl sink and even a fridge/freezer included Laundry has corner tub and space for washer and wall mounted dryer and access door to rear yard plus a linen press Security screen doorsOutside: Double garage with painted flooring, rear door to yard, internal access door to the house, remote operated panel lift door (new) Four extra car spaces in driveway providing room for additional vehicles off the road Stencilled concrete, pergola-covered entertaining area with lighting and power overlooking the yard 135 litre gas hot water system Fully enclosed rear yard with upgraded Colorbond fencing on all sides and access gate down the right side of the property so guests don't need to go through the house for BBQ get togethers also rear gate to reserve Metal tool/storage shed rear yard Foxtel dishTo help buyers, we offer the following as part of our Friendly Auction System: Published buyer price guide, updated throughout the campaign with offers prior to auction welcomed (when accompanied with a Section 17) FREE recommended solicitor contract review and FREE Section 17 certificate Assistance with contract conditions and settlement variations specific for your situation 5% deposit pre-approved via EFT Personalised bidding strategy meeting with the auctioneer to understand the process and establish a game plan Free valuations on other properties you own to assist with equity and finance approval
Property History for 33 Bunduluk Cres, Ngunnawal, ACT 2913
- 10 Jul 2026Sold for $885,000
- 11 Jun 2026Listed for Sale $885,000
- 19 Jul 2024Transferred

Recent sales nearby
See more recent sales nearby/assets/perm/opl3viv6nei6ncbpsxnoyxdg6q?signature=01dd47c5eef8c6431d27c1f56185f20d714b2e54f4244d5256093ab95bce1393) 0
0


/assets/perm/i34cvrtl6ii63mhkgodsuccmpy?signature=b54f9cb89988d380bc16cb599ece978334a35fd4bde18cc0ade8ec8eebbd043f) 0
0Similar properties For Sale nearby
See more properties for sale nearby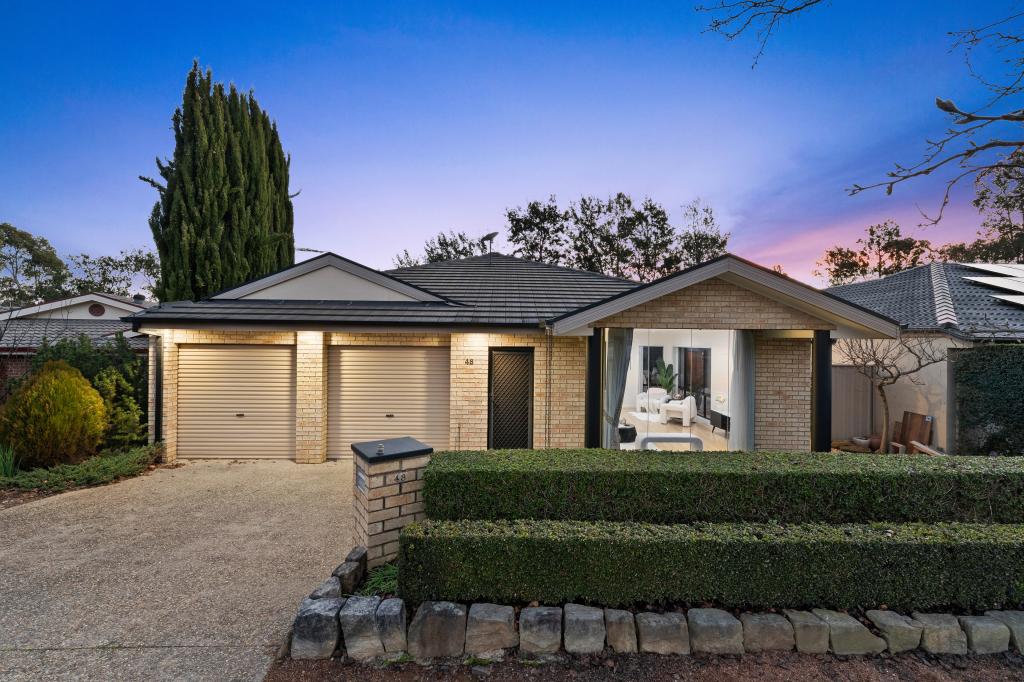 0
0

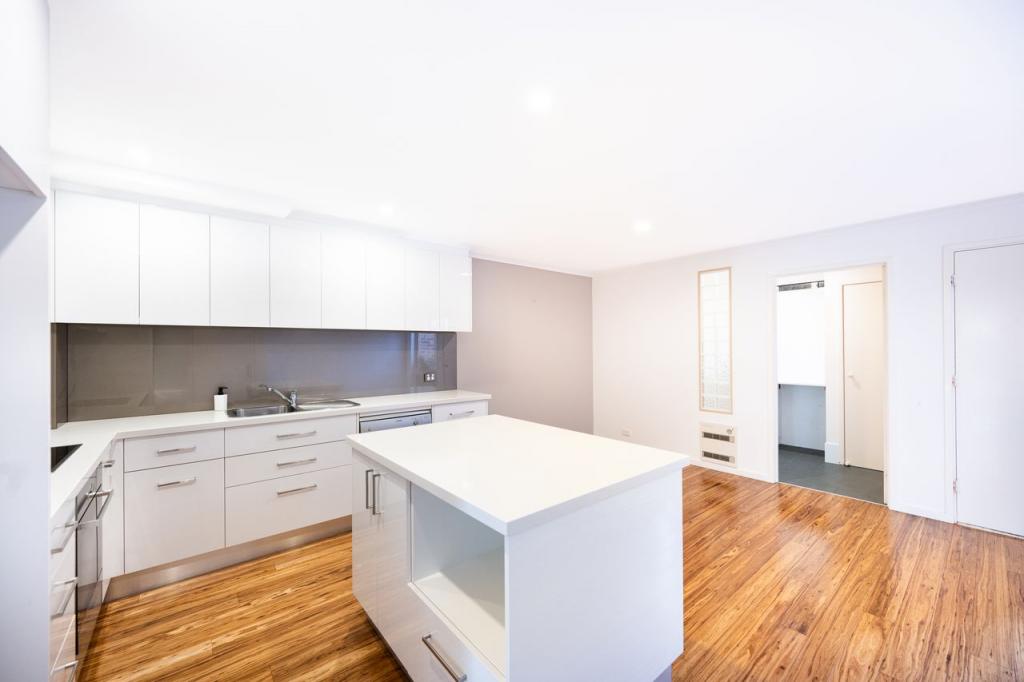 0
0
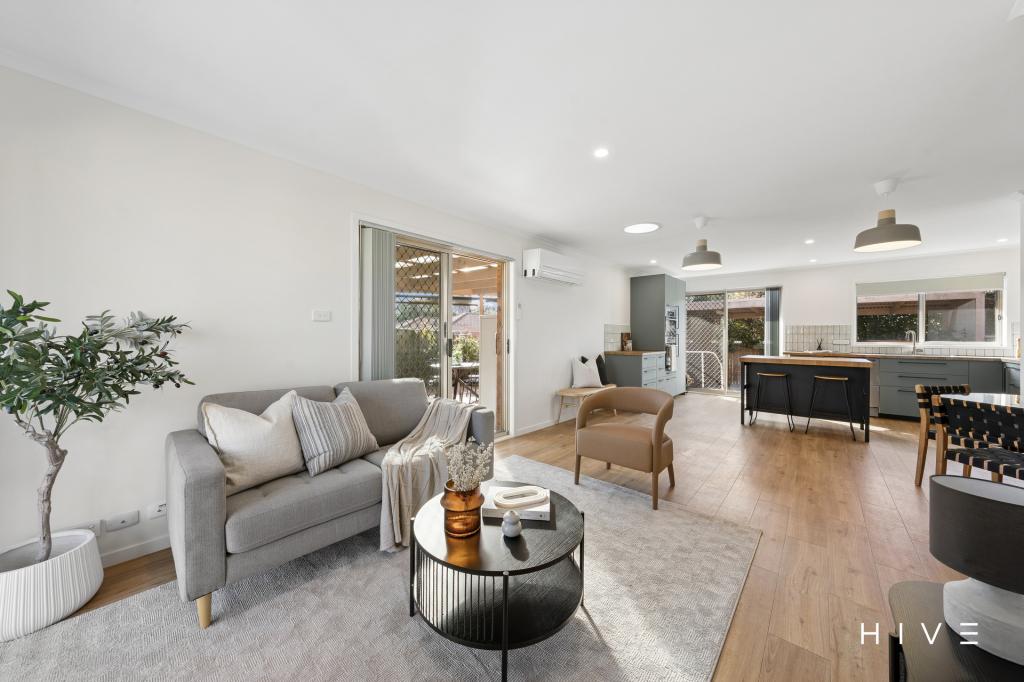 0
0

Similar properties For Rent nearby
See more properties for rent nearby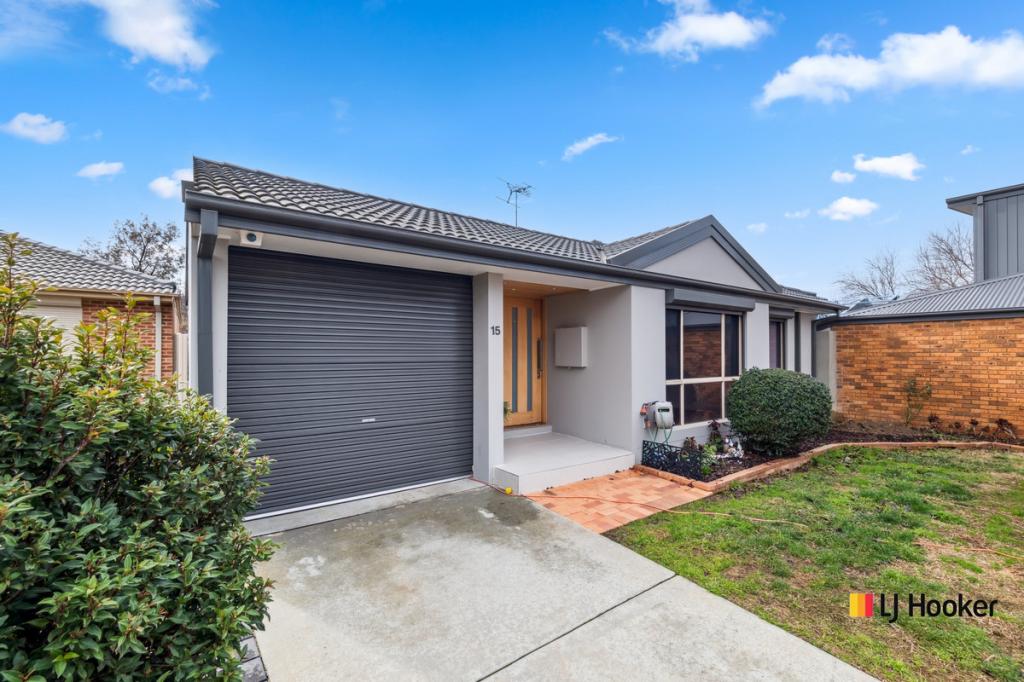 0
0
 0
0 0
0About Ngunnawal 2913
The size of Ngunnawal is approximately 4.2 square kilometres. There are 15 parks, covering nearly 20.4% of the total area. The population of Ngunnawal in 2016 was 10486 people. By 2021 the population was 10957 showing a population growth of 4.5% in the area during that time. The predominant age group in Ngunnawal is 30-39 years. Households in Ngunnawal are primarily couples with children and are likely to be repaying $1800 - $2399 per month on mortgage repayments. In general, people in Ngunnawal work in a professional occupation.In 2021, 70.20% of the homes in Ngunnawal were owner-occupied compared with 69.50% in 2016.
Ngunnawal has 4,442 properties. Over the last 5 years, Houses in Ngunnawal have seen a 13.61% increase in median value, while Units have seen a 20.47% increase. As at 31 July 2026:
- The median value for Houses in Ngunnawal is $848,302 while the median value for Units is $661,045.
- Houses have a median rent of $650 while Units have a median rent of $595.
Suburb Insights for Ngunnawal 2913
Market Insights
Ngunnawal Trends for Houses
N/A
N/A
View TrendN/A
N/A
Ngunnawal Trends for Units
N/A
N/A
View TrendN/A
N/A
Neighbourhood Insights
© Copyright 2026. RP Data Pty Ltd trading as Cotality (Cotality). All rights reserved. No reproduction, distribution, or transmission of the copyrighted materials is permitted. The information is deemed reliable but not guaranteed.
While Cotality uses commercially reasonable efforts to ensure the Cotality Data is current, Cotality does not warrant the accuracy, currency or completeness of the Cotality Data and to the full extent permitted by law excludes all loss or damage howsoever arising (including through negligence) in connection with the Cotality Data.
This product uses cookies and other similar technologies to improve and customise your browsing experience, to tailor content and adverts, and for analytics and metrics regarding visitor usage on this product and other media. We may share cookie and analytics information with third parties for the purposes of advertising. By continuing to use our website, you consent to cookies being used. View our Privacy Policy here.
X
