
28 Jabanungga AvenueNgunnawal ACT 2913
Property Details for 28 Jabanungga Ave, Ngunnawal
Last Listing description (July 2021)
Offering an exceptional floor plan comprising of separate lounge room, dining room and family rooms is this sensational opportunity for a three-bedroom ensuite residence in the heart of Ngunnawal.
Featuring ample living areas for the entire family, ducted gas heating and cooling, three generous bedrooms all with built-in robes, and the main boasting an updated ensuite.
With a low maintenance rear yard, covered outdoor entertaining and a single garage, this gem of a property which is close to schools including childcare centres, local shops and public transport is a must see.
Available now for a 12-month lease. Pets considered upon application.
Application forms will be provided via email. For a copy of the application forms please email adrian@southernpropertycanberra.com.au
NO 1FORM applications. These will not be reviewed.
Calendar monthly payment of rent.
(The calculation of calendar monthly rent is - Rent per week, divided by 7, multiplied by 365, divided into 12 = $ per calendar month.)
Rent is payable via direct deposit only.
Bond on the property is 4 weeks rent.
In line with Public Health Emergency Directions, no more than 10 people (excluding staff) are allowed inside the property during an open home. Please maintain physical distancing of 1.5 metres while attending an open home and while waiting to gain entry.
Before entry, please have the Canberra Check in App installed on your phone. Due to high numbers of people inspecting, please wear warm clothing in case you have to wait outside for your turn to inspect.
In accordance with the Residential Tenancies Act Clause 71AE Process for tenant seeking consent - the tenant must apply, in writing, to the lessor, for the lessors' consent to keep pet/s at this property. The lessor may impose conditions on consent, including but not limited to, the number and type of animals being kept, and any cost involved for rectification required as a result of the animal.
Property features:
Separate living areas comprised of lounge room, dining room and family rooms
Three bedrooms all with built-in robes
Ensuite to main bedroom
Ducted heating and cooling
NBN ready
Low maintenance garden surrounds
Outdoor entertaining area
Single garage
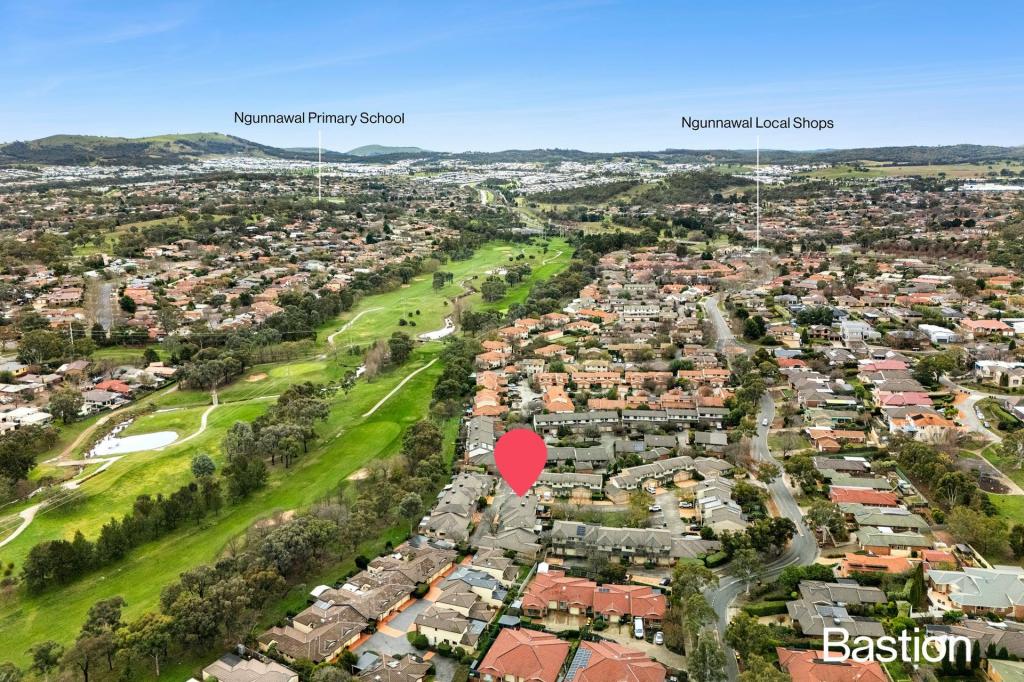
Close to Ngunnawal Primary school, childcare centres, local shops and bus ...
Property History for 28 Jabanungga Ave, Ngunnawal, ACT 2913
- 16 Jul 2021Listed for Rent $580 / week
- 29 Jan 2014Sold for $387,000
- 28 Nov 2013Listed for Sale BY NEGOTIATION
Recent sales nearby
See more recent sales nearby
/assets/perm/hbu3sw3mcei63ajdhp6d26hw5i?signature=db0b6bc0068e9fd3773729e9ae3edcb1d3118a9ebead64695bcf8e3699c7ac48) 0
0
Similar properties For Sale nearby
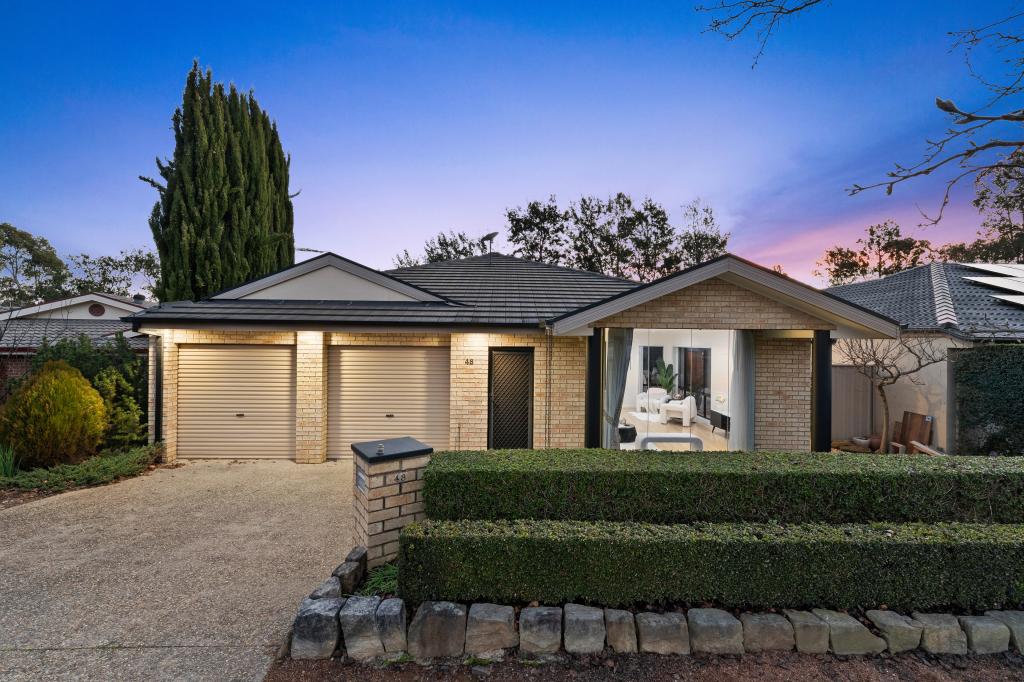
See more properties for sale nearby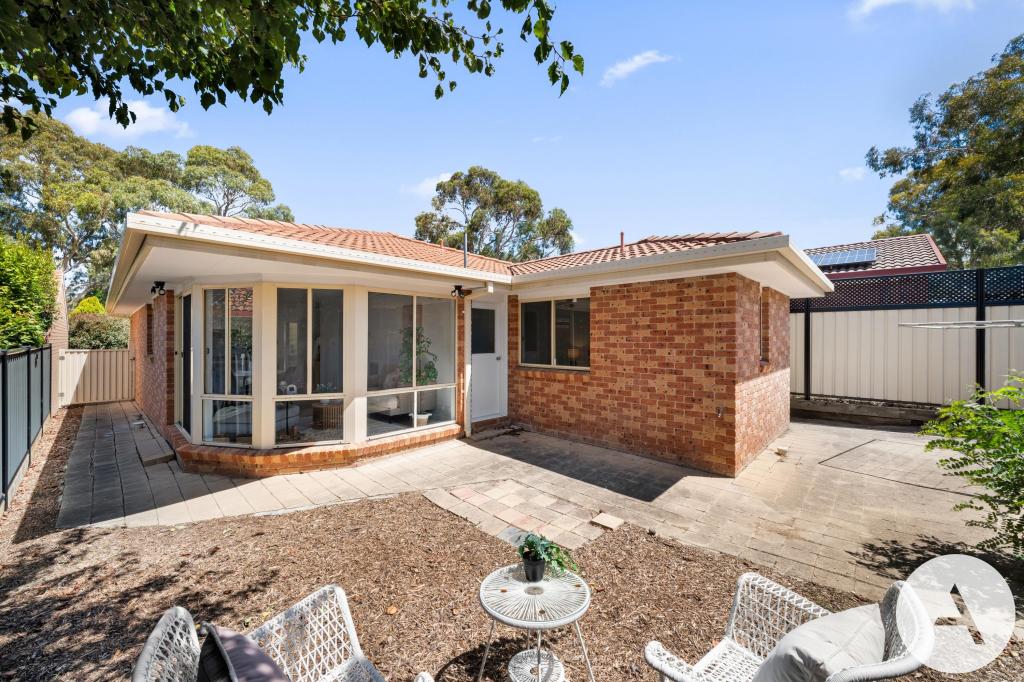 0
0
 0
0
 0
0

Similar properties For Rent nearby
See more properties for rent nearby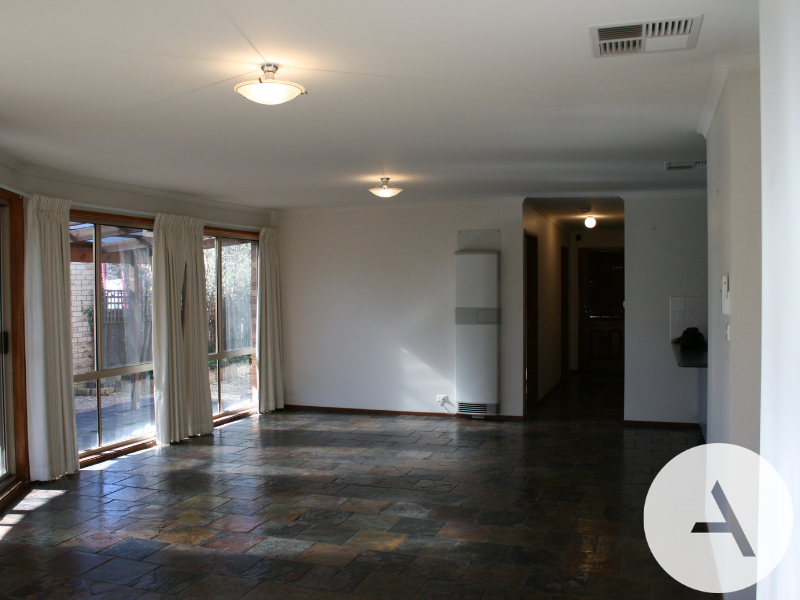 0
0 0
0
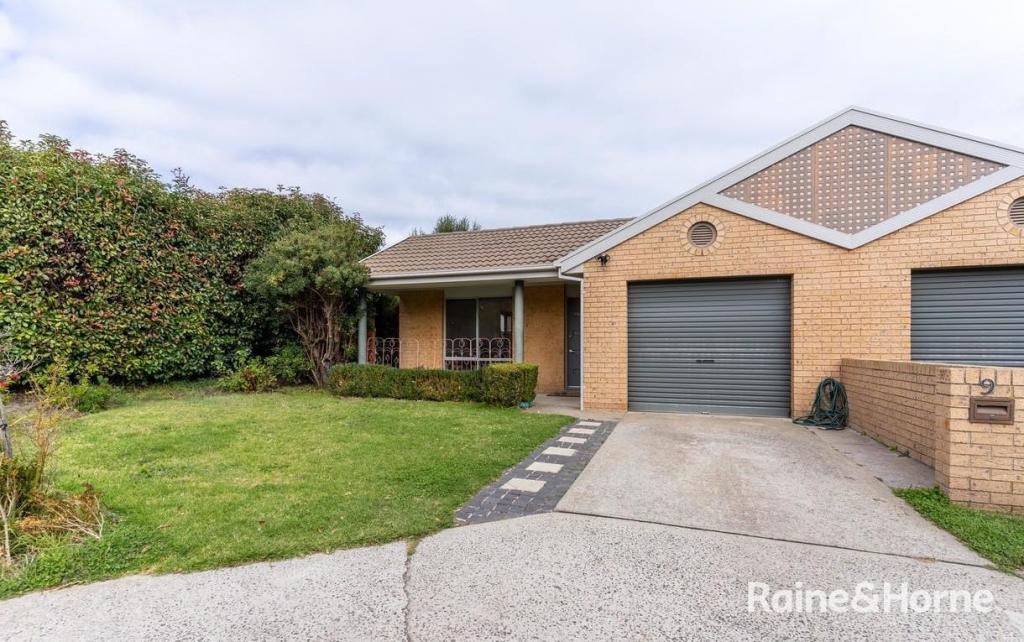 0
0

About Ngunnawal 2913
The size of Ngunnawal is approximately 4.2 square kilometres. There are 15 parks, covering nearly 20.4% of the total area. The population of Ngunnawal in 2016 was 10486 people. By 2021 the population was 10957 showing a population growth of 4.5% in the area during that time. The predominant age group in Ngunnawal is 30-39 years. Households in Ngunnawal are primarily couples with children and are likely to be repaying $1800 - $2399 per month on mortgage repayments. In general, people in Ngunnawal work in a professional occupation.In 2021, 70.20% of the homes in Ngunnawal were owner-occupied compared with 69.50% in 2016.
Ngunnawal has 4,445 properties. Over the last 5 years, Houses in Ngunnawal have seen a 13.61% increase in median value, while Units have seen a 20.47% increase. As at 31 July 2026:
- The median value for Houses in Ngunnawal is $848,302 while the median value for Units is $661,045.
- Houses have a median rent of $650 while Units have a median rent of $595.
Suburb Insights for Ngunnawal 2913
Market Insights
Ngunnawal Trends for Houses
N/A
N/A
View TrendN/A
N/A
Ngunnawal Trends for Units
N/A
N/A
View TrendN/A
N/A
Neighbourhood Insights
© Copyright 2026. RP Data Pty Ltd trading as Cotality (Cotality). All rights reserved. No reproduction, distribution, or transmission of the copyrighted materials is permitted. The information is deemed reliable but not guaranteed.
While Cotality uses commercially reasonable efforts to ensure the Cotality Data is current, Cotality does not warrant the accuracy, currency or completeness of the Cotality Data and to the full extent permitted by law excludes all loss or damage howsoever arising (including through negligence) in connection with the Cotality Data.
This product uses cookies and other similar technologies to improve and customise your browsing experience, to tailor content and adverts, and for analytics and metrics regarding visitor usage on this product and other media. We may share cookie and analytics information with third parties for the purposes of advertising. By continuing to use our website, you consent to cookies being used. View our Privacy Policy here.
X
