
27 Gudamang StreetNgunnawal ACT 2913
Property Details for 27 Gudamang St, Ngunnawal
27 Gudamang St, Ngunnawal is a 3 bedroom, 2 bathroom House with 1 parking spaces and was built in 2015. The property has a land size of 296m2 and floor size of 130m2. While the property is not currently for sale or for rent, it was last sold in May 2023.
Last Listing description (May 2023)
With style in abundance and great street appeal, this modern three-bedroom home offers fresh light-filled interiors and fantastic finishes. As you pass through the manicured front yard, and front entry, you are greeted by a formal lounge room that offers a sun-drenched space to relax and unwind. Continue down the hallway and the home unveils an airy open-plan kitchen, dining and living area, leading out onto a covered alfresco.
The colour palette and finishes throughout the house ensure a crisp, future-proof look for years to come. In addition, any homeowner would be proud to call this kitchen their own with quality stone benchtops, gas cooktop, and dishwasher, plus ample storage providing all the modern features you could need to cook and host in style.
The kitchen overlooks a sunny dining and living area, providing space for family and friends to relax when you host gatherings. From this space, you are drawn to the covered entertaining area where you overlook an easy-care yard that looks fantastic year-round with low-maintenance plants.
Your sun-drenched master bedroom offers a walk-in robe as well as a chic ensuite. The remaining two bedrooms feature built-in robes and are serviced by the main bathroom. The laundry offers good storage space with access to the rear yard for functionality.
Positioned close to children's playgrounds, walking trails, and Casey Market Town with the convenience of cafes, takeaway shops, Supabarn and more. Gungahlin Marketplace is only a short drive away, with close access to Horse Park Drive creating an easy drive to Westfield Belconnen and Canberra City.
Features
- Block: 295m2
- Living: 130.5m2
- Garage: 21.1m2
- EER: 4.5
- Year built: 2015
- Ducted reverse-cycle heating and cooling
- Bamboo flooring throughout
- Water tank
- Colourbond roof
- 20 Solar panels
- Single garage with internal access
- Separate front lounge room
- Open-plan living and meals area
- Kitchen with stone benchtops and gas cooking
- Main bedroom with walk-in robe and ensuite
- Bedrooms two and three with built-in robes
- Main bathroom with bathtub
- Laundry with direct access to the rear
- Covered alfresco
- Gate access to the rear yard
Cost breakdown
Rates: $552.65 p.q
Land Tax (only if rented): $753.34 p.q
Potential rental return: $590-$630 p.w
This information has been obtained from reliable sources however, we cannot guarantee its complete accuracy so we recommend that you also conduct your own enquiries to verify the details contained herein.
Property History for 27 Gudamang St, Ngunnawal, ACT 2913
- 20 May 2023Sold for $880,000
- 03 May 2023Listed for Sale Auction
- 24 Apr 2020Sold for $580,000

Recent sales nearby
See more recent sales nearby/assets/perm/opl3viv6nei6ncbpsxnoyxdg6q?signature=01dd47c5eef8c6431d27c1f56185f20d714b2e54f4244d5256093ab95bce1393) 0
0



/assets/perm/i34cvrtl6ii63mhkgodsuccmpy?signature=b54f9cb89988d380bc16cb599ece978334a35fd4bde18cc0ade8ec8eebbd043f) 0
0Similar properties For Sale nearby
See more properties for sale nearby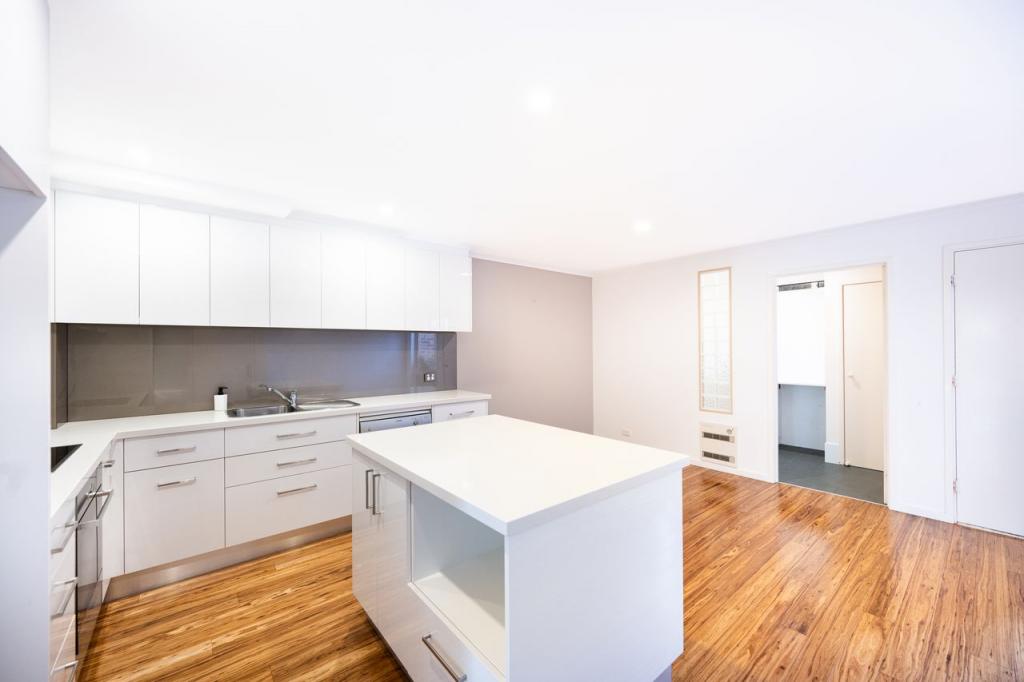 0
0
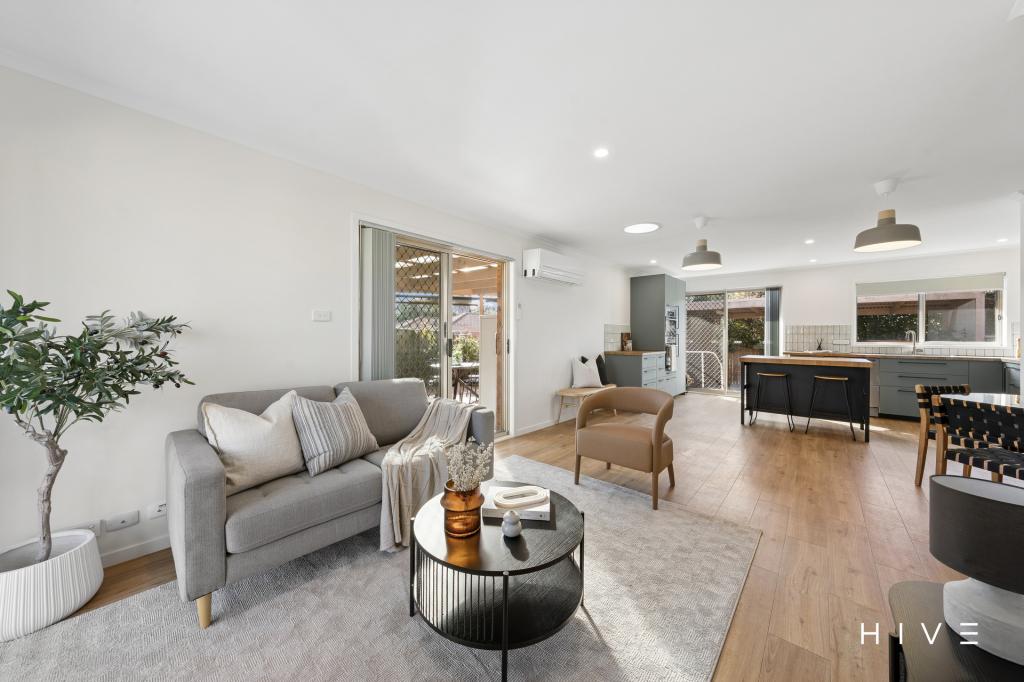 0
0

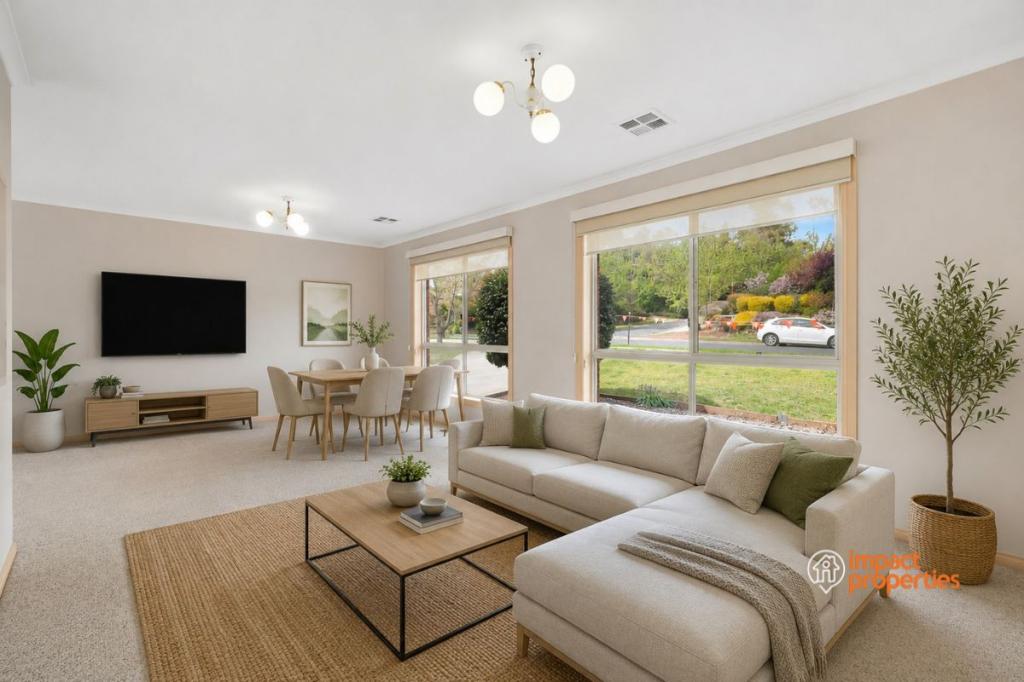 0
0
Similar properties For Rent nearby
See more properties for rent nearby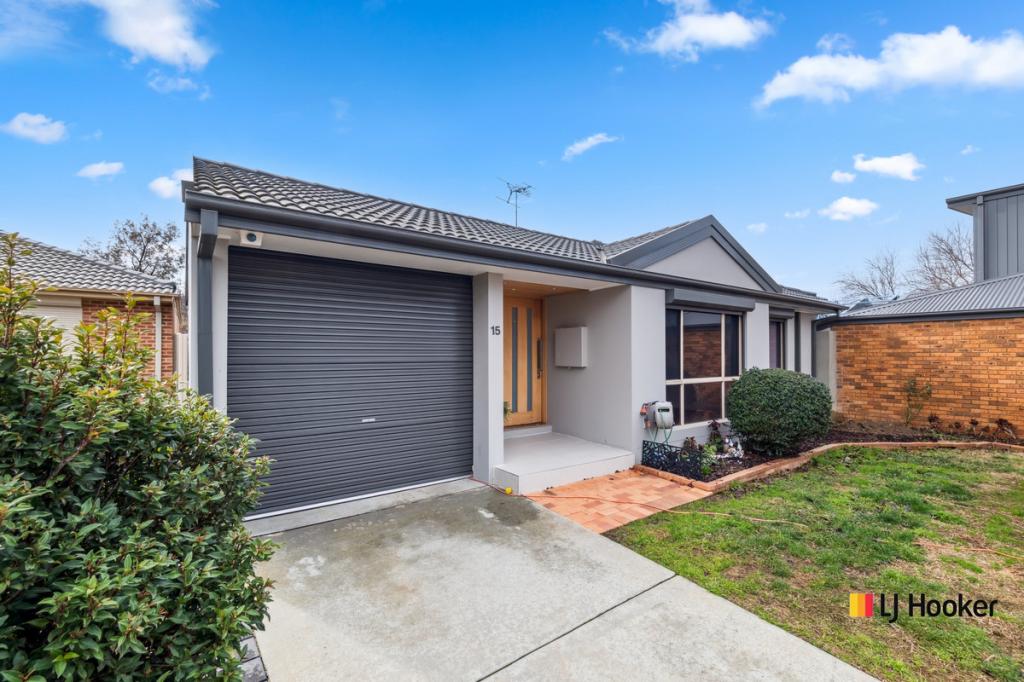 0
0
 0
0
 0
0

About Ngunnawal 2913
The size of Ngunnawal is approximately 4.2 square kilometres. There are 15 parks, covering nearly 20.4% of the total area. The population of Ngunnawal in 2016 was 10486 people. By 2021 the population was 10957 showing a population growth of 4.5% in the area during that time. The predominant age group in Ngunnawal is 30-39 years. Households in Ngunnawal are primarily couples with children and are likely to be repaying $1800 - $2399 per month on mortgage repayments. In general, people in Ngunnawal work in a professional occupation.In 2021, 70.20% of the homes in Ngunnawal were owner-occupied compared with 69.50% in 2016.
Ngunnawal has 4,441 properties. Over the last 5 years, Houses in Ngunnawal have seen a 7.98% increase in median value, while Units have seen a 17.06% increase. As at 31 August 2026:
- The median value for Houses in Ngunnawal is $839,524 while the median value for Units is $649,870.
- Houses have a median rent of $655 while Units have a median rent of $595.
Suburb Insights for Ngunnawal 2913
Market Insights
Ngunnawal Trends for Houses
N/A
N/A
View TrendN/A
N/A
Ngunnawal Trends for Units
N/A
N/A
View TrendN/A
N/A
Neighbourhood Insights
© Copyright 2026. RP Data Pty Ltd trading as Cotality (Cotality). All rights reserved. No reproduction, distribution, or transmission of the copyrighted materials is permitted. The information is deemed reliable but not guaranteed.
While Cotality uses commercially reasonable efforts to ensure the Cotality Data is current, Cotality does not warrant the accuracy, currency or completeness of the Cotality Data and to the full extent permitted by law excludes all loss or damage howsoever arising (including through negligence) in connection with the Cotality Data.
This product uses cookies and other similar technologies to improve and customise your browsing experience, to tailor content and adverts, and for analytics and metrics regarding visitor usage on this product and other media. We may share cookie and analytics information with third parties for the purposes of advertising. By continuing to use our website, you consent to cookies being used. View our Privacy Policy here.
X
