
24 Jandamarra StreetNgunnawal ACT 2913

Property Details for 24 Jandamarra St, Ngunnawal
24 Jandamarra St, Ngunnawal is a 3 bedroom, 2 bathroom House with 2 parking spaces and was built in 1997. The property has a land size of 392m2 and floor size of 105m2. While the property is not currently for sale or for rent, it was last sold in July 2026. There are other 3 bedroom House sold in Ngunnawal in the last 12 months.
Last Listing description (August 2026)
Set behind established gardens on a peaceful street, this single-level brick home delivers the space, separation and low-maintenance ease that's genuinely hard to find in one package. With multiple living zones, three well-proportioned bedrooms and a generous patio overlooking a level lawn, it's a home that speaks equally to downsizers, first-home buyers, and small families.
The layout is built around comfort and flow. A central kitchen sits at the heart of the home, opening to a relaxed family room on one side and a separate living and dining zone on the other - so there's room for everyone to spread out. A skylight keeps the kitchen bright, while gas cooking, a wall oven and ample storage make everyday life easy.
The main bedroom is privately positioned at the front with a walk-in robe and its own ensuite. Two further bedrooms sit at the rear, serviced by a main bathroom with both bath and shower, plus a separate toilet. Reverse-cycle heating and cooling and neutral tones carry throughout.
Outside is where this one really delivers. A large patio flows to a level, lawned yard framed by established hedging and gardens - low-upkeep, private, and ready for entertaining, kids or pets. A garden shed and double garage with internal access complete the picture, all moments from local shops, schools, parklands and the Gungahlin town centre and light rail.
Property features:
Three bedrooms; main with walk-in robe
Ensuite to master bedroom
Main bathroom with separate bath and shower, plus separate WC
Central kitchen with gas cooktop, wall oven, skylight and generous storage
Multiple living zones - family room off the kitchen, plus separate living and dining
Ducted heating throughout
Reverse-cycle air conditioning
Large patio for year-round entertaining
Level, established, low-maintenance gardens with garden shed
Double garage with internal & rear yard access
Single-level throughout - no stairs, easy living
Security system to the premesis
NBN & Cat 6 data cabling throughout
Key Stats:
Living Area: 111.50m2
Garage: 37.80m2
Total Build: 149.3m2
Block Size: 391m2
Year Built: 1998
EER: 3
Rates: $2,784 p/a
Land Tax: $4,590 p/a
UV: $400,000
Inspections:
Open homes are scheduled most Saturdays, with mid-week inspections also available. For a private inspection, please email vincepinneri@marqproperty.com.au.
Disclaimer: Whilst all care has been taken to ensure accuracy, the material and information contained within are approximate only and no warranty can be given. MARQ Property does not accept responsibility and disclaim all liabilities regarding any errors or inaccuracies contained herein. You should not rely upon this material as a basis for making any formal decisions. We recommend all interested parties to make further enquiries
Property History for 24 Jandamarra St, Ngunnawal, ACT 2913
- 31 Jul 2026Sold
- 10 Jun 2026Listed for Sale PRICE WITHHELD
- 09 Oct 2006Transferred

Recent sales nearby
See more recent sales nearby/assets/perm/opl3viv6nei6ncbpsxnoyxdg6q?signature=01dd47c5eef8c6431d27c1f56185f20d714b2e54f4244d5256093ab95bce1393) 0
0

/assets/perm/i34cvrtl6ii63mhkgodsuccmpy?signature=b54f9cb89988d380bc16cb599ece978334a35fd4bde18cc0ade8ec8eebbd043f) 0
0
Similar properties For Sale nearby
See more properties for sale nearby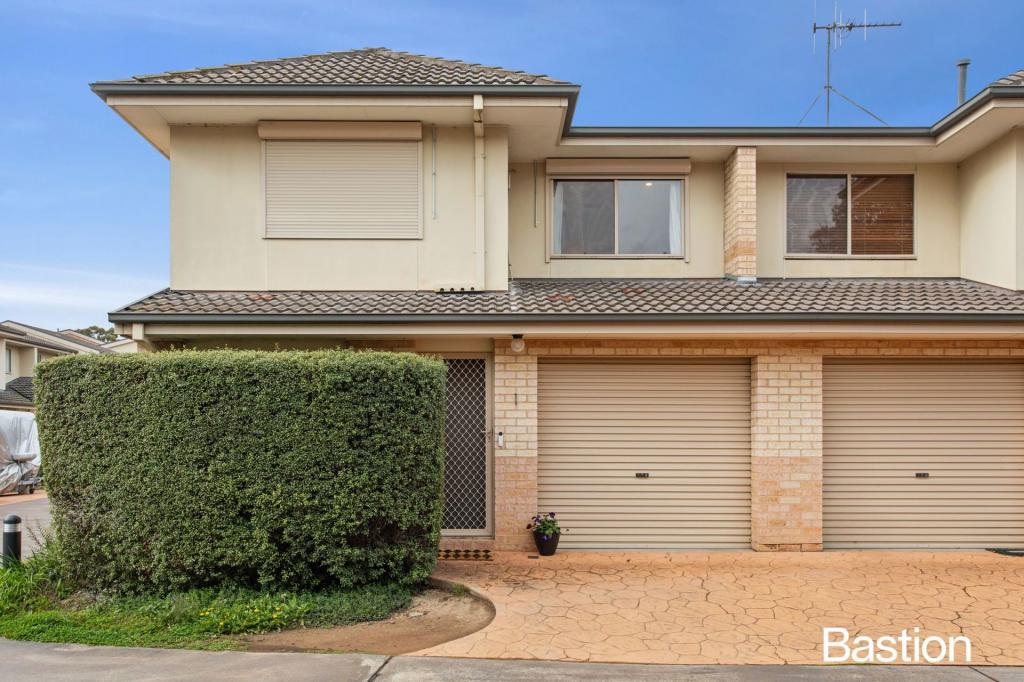 0
0
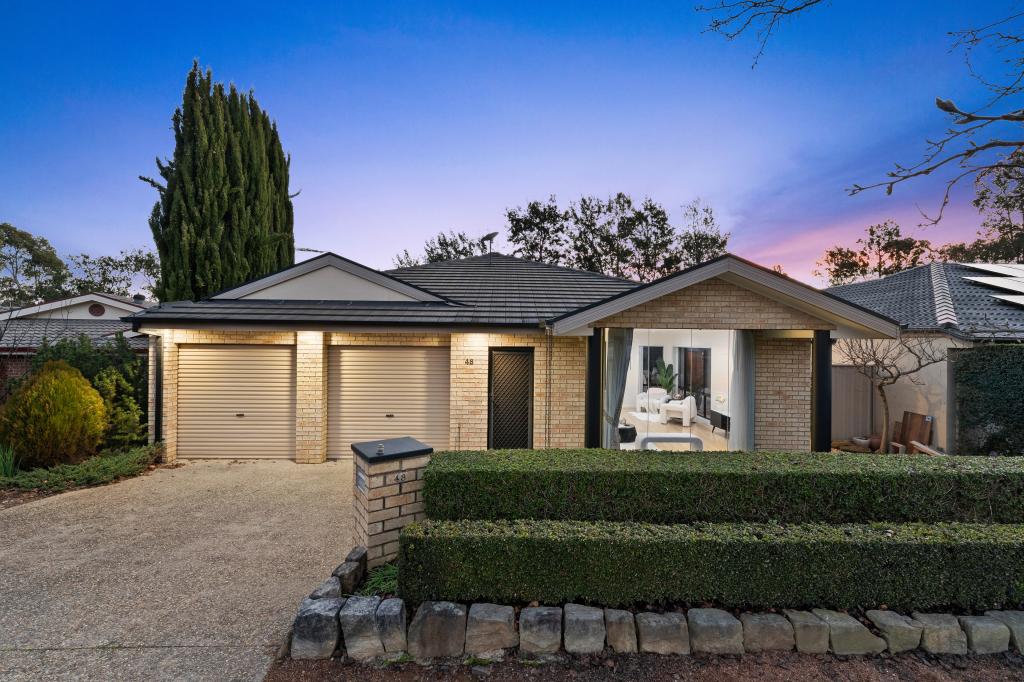 0
0

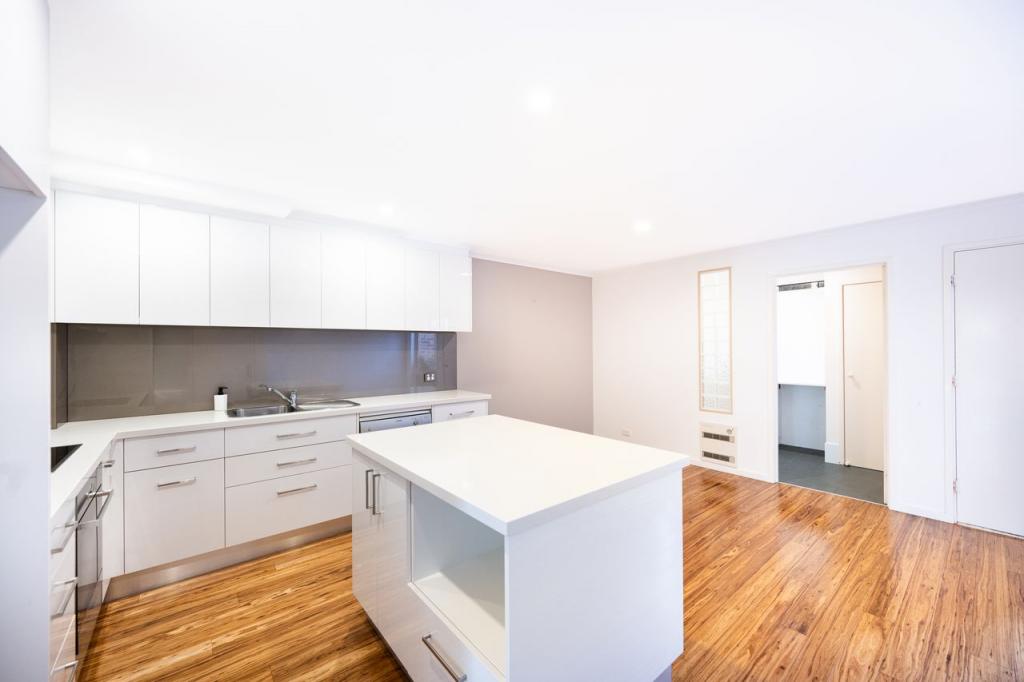 0
0
Similar properties For Rent nearby
See more properties for rent nearby 0
0 0
0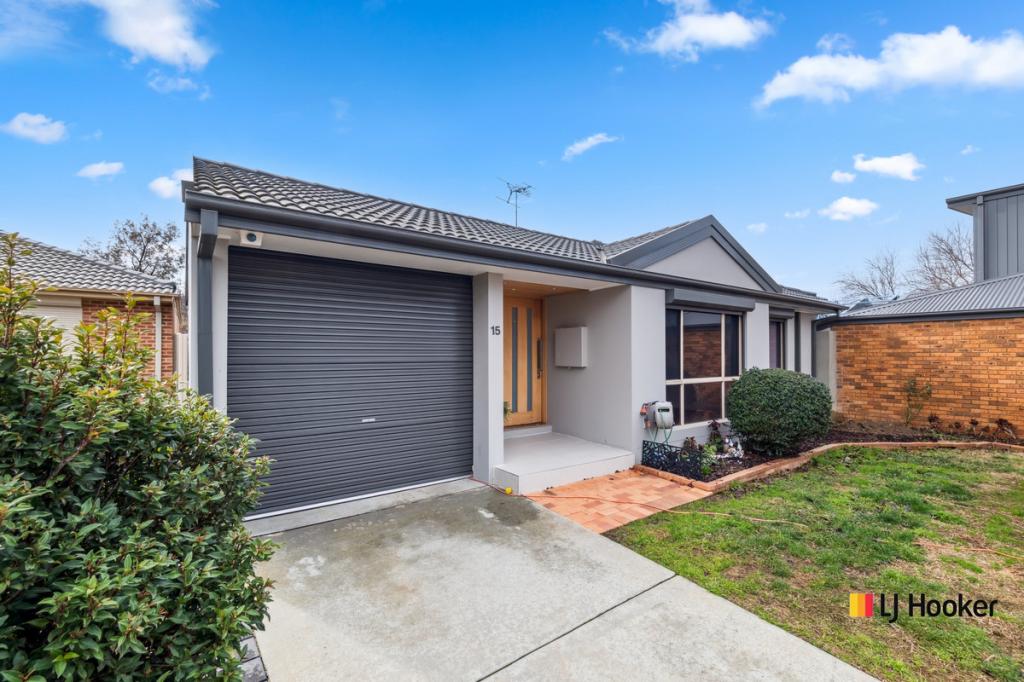 0
0
About Ngunnawal 2913
The size of Ngunnawal is approximately 4.2 square kilometres. There are 15 parks, covering nearly 20.4% of the total area. The population of Ngunnawal in 2016 was 10486 people. By 2021 the population was 10957 showing a population growth of 4.5% in the area during that time. The predominant age group in Ngunnawal is 30-39 years. Households in Ngunnawal are primarily couples with children and are likely to be repaying $1800 - $2399 per month on mortgage repayments. In general, people in Ngunnawal work in a professional occupation.In 2021, 70.20% of the homes in Ngunnawal were owner-occupied compared with 69.50% in 2016.
Ngunnawal has 4,445 properties. Over the last 5 years, Houses in Ngunnawal have seen a 13.61% increase in median value, while Units have seen a 20.47% increase. As at 31 July 2026:
- The median value for Houses in Ngunnawal is $848,302 while the median value for Units is $661,045.
- Houses have a median rent of $650 while Units have a median rent of $595.
Suburb Insights for Ngunnawal 2913
Market Insights
Ngunnawal Trends for Houses
N/A
N/A
View TrendN/A
N/A
Ngunnawal Trends for Units
N/A
N/A
View TrendN/A
N/A
Neighbourhood Insights
© Copyright 2026. RP Data Pty Ltd trading as Cotality (Cotality). All rights reserved. No reproduction, distribution, or transmission of the copyrighted materials is permitted. The information is deemed reliable but not guaranteed.
While Cotality uses commercially reasonable efforts to ensure the Cotality Data is current, Cotality does not warrant the accuracy, currency or completeness of the Cotality Data and to the full extent permitted by law excludes all loss or damage howsoever arising (including through negligence) in connection with the Cotality Data.
This product uses cookies and other similar technologies to improve and customise your browsing experience, to tailor content and adverts, and for analytics and metrics regarding visitor usage on this product and other media. We may share cookie and analytics information with third parties for the purposes of advertising. By continuing to use our website, you consent to cookies being used. View our Privacy Policy here.
X
