
213 Jabanungga AvenueNgunnawal ACT 2913


Property Details for 213 Jabanungga Ave, Ngunnawal
213 Jabanungga Ave, Ngunnawal is a 3 bedroom, 2 bathroom House with 2 parking spaces. The property has a land size of 441m2 and floor size of 151m2. While the property is not currently for sale or for rent, it was last sold in February 2026. There are other 3 bedroom House sold in Ngunnawal in the last 12 months.
Last Listing description (February 2026)
New Door Properties proudly presents 213 Jabanungga Avenue, Ngunnawal ACT. Positioned on a manageable 441m² corner block within a quiet established street, this single-level residence offers a fantastic opportunity for modern family living. With approximately 151m² of internal living space and a 6-star energy rating,
From its neat street presence, the home opens into a well-considered floor plan designed for separation and flow. The interiors feature a mix of durable floating floors and tiles, offering distinct zones including a formal living room, a separate dining area, and a casual family room, allowing the home to accommodate everyday activities and relaxation with ease.
The central kitchen is functional and well-appointed, boasting ample bench space, tiled splashbacks, and a quality suite of appliances including gas burners, a La Germania electric oven, and an Omega dishwasher. This area connects seamlessly to the family and dining rooms, ensuring the cook is always part of the conversation.
Accommodation comprises three generous bedrooms, providing ample space for the family. The master bedroom benefits from a private ensuite, while the additional bedrooms are serviced by the main bathroom which includes a bathtub, separate shower, and modern vanity.
Glass sliding doors lead from the family room to a substantial 42m² covered pergola featuring hardwood decking and a translucent roof. This expansive outdoor zone acts as a year-round entertainer's haven, perfect for weekend barbecues or quiet mornings outdoors.
Additional inclusions comprise an attached double garage with internal access, a reverse cycle ducted split system for year-round heating and cooling, and a gas hot water system. The home is future-proofed with a Tesla EV charger, a 6.6kW solar system with Solis Energy inverter (20-year performance warranty), and enhanced security via five wired Uniview Turret cameras.
Property Features:
• Modern single-level brick veneer residence
• 151m² of internal living space across formal and informal zones
• Three generous bedrooms, master with private ensuite
• Functional kitchen with La Germania oven, Omega dishwasher, and gas cooking
• Separate living, dining, and family rooms
• Expansive 42m² pergola with hardwood decking and translucent roof
• Attached double garage (38.8m²) with internal access and panel lift door
• Reverse cycle ducted split system heating and cooling
• 6.6kW solar system with Solis Energy inverter (20-year performance warranty)
• Tesla EV charger installed
• Security system featuring 5 wired Uniview Turret cameras
• Gas hot water system
• 6-Star Energy Efficiency Rating
• Situated on a standard corner block
Property Information:
• Internal Living: 151.00m² (approx....)
• Garage: 38.80m² (approx....)
• Pergola: 42.00m² (approx....)
• Block size: 441.00m² (approx....)
• EER: 6.0 Stars
Location:
• Just minutes from Ngunnawal Primary School
• Short drive to Casey Market Town
• Approx. 8 minutes to Gungahlin Marketplace
• Easy access to public transport and local parks
Disclaimer: New Door Properties and the vendor cannot warrant the accuracy of the information provided and will not accept any liability for loss or damage for any errors or misstatements in the information. Some images may be digitally styled/furnished for illustration purposes. Images and floor plans should be treated as a guide only. Purchasers should rely on their independent inquiries or contact the agent for more information.
Property History for 213 Jabanungga Ave, Ngunnawal, ACT 2913
- 09 Feb 2026Sold for $990,000
- 29 Jan 2026Listed for Sale By Negotiation
- 18 Aug 2016Sold for $612,000

Recent sales nearby
See more recent sales nearby/assets/perm/3mqrywn6kai6ndt566hrvfhpqy?signature=c4b0ac919d89777c9f77ddeaefb9efe052c93f81a45ade0336d1c0c5c4f772fe) 0
0

/assets/perm/opl3viv6nei6ncbpsxnoyxdg6q?signature=01dd47c5eef8c6431d27c1f56185f20d714b2e54f4244d5256093ab95bce1393) 0
0


Similar properties For Sale nearby
See more properties for sale nearby
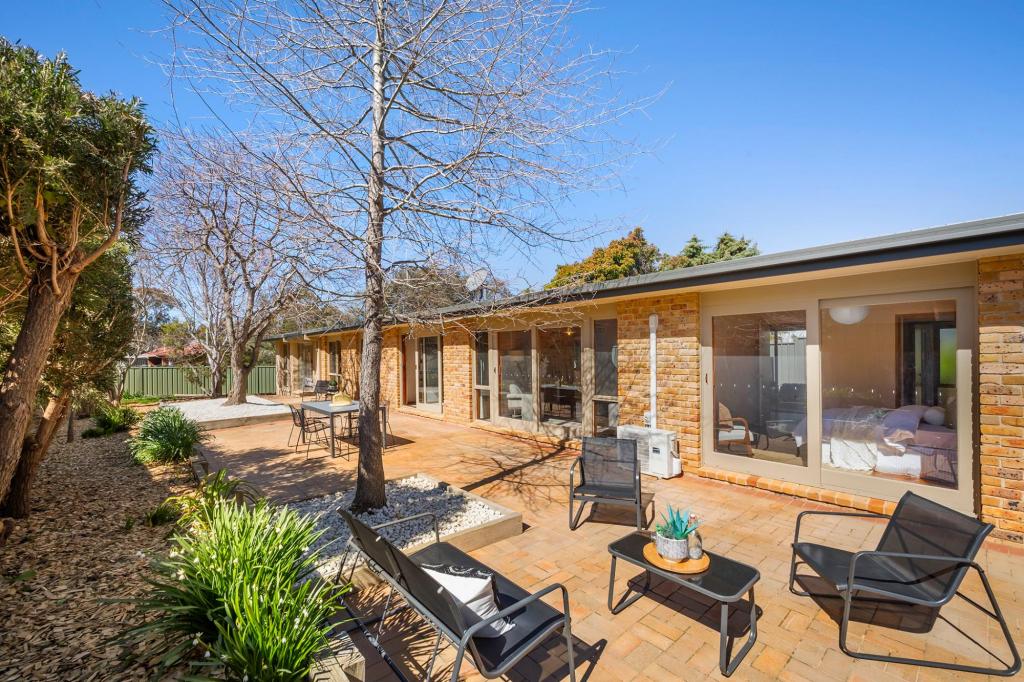 0
0

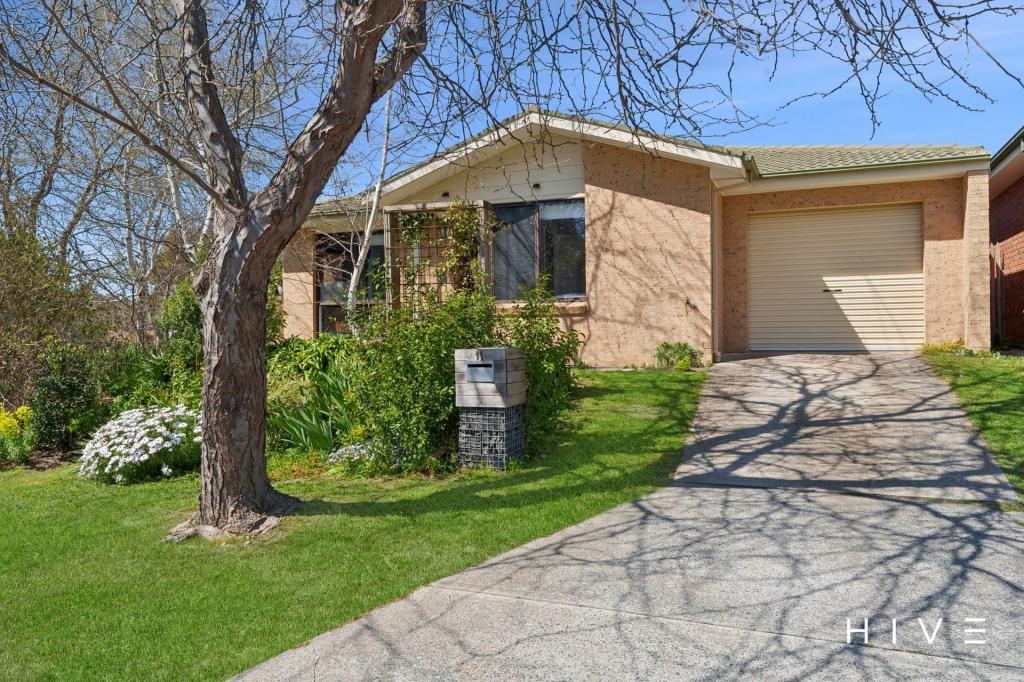 0
0

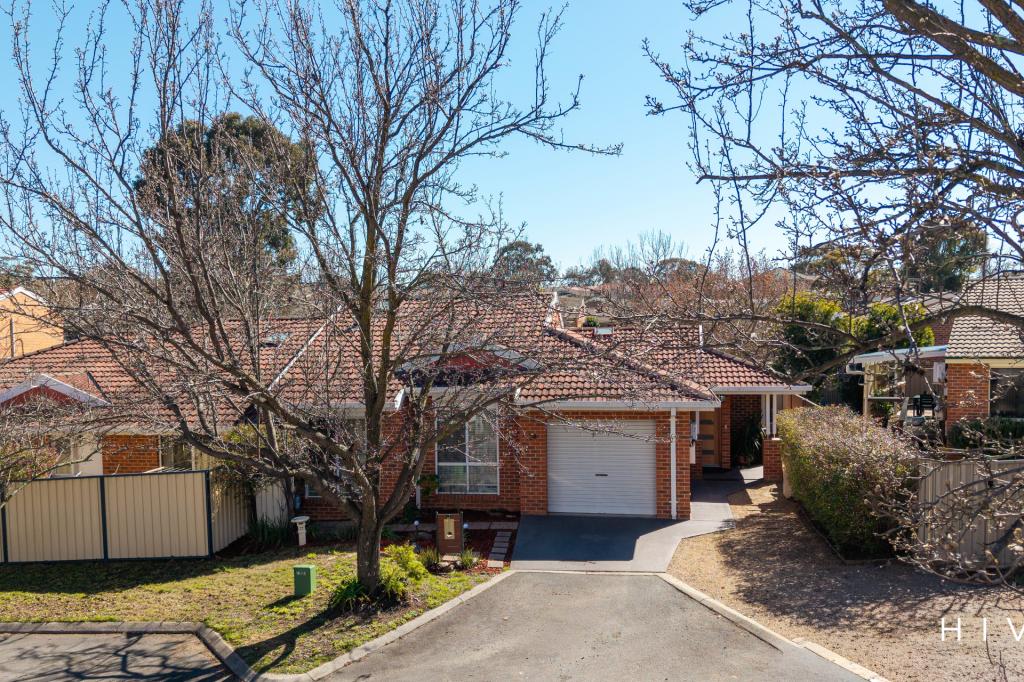 0
0
Similar properties For Rent nearby
See more properties for rent nearby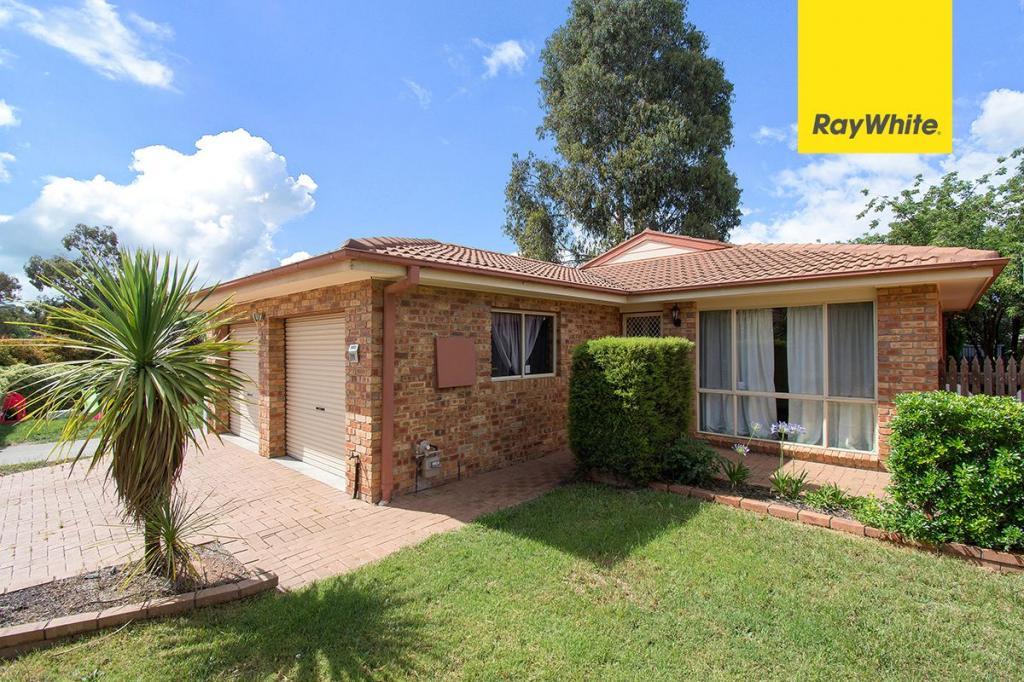 0
0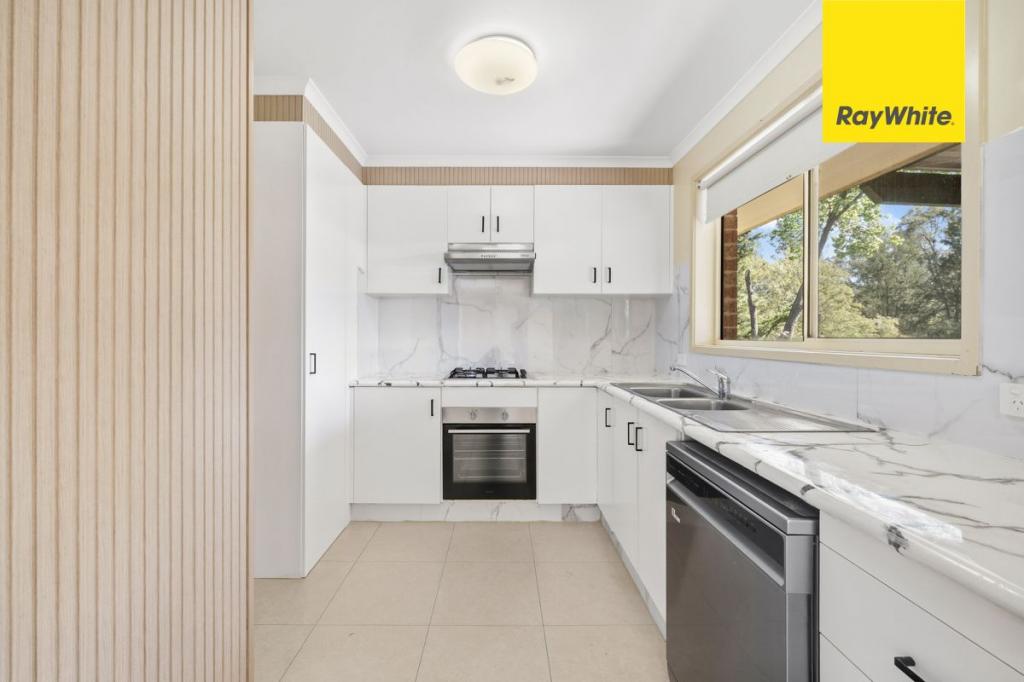 0
0 0
0About Ngunnawal 2913
The size of Ngunnawal is approximately 4.2 square kilometres. There are 15 parks, covering nearly 20.4% of the total area. The population of Ngunnawal in 2016 was 10486 people. By 2021 the population was 10957 showing a population growth of 4.5% in the area during that time. The predominant age group in Ngunnawal is 30-39 years. Households in Ngunnawal are primarily couples with children and are likely to be repaying $1800 - $2399 per month on mortgage repayments. In general, people in Ngunnawal work in a professional occupation.In 2021, 70.20% of the homes in Ngunnawal were owner-occupied compared with 69.50% in 2016.
Ngunnawal has 4,456 properties. Over the last 5 years, Houses in Ngunnawal have seen a 7.98% increase in median value, while Units have seen a 17.06% increase. As at 31 August 2026:
- The median value for Houses in Ngunnawal is $839,524 while the median value for Units is $649,870.
- Houses have a median rent of $655 while Units have a median rent of $595.
Suburb Insights for Ngunnawal 2913
Market Insights
Ngunnawal Trends for Houses
N/A
N/A
View TrendN/A
N/A
Ngunnawal Trends for Units
N/A
N/A
View TrendN/A
N/A
Neighbourhood Insights
© Copyright 2026. RP Data Pty Ltd trading as Cotality (Cotality). All rights reserved. No reproduction, distribution, or transmission of the copyrighted materials is permitted. The information is deemed reliable but not guaranteed.
While Cotality uses commercially reasonable efforts to ensure the Cotality Data is current, Cotality does not warrant the accuracy, currency or completeness of the Cotality Data and to the full extent permitted by law excludes all loss or damage howsoever arising (including through negligence) in connection with the Cotality Data.
This product uses cookies and other similar technologies to improve and customise your browsing experience, to tailor content and adverts, and for analytics and metrics regarding visitor usage on this product and other media. We may share cookie and analytics information with third parties for the purposes of advertising. By continuing to use our website, you consent to cookies being used. View our Privacy Policy here.
X
