
21 Yerra CourtNgunnawal ACT 2913
Property Details for 21 Yerra Ct, Ngunnawal
Last Listing description (October 2024)
Vacant and ready for its new owners!
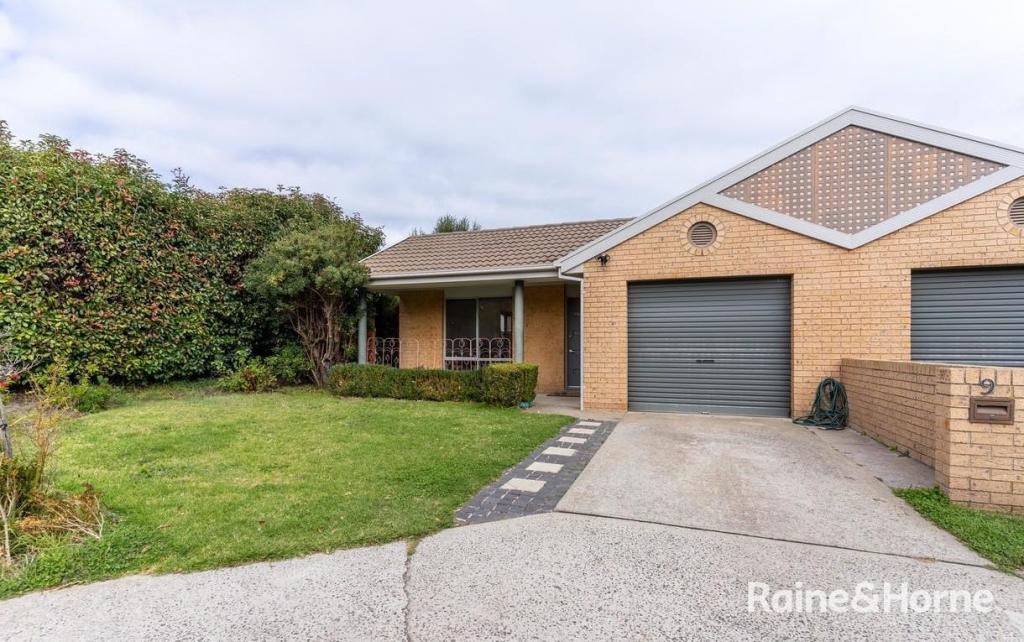
This excellent separately titled free-standing home is nestled in a peaceful and private neighbourhood, offering the perfect blend of comfort and affordability. Ideal for those looking for an inviting, single-level and low maintenance property to call home, 21 Yerra Court is an opportunity to enjoy the sought-after and highly convenient Ngunnawal lifestyle.
The home features three bedrooms (two with wardrobes) and segregation with two at the front of the house and one at the rear. The large family bathroom is spacious and conveniently accessible by all bedrooms, featuring a shower, bathtub and separate toilet.
The well-equipped kitchen offers a large amount of bench space with a gas cooktop and oven, and an abundant of cabinet storage space, catering for a wide range of culinary adventures.
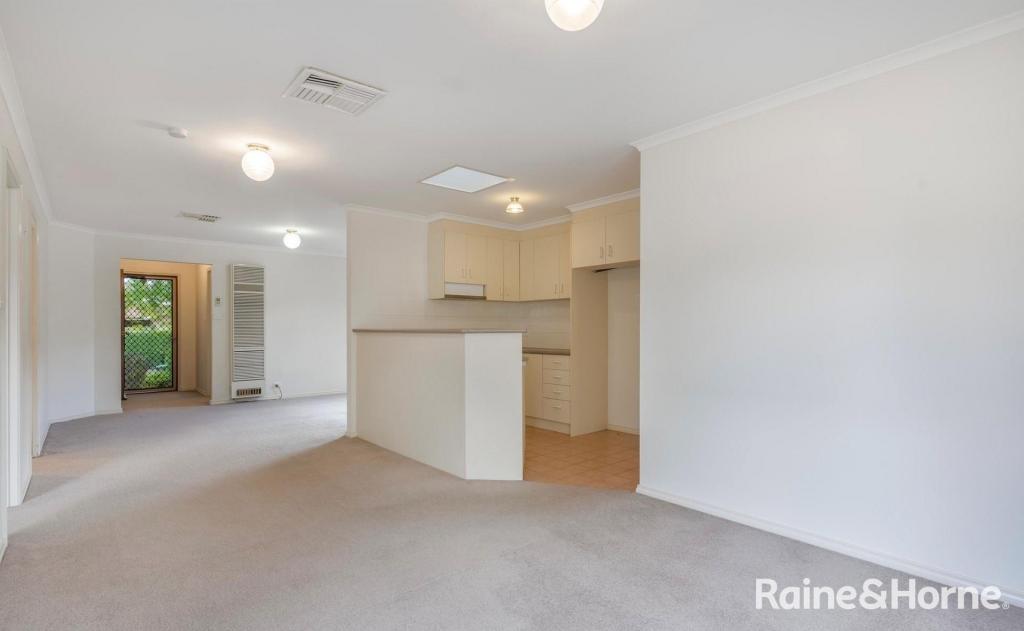
Connecting the household is an open plan living and dining which leads out to a great north facing rear garden. The dining area offers space to entertain with sliding doors through to the covered pergola, the perfect space to relax or entertain by a BBQ, and watch the kids and pets explore and play. In addition to the covered pergola, the backyard is levelled, low maintenance and with secure colourbond fencing.
The position of this home is superb being located within one of Gungahlin's most established and reputable suburbs. It is family friendly with schools, parks and an off-leash dog park all within walking distance. The Gungahlin Town Centre and the Casey Marketplace offer an abundance of shops, restaurants, pubs and cafes, all within a few minutes' drive.
Please note - the photos used are from when the property was previously listed for rent. Potential rental income is $550 - $570 per week.
Inside features:
Well-connected and spacious open plan living and dining
3 bedrooms, 2 with built in wardrobes
2 bedrooms positioned at the front of the house, and 1 bedroom at the rear
Well-proportioned and functional kitchen with gas cooktop, oven, double sink and dishwasher
Laundry with internal access from the garage
Good sized main bathroom with bath and shower
Separate toilet
Two linen cupboards
Reverse cycle split system in the living/dining
Ducted gas heating
Outside features:
Single brick garage
Additional off-street parking options
North facing large backyard
Levelled and low maintenance
Under covered paved pergola
Secure backyard with colourbond fencing
Property History for 21 Yerra Ct, Ngunnawal, ACT 2913
- 08 Jul 2024Sold for $655,000
- 02 May 2024Listed for Sale Under Contract
- 23 Dec 2015Sold for $330,000
Recent sales nearby
See more recent sales nearby/assets/perm/g6l6sq2cbmi65dwfa5a23zgqkm?signature=3e928c78912327fcecb5b8a4c43636c0bedba7837e00e20f648c6776fa101d58) 0
0
/assets/perm/cwgznuregui6zcpb44ygwwisfm?signature=773c8ea9997c8d7212aa4085df5a3040e23e3a32783a296eae2743a0a2ac7765) 0
0
/assets/perm/u7uwhjabhqi65ewtwhaomn2she?signature=f63476ab1fd10c24882457c4d29e5f36c46c2eac547d96b78a86904ce80912a2) 0
0Similar properties For Sale nearby
See more properties for sale nearby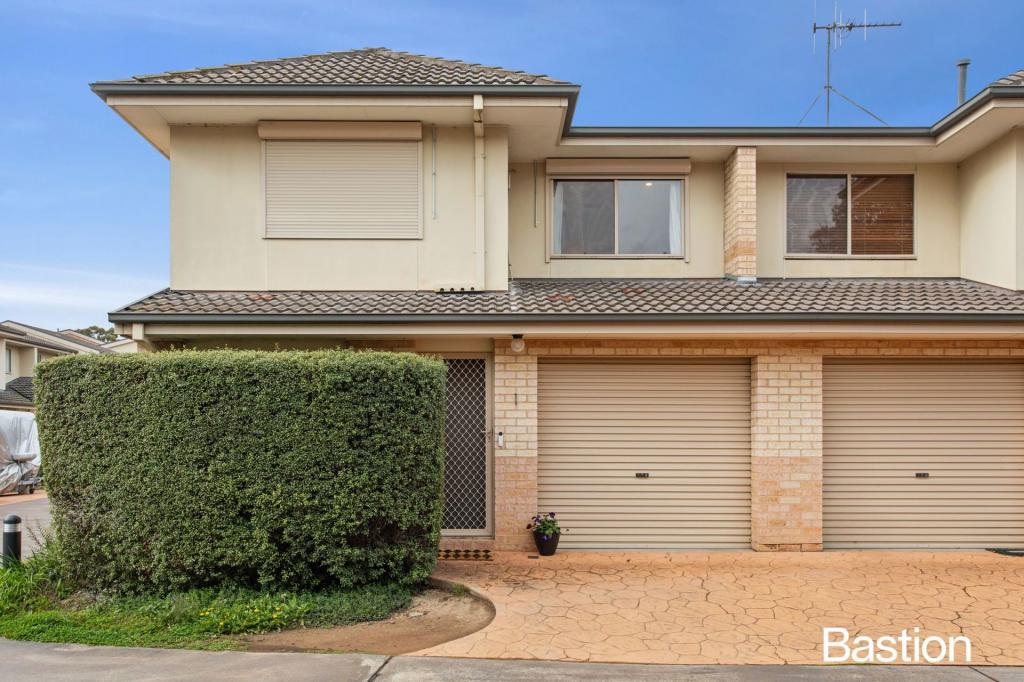 0
0
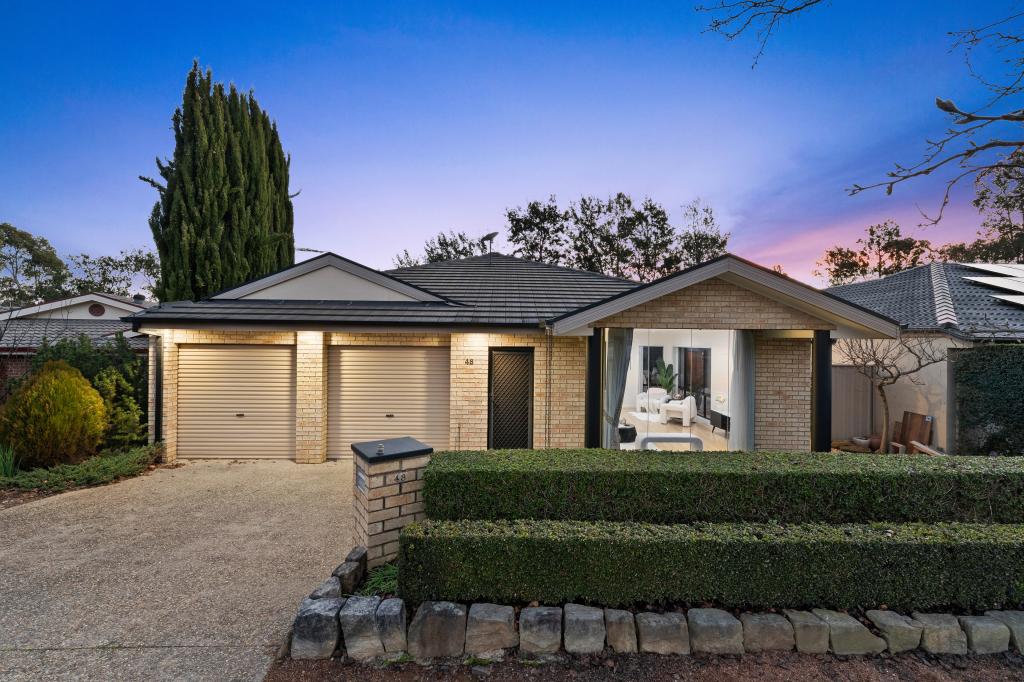 0
0


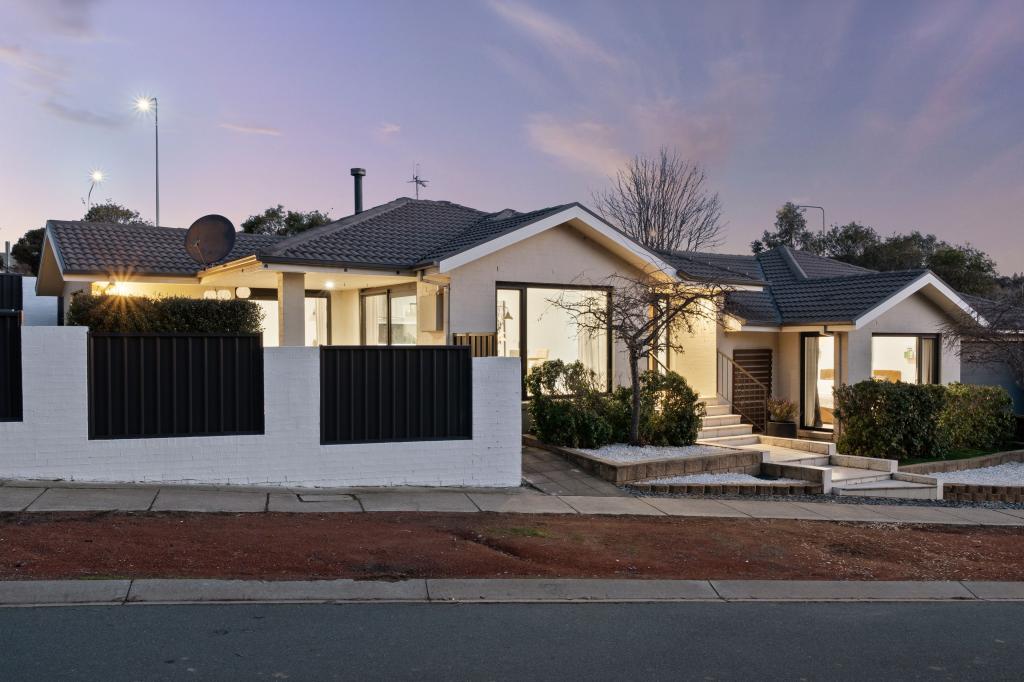 0
0

Similar properties For Rent nearby
See more properties for rent nearby 0
0
 0
0

 0
0About Ngunnawal 2913
The size of Ngunnawal is approximately 4.2 square kilometres. There are 15 parks, covering nearly 20.4% of the total area. The population of Ngunnawal in 2016 was 10486 people. By 2021 the population was 10957 showing a population growth of 4.5% in the area during that time. The predominant age group in Ngunnawal is 30-39 years. Households in Ngunnawal are primarily couples with children and are likely to be repaying $1800 - $2399 per month on mortgage repayments. In general, people in Ngunnawal work in a professional occupation.In 2021, 70.20% of the homes in Ngunnawal were owner-occupied compared with 69.50% in 2016.
Ngunnawal has 4,446 properties. Over the last 5 years, Houses in Ngunnawal have seen a 13.61% increase in median value, while Units have seen a 20.47% increase. As at 31 July 2026:
- The median value for Houses in Ngunnawal is $848,302 while the median value for Units is $661,045.
- Houses have a median rent of $650 while Units have a median rent of $595.
Suburb Insights for Ngunnawal 2913
Market Insights
Ngunnawal Trends for Houses
N/A
N/A
View TrendN/A
N/A
Ngunnawal Trends for Units
N/A
N/A
View TrendN/A
N/A
Neighbourhood Insights
© Copyright 2026. RP Data Pty Ltd trading as Cotality (Cotality). All rights reserved. No reproduction, distribution, or transmission of the copyrighted materials is permitted. The information is deemed reliable but not guaranteed.
While Cotality uses commercially reasonable efforts to ensure the Cotality Data is current, Cotality does not warrant the accuracy, currency or completeness of the Cotality Data and to the full extent permitted by law excludes all loss or damage howsoever arising (including through negligence) in connection with the Cotality Data.
This product uses cookies and other similar technologies to improve and customise your browsing experience, to tailor content and adverts, and for analytics and metrics regarding visitor usage on this product and other media. We may share cookie and analytics information with third parties for the purposes of advertising. By continuing to use our website, you consent to cookies being used. View our Privacy Policy here.
X
