
20 Ferguson CircuitNgunnawal ACT 2913
Property Details for 20 Ferguson Cct, Ngunnawal
Last Listing description (February 2021)

Tastefully renovated, this home will capture the imagination of an astute buyer searching for their first or 2nd home or those looking for a single-level option to downsize.
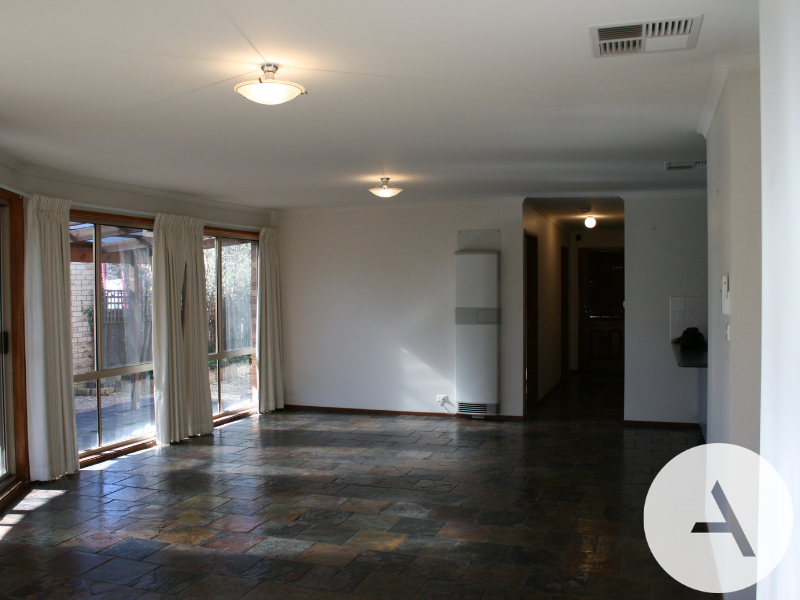
Beyond the modern street appeal, the home has been thoughtfully designed, offering segregated living options, perfect for entertaining the family and friends. The functional kitchen provides wonderful integration with the meals/family area and opens to a covered outdoor entertaining area.
The master bedroom is located at the rear of the home and features a walk-in robe and ensuite. The remaining two bedrooms, contain built-in robes and are serviced by the main bathroom with separate toilet.
A secure backyard, complete with a grassed area, awaits children and pets to play and the adults to relax.
To fully appreciate this opportunity, and inspection is highly recommended.
Key features:
- House Size: 161m2 (Living: 121m2, Garage: 40m2)
- Block size: 408m2
- Ducted Gas Heating
- Evaporative cooling
- Continuous Hot Water System
- Large covered outdoor entertaining area
- Grassed area for kids and pets
- Double garage auto doors and a rear roller door for access to the backyard
- Security system
- NBN connected
Property History for 20 Ferguson Cct, Ngunnawal, ACT 2913
- 03 Feb 2021Sold for $700,000
- 14 Jan 2021Listed for Sale Auction
- 25 Jan 2019Transferred
Recent sales nearby
See more recent sales nearby
/assets/perm/hbu3sw3mcei63ajdhp6d26hw5i?signature=db0b6bc0068e9fd3773729e9ae3edcb1d3118a9ebead64695bcf8e3699c7ac48) 0
0
Similar properties For Sale nearby
See more properties for sale nearby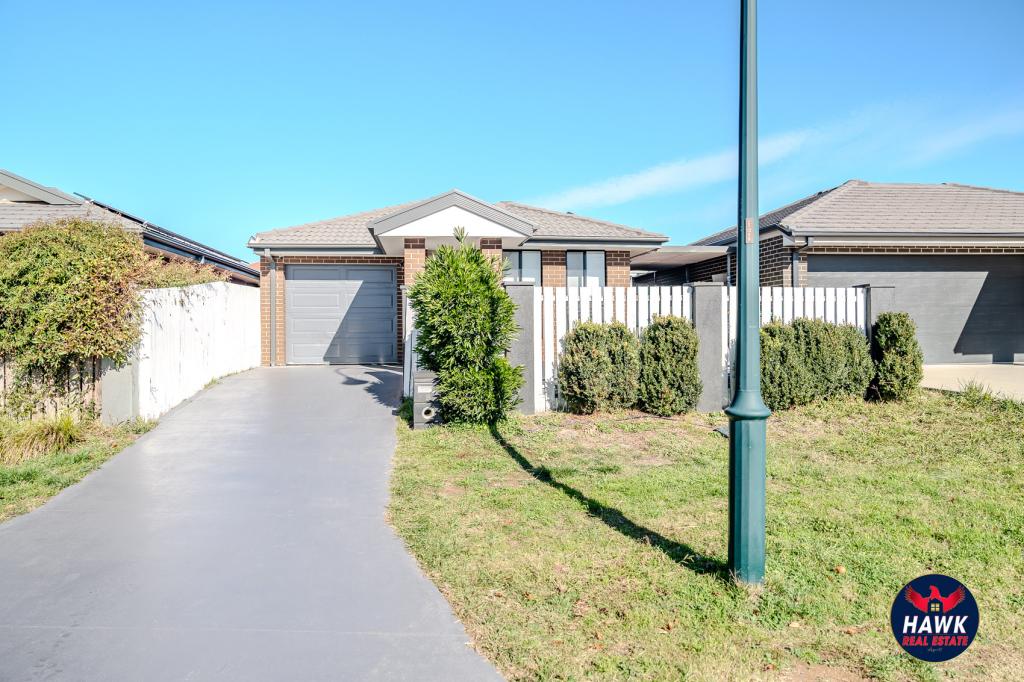 0
0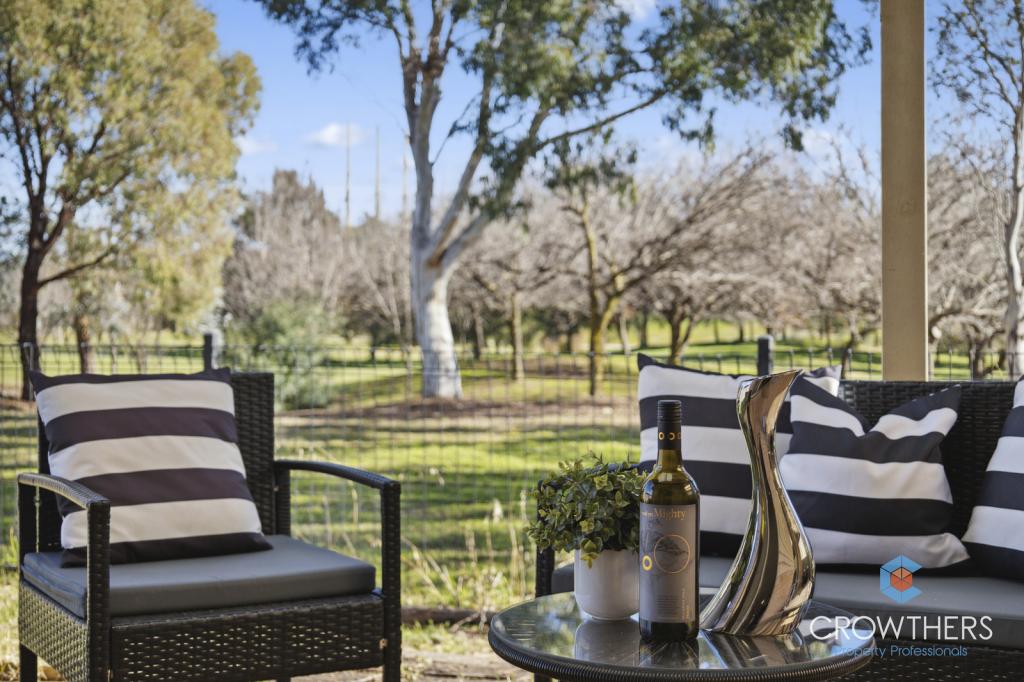 0
0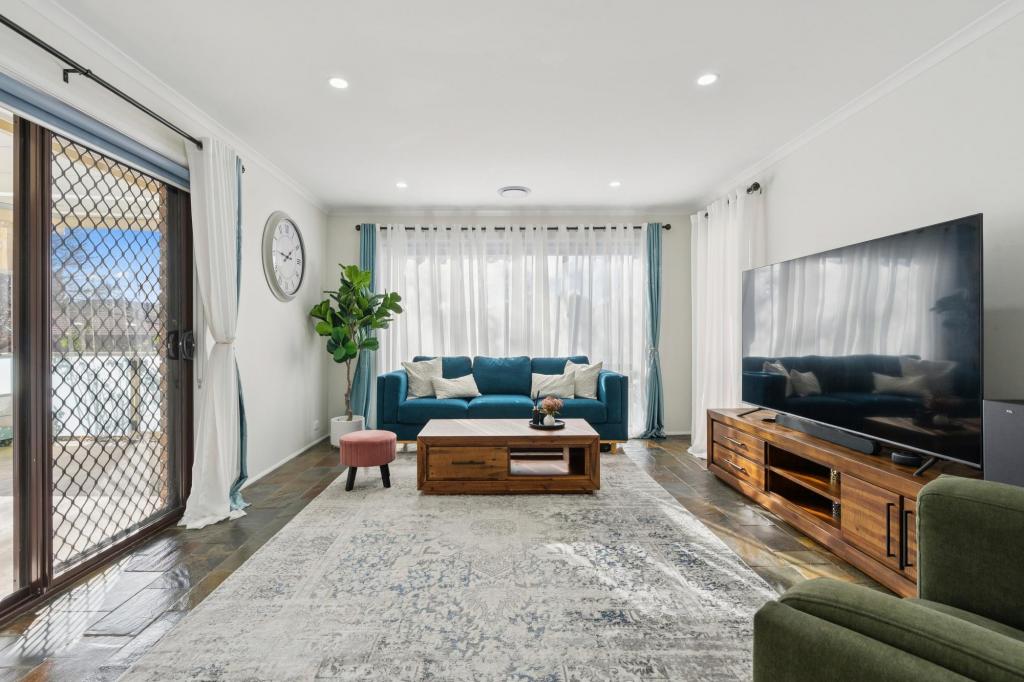 0
0
Similar properties For Rent nearby
See more properties for rent nearby 0
0
 0
0
 0
0
About Ngunnawal 2913
The size of Ngunnawal is approximately 4.2 square kilometres. There are 15 parks, covering nearly 20.4% of the total area. The population of Ngunnawal in 2016 was 10486 people. By 2021 the population was 10957 showing a population growth of 4.5% in the area during that time. The predominant age group in Ngunnawal is 30-39 years. Households in Ngunnawal are primarily couples with children and are likely to be repaying $1800 - $2399 per month on mortgage repayments. In general, people in Ngunnawal work in a professional occupation.In 2021, 70.20% of the homes in Ngunnawal were owner-occupied compared with 69.50% in 2016.
Ngunnawal has 4,469 properties. Over the last 5 years, Houses in Ngunnawal have seen a 16.09% increase in median value, while Units have seen a 29.03% increase. As at 30 June 2026:
- The median value for Houses in Ngunnawal is $854,960 while the median value for Units is $672,292.
- Houses have a median rent of $650 while Units have a median rent of $600.
Suburb Insights for Ngunnawal 2913
Market Insights
Ngunnawal Trends for Houses
N/A
N/A
View TrendN/A
N/A
Ngunnawal Trends for Units
N/A
N/A
View TrendN/A
N/A
Neighbourhood Insights
© Copyright 2026. RP Data Pty Ltd trading as Cotality (Cotality). All rights reserved. No reproduction, distribution, or transmission of the copyrighted materials is permitted. The information is deemed reliable but not guaranteed.
While Cotality uses commercially reasonable efforts to ensure the Cotality Data is current, Cotality does not warrant the accuracy, currency or completeness of the Cotality Data and to the full extent permitted by law excludes all loss or damage howsoever arising (including through negligence) in connection with the Cotality Data.
This product uses cookies and other similar technologies to improve and customise your browsing experience, to tailor content and adverts, and for analytics and metrics regarding visitor usage on this product and other media. We may share cookie and analytics information with third parties for the purposes of advertising. By continuing to use our website, you consent to cookies being used. View our Privacy Policy here.
X
