
12 Bunima CrescentNgunnawal ACT 2913
Property Details for 12 Bunima Cres, Ngunnawal
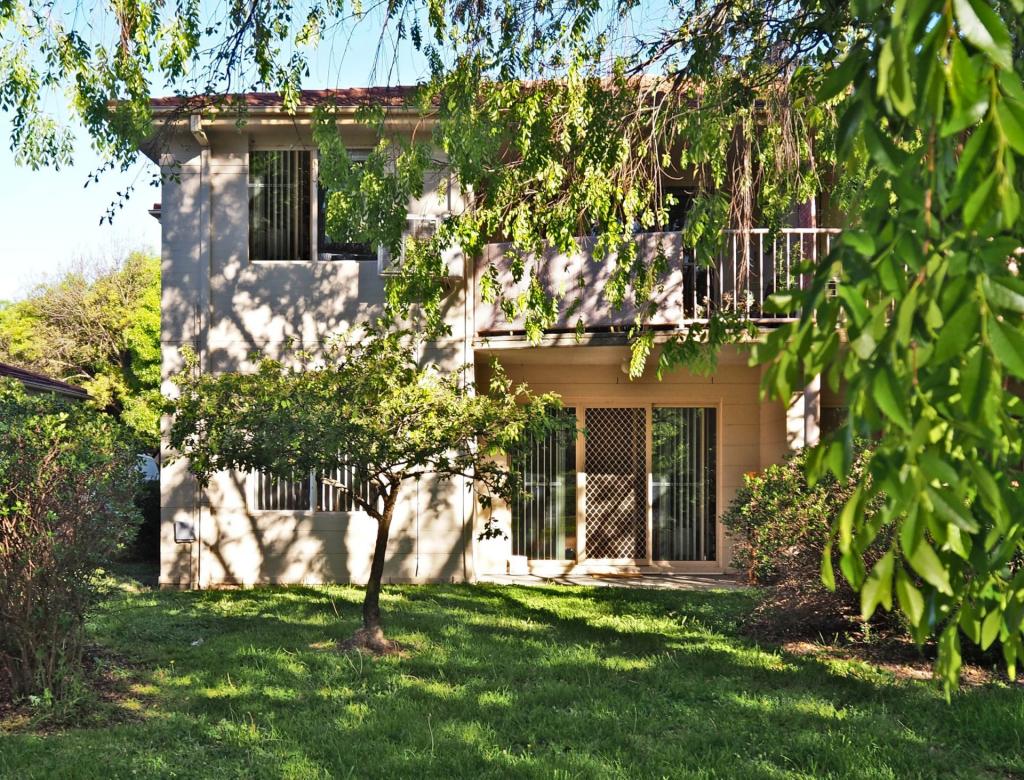
12 Bunima Cres, Ngunnawal is a 2 bedroom, 1 bathroom House with 1 parking spaces and was built in 2014. The property has a land size of 228m2 and floor size of 76m2. While the property is not currently for sale or for rent, it was last sold in July 2022.
Last Listing description (March 2023)
This neat and tidy 2-bedroom home is perfect for first home buyers or investors alike. Built in 2014 and located on the edge of Ngunnawal, this home is within walking distance to the bustling amenities of Casey Market Town, close to schools and a local doctor, and only a short commute to Gungahlin and the light rail. You or your tenants will be glad to have access to the conveniences of town centre living, set amongst the peace and quiet of a suburban oasis.
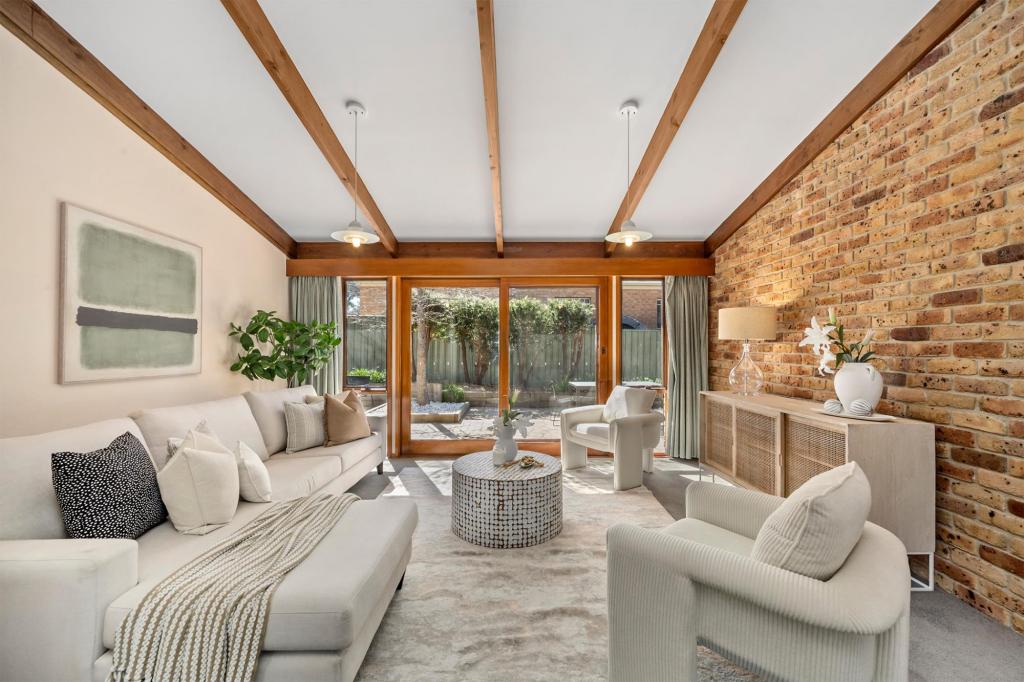
An undercover entryway leads you inside past the well-sized second bedroom with built-in-robe and the internal garage access. Beyond there, the modern and open-plan kitchen, living and dining area greets you with light streaming in from the north-facing sliding doors that lead out to a mega backyard.
The light kitchen is sure to delight and features good cupboard and bench space, gas cooking and a view across the living and dining area through to the space outside. The living and dining room is spacious and functional, with cosy carpet underfoot and gas heating to keep the chill out during winter.
The master bedroom breaks off from the living area and is large with good built in robe storage. Also, facing a northerly aspect, the bedroom is perfectly positioned next to the main bathroom. Serviced by solar hot water, the bathroom is well-kept and functional, with good space and storage options.
Outside, you'll be absolutely chuffed with the scale and low maintenance of the level turfed backyard and impressive undercover entertaining area. An absolutely cracking space for entertaining, you'll be hard-pressed to get your guests to leave at the end of the night.
Don't miss out! Act quickly to make this property your own, and live where you love!
At a glance
- Neat and tidy home perfect for first home buyers or investors alike
- Open plan living and dinning that's over seen by the central and spacious kitchen
- Stone benchtops
- 600mm gas cook top
- 600mm electric oven
- Smeg dishwasher
- 2 generous sized bedrooms, both with built-in robes
- Common toilet and bathroom
- European style laundry
- Plenty of entertaining areas in the spacious backyard with a covered pergola
- Low maintenance house and yards
- Split system heating and cooling
- Solar hot water
- Nearby parks for kids
- Quiet neighbourhood
- Short distance from the Casey shops and Gungahlin Town Centre
Property details
Living: 77.3m2
Garage: 20m2
Total Build: 97.3m2
Block: 227m2
Built: 2014
EER: 6.0
UV: $257,000 (approx.)
Rates: $2,227.65pa (approx.)
Land Tax: $2,886.80pa (approx. applicable only when rented)
Disclaimer: The material and information contained within this marketing is for general information purposes only. Canberry Properties does not accept responsibility and disclaim all liabilities regarding any errors or inaccuracies contained herein. You should not rely upon this material as a basis for making any formal decisions. We recommend all interested parties to make further enquiries.
Property History for 12 Bunima Cres, Ngunnawal, ACT 2913
- 15 Jul 2022Sold for $663,000
- 22 Jun 2022Listed for Sale $590,000+
- 07 Nov 2021Listed for Rent - Price not available

Recent sales nearby
See more recent sales nearby/assets/perm/ekuk4tijrii63mhzcolovxqfui?signature=a1ffa99a771fd53dede3162e96741dd92d427e5d19964a0b7d18894fbe1d2bdb) 0
0

/assets/perm/dlvtxatitii65jlwcojzyrbcb4?signature=c0a57e95b12f8002df879396c05a04024b72288c6e832171b76d132d38fcaaab) 0
0

/assets/perm/kpabpb74pui6tex7ywi2xx6n7q?signature=db3d4bfd473c99bc447e2960e06424a78d1bca7190d2be4cc42d2f307672114e) 0
0
Similar properties For Sale nearby
See more properties for sale nearby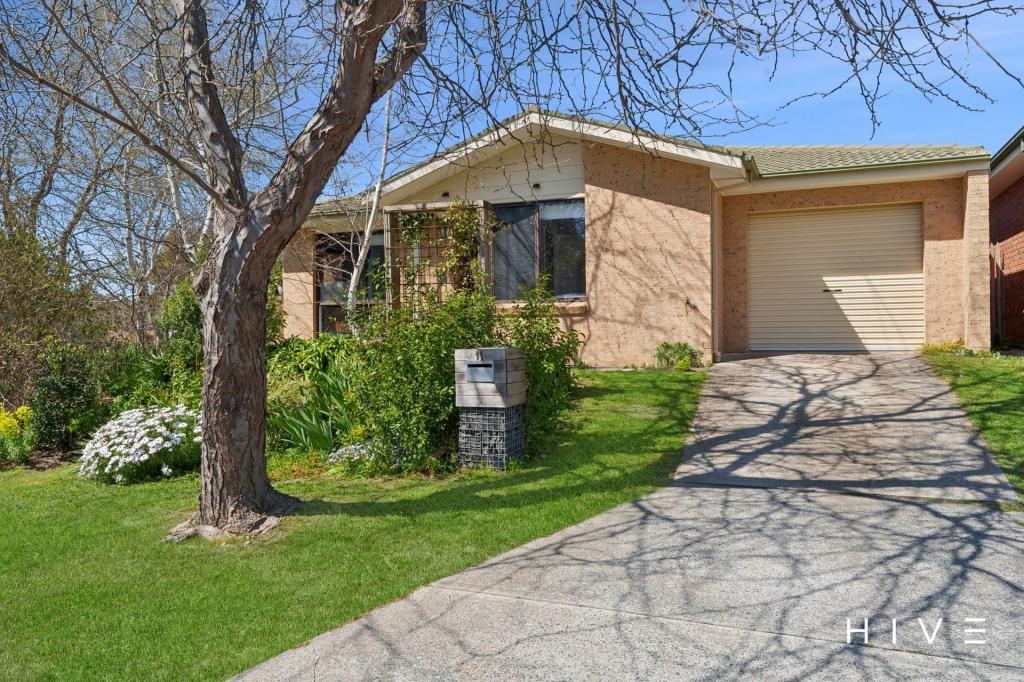 0
0


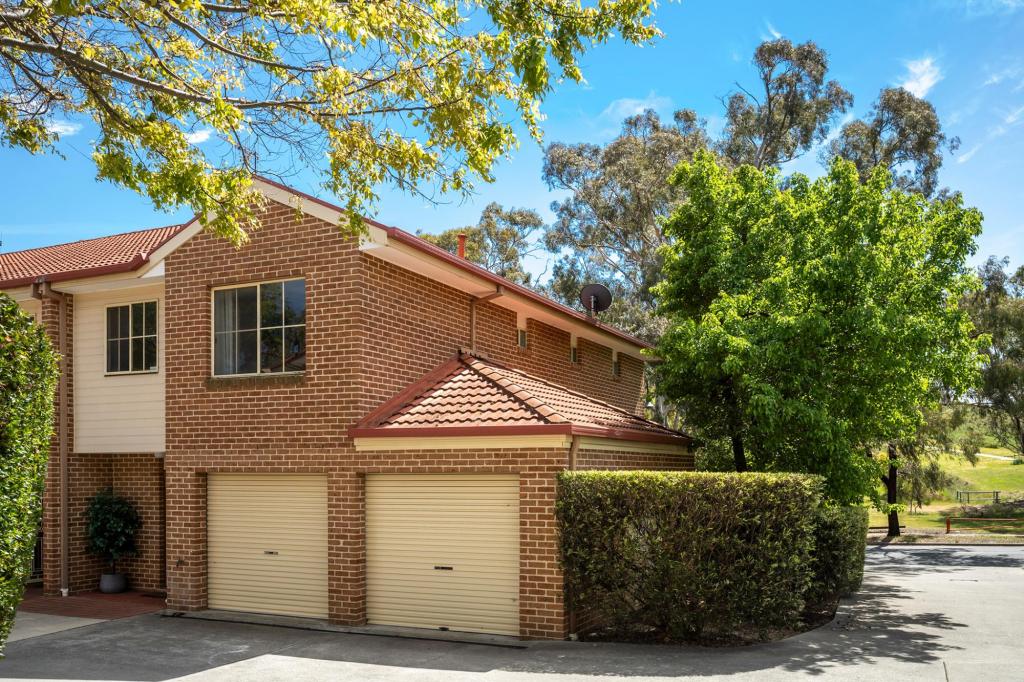
 0
0
 0
0Similar properties For Rent nearby
See more properties for rent nearby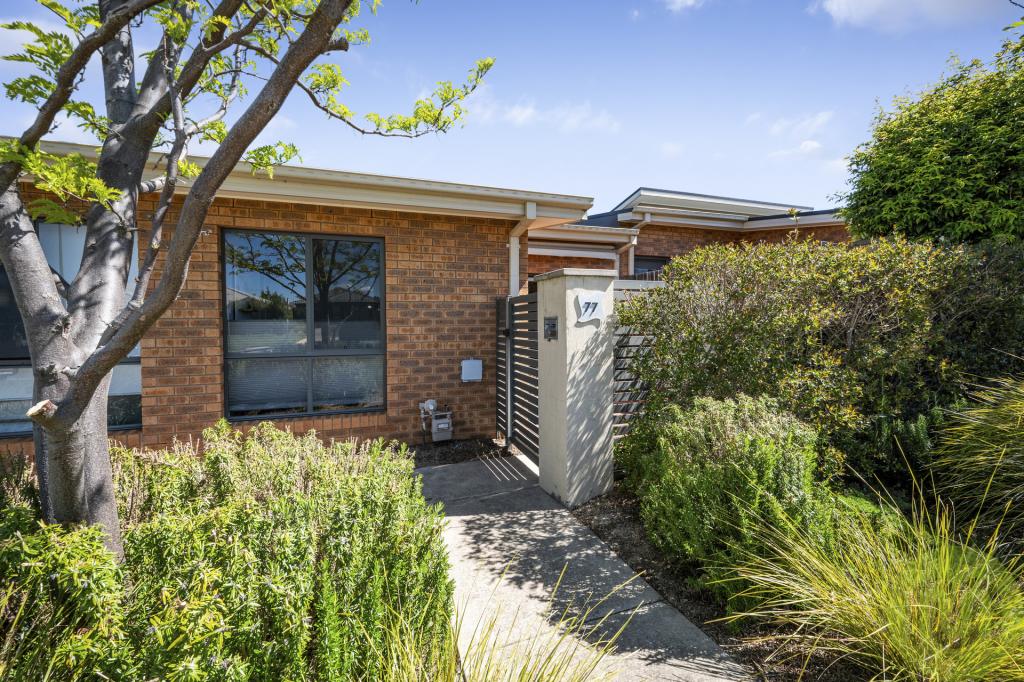 0
0
 0
0
 0
0
About Ngunnawal 2913
The size of Ngunnawal is approximately 4.2 square kilometres. There are 15 parks, covering nearly 20.4% of the total area. The population of Ngunnawal in 2016 was 10486 people. By 2021 the population was 10957 showing a population growth of 4.5% in the area during that time. The predominant age group in Ngunnawal is 30-39 years. Households in Ngunnawal are primarily couples with children and are likely to be repaying $1800 - $2399 per month on mortgage repayments. In general, people in Ngunnawal work in a professional occupation.In 2021, 70.20% of the homes in Ngunnawal were owner-occupied compared with 69.50% in 2016.
Ngunnawal has 4,455 properties. Over the last 5 years, Houses in Ngunnawal have seen a 7.98% increase in median value, while Units have seen a 17.06% increase. As at 31 August 2026:
- The median value for Houses in Ngunnawal is $839,524 while the median value for Units is $649,870.
- Houses have a median rent of $655 while Units have a median rent of $595.
Suburb Insights for Ngunnawal 2913
Market Insights
Ngunnawal Trends for Houses
N/A
N/A
View TrendN/A
N/A
Ngunnawal Trends for Units
N/A
N/A
View TrendN/A
N/A
Neighbourhood Insights
© Copyright 2026. RP Data Pty Ltd trading as Cotality (Cotality). All rights reserved. No reproduction, distribution, or transmission of the copyrighted materials is permitted. The information is deemed reliable but not guaranteed.
While Cotality uses commercially reasonable efforts to ensure the Cotality Data is current, Cotality does not warrant the accuracy, currency or completeness of the Cotality Data and to the full extent permitted by law excludes all loss or damage howsoever arising (including through negligence) in connection with the Cotality Data.
This product uses cookies and other similar technologies to improve and customise your browsing experience, to tailor content and adverts, and for analytics and metrics regarding visitor usage on this product and other media. We may share cookie and analytics information with third parties for the purposes of advertising. By continuing to use our website, you consent to cookies being used. View our Privacy Policy here.
X
