
Lumeah StreetNarrabundah ACT 2604
Property Details for 4a Lumeah St, Narrabundah
4a Lumeah St, Narrabundah is a 4 bedroom, 3 bathroom Townhouse with 3 parking spaces and was built in 2023. The property has a land size of 2834m2 and floor size of 148m2.
Last Listing description (July 2026)
Set within a quiet, tree-lined pocket just moments from the shops and cafs of Narrabundah, this architecturally designed townhouse delivers a sophisticated standard of contemporary living across three expansive levels, further enhanced by the convenience of private lift access from the basement through to the upper floor.The main living level has been thoughtfully designed to maximise natural light and spatial flow. An expansive open-plan family and dining area is framed by floor-to-ceiling double-glazed windows, welcoming abundant daylight while seamlessly connecting to the outdoor entertaining spaces. Impressive ceiling heights and engineered herringbone timber flooring across the ground level further enhance the sense of refinement, creating a living environment that is both elegant and highly functional.At the heart of the home, the kitchen achieves a refined balance of form and practicality. Stone benchtops, custom cabinetry and premium appliances are complemented by a generous walk-in pantry, providing excellent storage and preparation space. A well-positioned window above the workspace introduces additional natural light while reinforcing the bright, open atmosphere.Also positioned on the entry level, a well-proportioned bedroom with built-in robes sits adjacent to a beautifully appointed bathroom, offering excellent flexibility for guest accommodation, multigenerational living or a private home office. A discreetly integrated laundry further enhances everyday convenience.Upstairs, the accommodation level has been carefully arranged to prioritise privacy and comfort. The main suite features a walk-in robe, a refined ensuite complete with bathtub, and direct access to a private balcony overlooking the leafy streetscape. Two additional bedrooms with built-in robes are serviced by a stylish central bathroom, each finished with full-height tiling, matte black tapware and underfloor heating for added comfort.The secure basement level provides an oversized lock-up garage capable of accommodating two to three vehicles, while an additional allocated car space within the basement offers further parking flexibility - a rare and valuable inclusion in townhouse living.Private front and rear courtyards create multiple outdoor zones ideal for entertaining or quiet retreat, with direct side access further enhancing functionality.Property Features-Four spacious bedrooms thoughtfully configured for family living and guest accommodation-Three designer bathrooms finished with premium fixtures and contemporary detailing-Private internal lift providing seamless access from basement to upper level-Expansive open-plan living and dining zone framed by floor-to-ceiling double glazing-Elevated ceiling heights paired with engineered herringbone timber flooring to the ground level-Architecturally designed kitchen with stone benchtops, bespoke cabinetry and a generous walk-in pantry-Premium Electrolux appliances-Sophisticated main suite with walk-in robe, private balcony and elegant ensuite with bathtub-Underfloor heating to bathrooms for year-round comfort-Zoned ducted reverse-cycle heating and cooling-Luxurious wool carpeting to all bedrooms-Oversized secure garage accommodating two to three vehicles-Additional allocated basement car space-Private front and rear courtyards with convenient side access-Rainwater tankProperty AreasInternal Living: 148 mGarage: 54 mBalcony: 11 mTotal Floor Area: 213 mYard: 144 mBody CorporateApprox. $1,192 per quarterDisclaimer: All information regarding this property is from sources we believe to be accurate, however we cannot guarantee its accuracy. Interested persons should make and rely on their own enquiries in relation to inclusions, figures, measurements, dimensions, layout, furniture and descriptions.
Property History for 4a Lumeah St, Narrabundah, ACT 2604
- 04 Mar 2026Listed for Sale $1,450,000+
- 24 Jul 2024Listed for Sale Sold
- 25 Jun 2024Listed for Rent $1,150 / week

Recent sales nearby
See more recent sales nearby/assets/perm/o6xsum3lzei63fqcyuyazmmkkq?signature=ec2395666142b085562a4d0c9b9a534f7d4df52e0c38cac026353d2387d389b5) 0
0/assets/perm/2wqpfxkgcii6plp7jmxz4dmji4?signature=a975d8b5a42673a0de6a43786d29bc33a061fe554c902a9aaea981187f333f8a) 0
0


Similar properties For Sale nearby
See more properties for sale nearby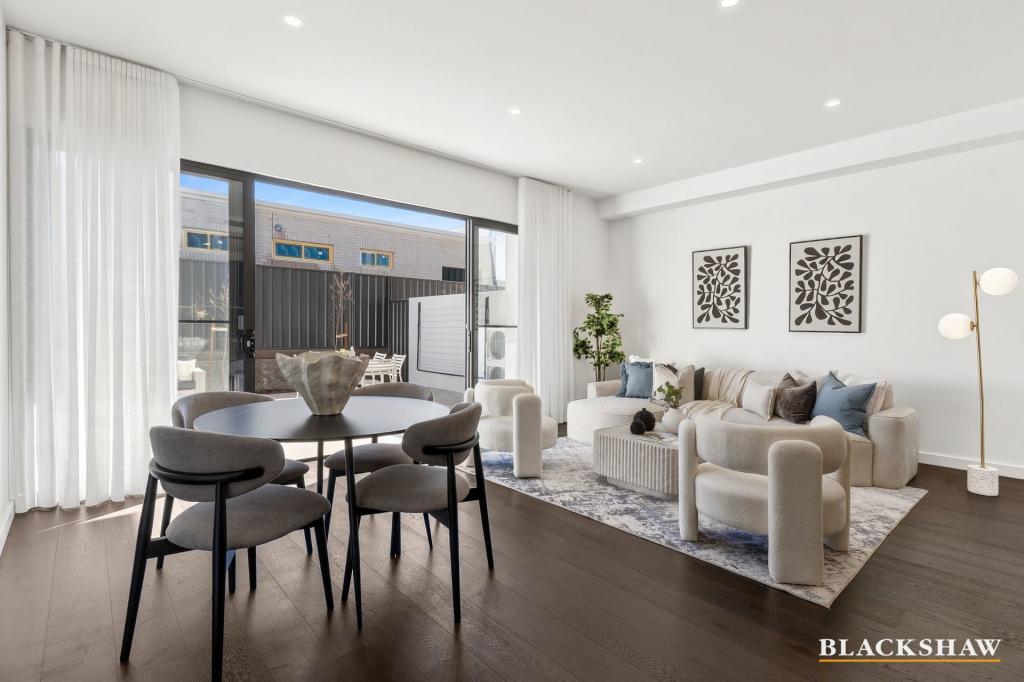 0
0

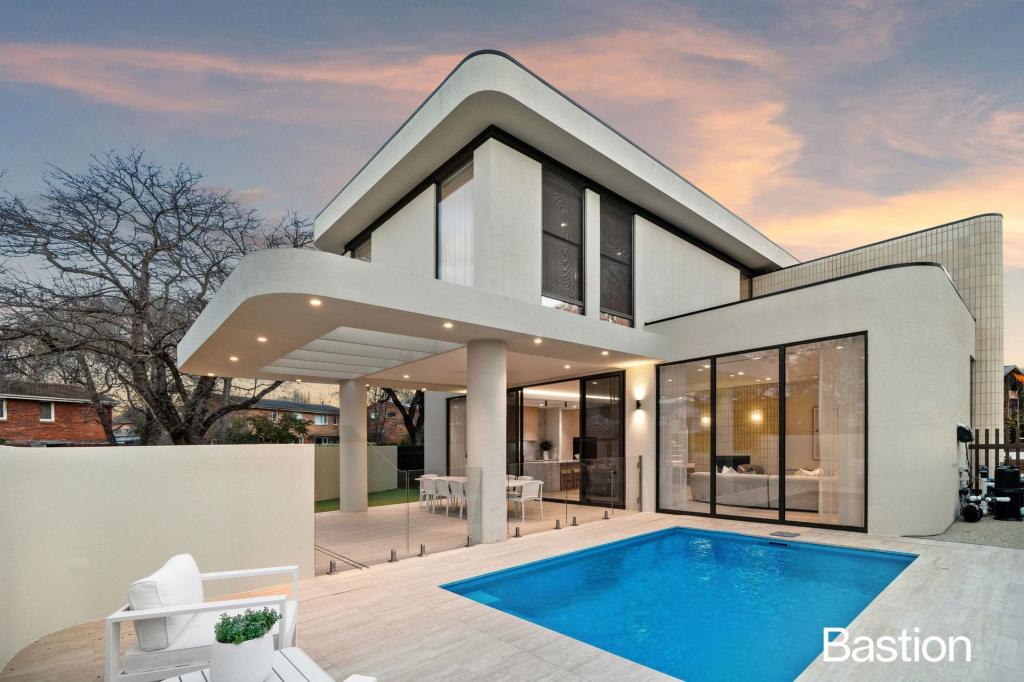 0
0
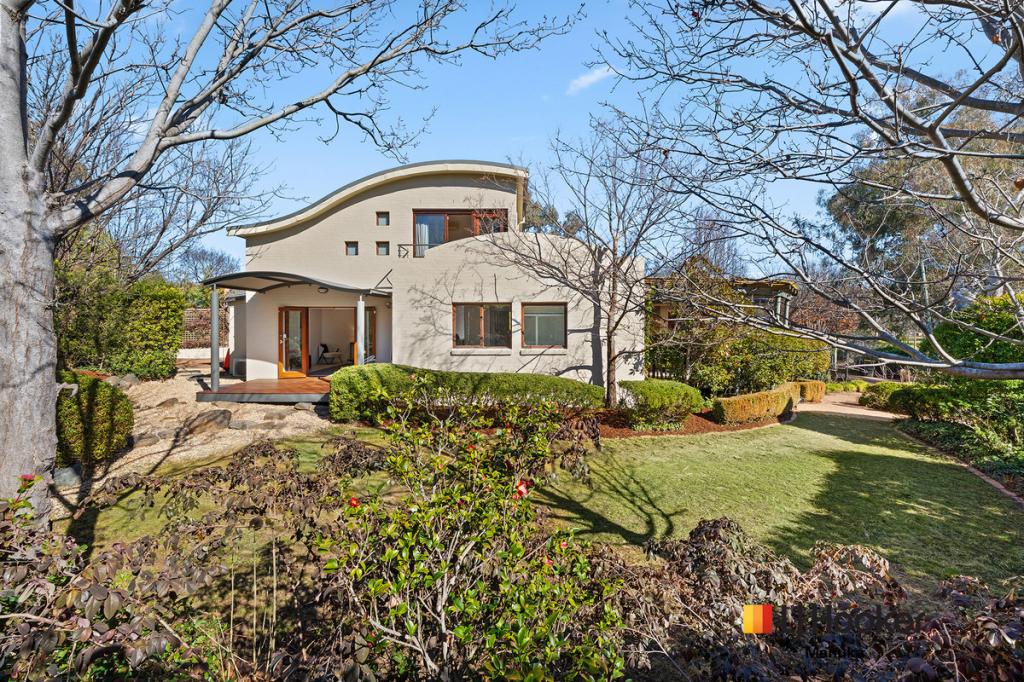 0
0

Similar properties For Rent nearby
See more properties for rent nearby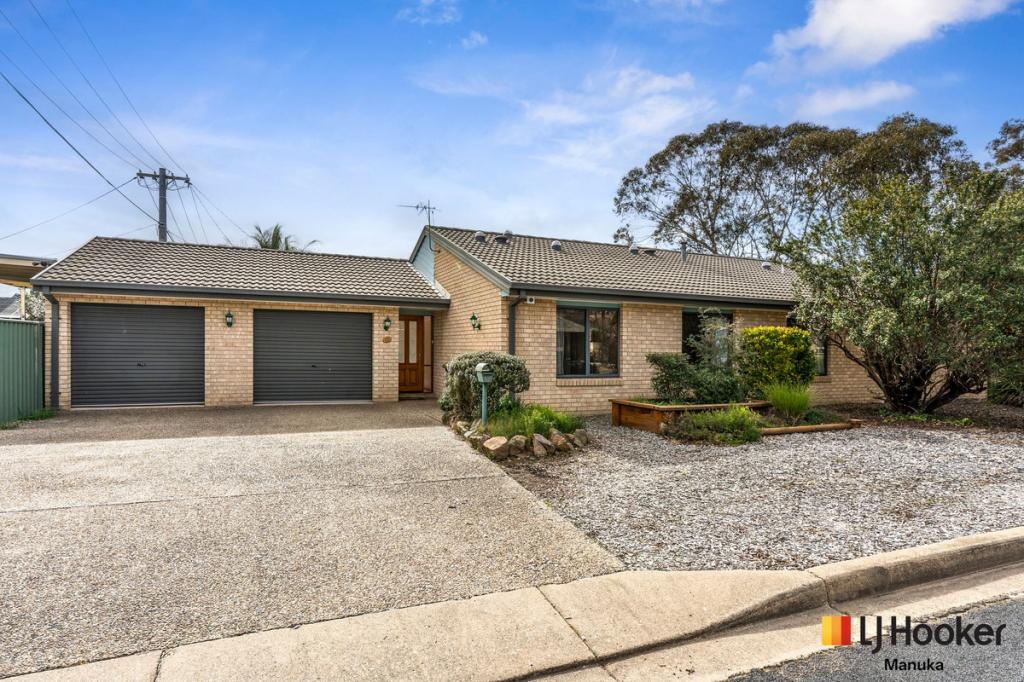 0
0 0
0
 0
0About Narrabundah 2604
The size of Narrabundah is approximately 4.1 square kilometres. There are 14 parks, covering nearly 25.7% of the total area. The population of Narrabundah in 2016 was 5960 people. By 2021 the population was 6455 showing a population growth of 8.3% in the area during that time. The predominant age group in Narrabundah is 40-49 years. Households in Narrabundah are primarily couples with children and are likely to be repaying $3000 - $3999 per month on mortgage repayments. In general, people in Narrabundah work in a professional occupation.In 2021, 59.20% of the homes in Narrabundah were owner-occupied compared with 54.90% in 2016.
Narrabundah has 3,084 properties. Over the last 5 years, Houses in Narrabundah have seen a 3.17% increase in median value, while Units have seen a 17.26% increase. As at 31 July 2026:
- The median value for Houses in Narrabundah is $1,303,399 while the median value for Units is $613,651.
- Houses have a median rent of $775 while Units have a median rent of $590.
Suburb Insights for Narrabundah 2604
Market Insights
Narrabundah Trends for Houses
N/A
N/A
View TrendN/A
N/A
Narrabundah Trends for Units
N/A
N/A
View TrendN/A
N/A
Neighbourhood Insights
© Copyright 2026. RP Data Pty Ltd trading as Cotality (Cotality). All rights reserved. No reproduction, distribution, or transmission of the copyrighted materials is permitted. The information is deemed reliable but not guaranteed.
While Cotality uses commercially reasonable efforts to ensure the Cotality Data is current, Cotality does not warrant the accuracy, currency or completeness of the Cotality Data and to the full extent permitted by law excludes all loss or damage howsoever arising (including through negligence) in connection with the Cotality Data.
This product uses cookies and other similar technologies to improve and customise your browsing experience, to tailor content and adverts, and for analytics and metrics regarding visitor usage on this product and other media. We may share cookie and analytics information with third parties for the purposes of advertising. By continuing to use our website, you consent to cookies being used. View our Privacy Policy here.
X
