
28/41 Leahy CloseNarrabundah ACT 2604
Property Details for 28/41 Leahy Cl, Narrabundah
28/41 Leahy Cl, Narrabundah is a 3 bedroom, 2 bathroom Townhouse with 2 parking spaces and was built in 1995. The property has a land size of 5011m2 and floor size of 77m2. While the property is not currently for sale or for rent, it was last sold in February 2024.
Last Listing description (November 2023)
Currently rented out on month-to-month lease
Bordering on the picturesque greens and fairways of Capital Golf Course, this tri-level, three-bedroom, two-bathroom townhouse with a flexible floor plan offers tranquillity and sanctuary away from the hustle and bustle of everyday life. The light-filled living areas are enhanced by the gorgeous leafy views and the sounds of birdsong.
Practical and thoughtful design is featured throughout the property. A powder room, European style laundry and generous bedroom are located at entry level whilst a beautifully presented mezzanine lounge area, with a balcony seamlessly extending the living space provides a haven for relaxation. Downstairs you'll find the well-appointed kitchen/meals area which lead effortlessly to the courtyard style garden. There is also a separate multi-purpose room which is perfect as a formal dining space or alternative living space. Upstairs you'll be impressed with the open style study/family area which leads to the master bedroom and ensuite, main bathroom and another generous bedroom. Two car spaces and a storage cupboard can be found in the undercover car park.
Close to public transport, local sought-after schools, Red Hill walking trails, shops and a short drive to the Parliamentary Triangle, Manuka Village, Kingston Foreshore and the Fyshwick markets you won't want to miss this opportunity to purchase!
Entry Level:
Tiled floor
Linen press
European style laundry with wash tub, dryer, storage, hot water system
Separate powder room
Bedroom three with generous mirrored built-in wardrobe, stylish pendant lights, windows on two sides to allow extra light, carpet and vertical blinds
Lower Level:
Cork tile flooring
Kitchen/meals area
Kitchen with stone bench tops, electric oven, rangehood and cooktop, dishwasher, double sink, built-in microwave space, pantry
Meals area with vertical blinds, sliding glass and security screen door out to small grassed area, electric wall heater
Dining/multi-purpose room with carpet, under stair storage and cathedral ceiling
Mezzanine Level:
Sunny living area with wall mounted reverse-cycle air-conditioning unit, carpet, vertical blinds and sliding glass and screen door to generous balcony with lovely leafy green views over the golf course
Top Level:
Study area with carpet, ceiling fan and lovely view
Master bedroom with carpet, ceiling fan, curtains and vertical blinds, built-in wardrobes, ensuite
Ensuite has corner bath, skylight, separate large shower with subway tiles, toilet and vanity with storage
Bedroom two has carpet, curtains and vertical blinds plus built-in mirrored wardrobe
Other Features:
Two side by side car spaces and storage cupboard in undercover car park
Currently tenanted at $585 pw
Strata fees: $3,798.45 p.q (approx.)
Rates: $682.18 p.q.(approx.)
Land Tax (if rented out): $893.04 p.q. (approx.)
Townhouse size: Lower Floor: 77.8m2; Upper floor: 74m2, Balcony: 12m2
Oakmont Ridge complex built in: 1995
EER: 5
Property History for 28/41 Leahy Cl, Narrabundah, ACT 2604
- 22 Feb 2024Sold for $660,000
- 28 Nov 2022Listed for Sale $670,000
- 12 Jan 2021Listed for Rent $570 / week

Recent sales nearby
See more recent sales nearby/assets/perm/3jyrdif5u4i6nndw6efzc3pfum?signature=72dea2b4b364bc0194493e944eed8676fd273af1b2a916fc5343508ecc702232) 0
0



/assets/perm/nnmczy7x7ui6zabrhucwxkkfem?signature=ec6fa8ea559c447c7e07c15ae33ce8ed85b04a1327b2c4fce2f7a3e40939bec6) 0
0Similar properties For Sale nearby
See more properties for sale nearby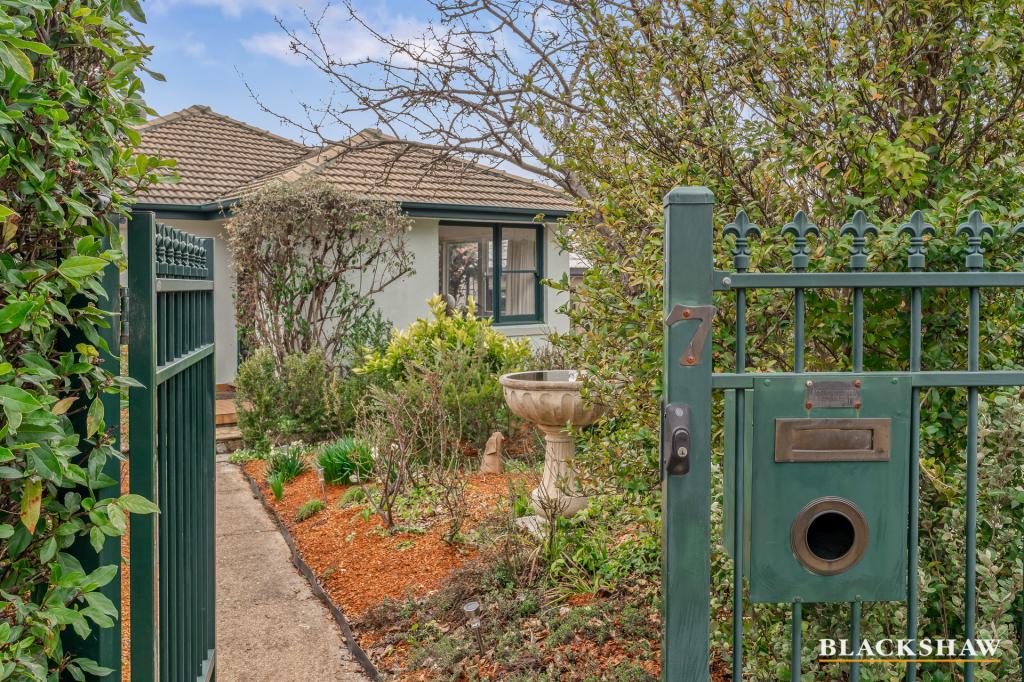 0
0

 0
0
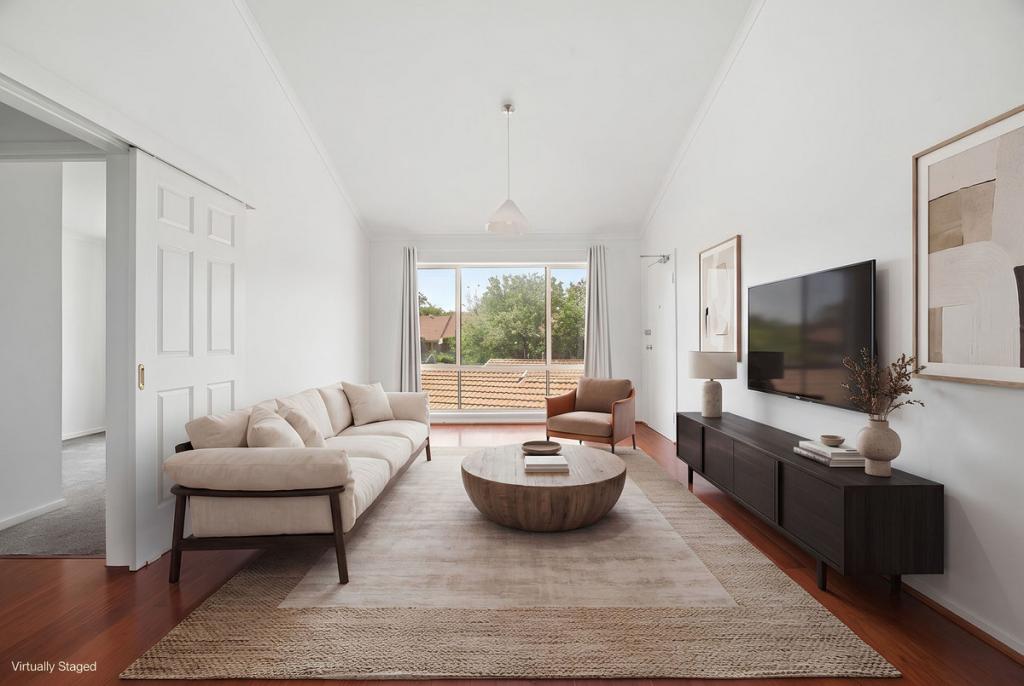 0
0

Similar properties For Rent nearby
See more properties for rent nearby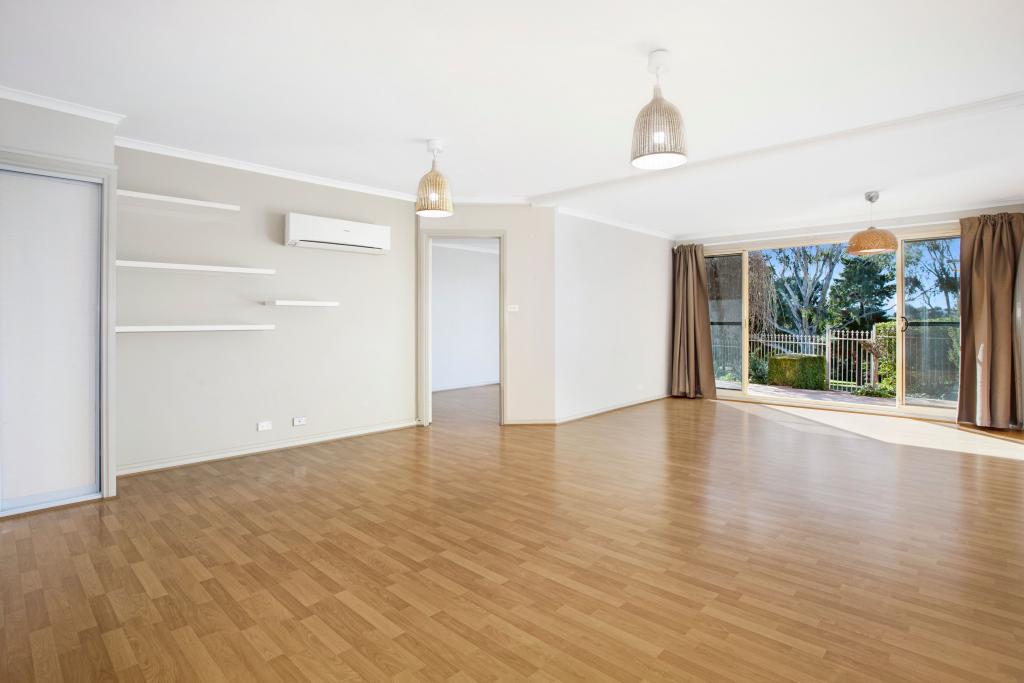 0
0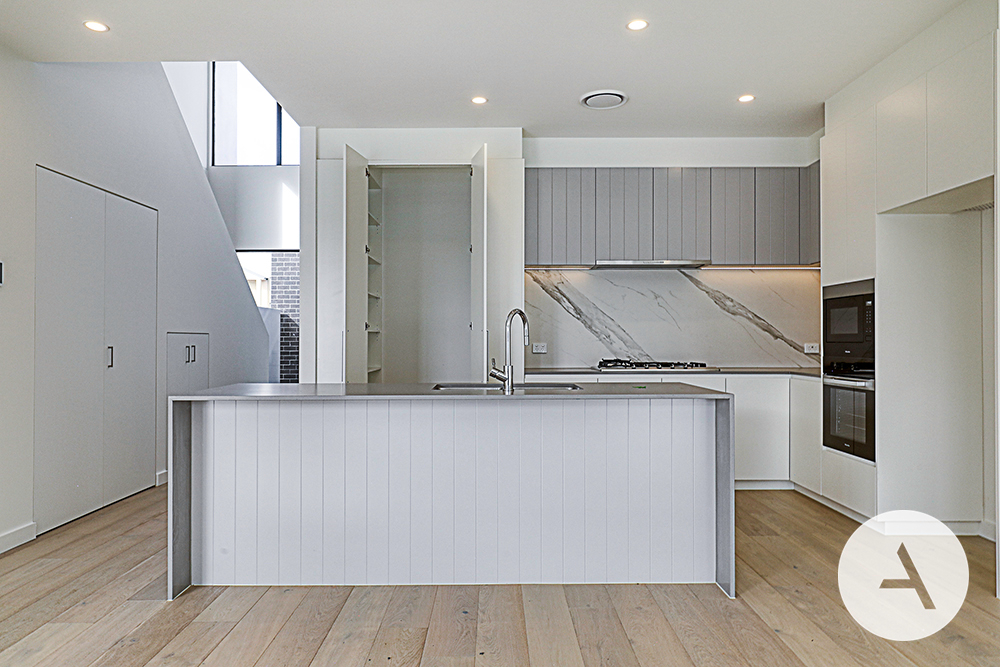 0
0
 0
0About Narrabundah 2604
The size of Narrabundah is approximately 4.1 square kilometres. There are 14 parks, covering nearly 25.7% of the total area. The population of Narrabundah in 2016 was 5960 people. By 2021 the population was 6455 showing a population growth of 8.3% in the area during that time. The predominant age group in Narrabundah is 40-49 years. Households in Narrabundah are primarily couples with children and are likely to be repaying $3000 - $3999 per month on mortgage repayments. In general, people in Narrabundah work in a professional occupation.In 2021, 59.20% of the homes in Narrabundah were owner-occupied compared with 54.90% in 2016.
Narrabundah has 3,083 properties. Over the last 5 years, Houses in Narrabundah have seen a -0.87% decrease in median value, while Units have seen a 10.92% increase. As at 31 August 2026:
- The median value for Houses in Narrabundah is $1,276,189 while the median value for Units is $600,272.
- Houses have a median rent of $780 while Units have a median rent of $590.
Suburb Insights for Narrabundah 2604
Market Insights
Narrabundah Trends for Houses
N/A
N/A
View TrendN/A
N/A
Narrabundah Trends for Units
N/A
N/A
View TrendN/A
N/A
Neighbourhood Insights
© Copyright 2026. RP Data Pty Ltd trading as Cotality (Cotality). All rights reserved. No reproduction, distribution, or transmission of the copyrighted materials is permitted. The information is deemed reliable but not guaranteed.
While Cotality uses commercially reasonable efforts to ensure the Cotality Data is current, Cotality does not warrant the accuracy, currency or completeness of the Cotality Data and to the full extent permitted by law excludes all loss or damage howsoever arising (including through negligence) in connection with the Cotality Data.
This product uses cookies and other similar technologies to improve and customise your browsing experience, to tailor content and adverts, and for analytics and metrics regarding visitor usage on this product and other media. We may share cookie and analytics information with third parties for the purposes of advertising. By continuing to use our website, you consent to cookies being used. View our Privacy Policy here.
X
