
15 Frome StreetNarrabundah ACT 2604
Property Details for 15 Frome St, Narrabundah
15 Frome St, Narrabundah is a 5 bedroom, 2 bathroom House with 1 parking spaces and was built in 1965. The property has a land size of 824m2 and floor size of 231m2. While the property is not currently for sale or for rent, it was last sold in February 2025.
Last Listing description (March 2025)
Skilfully updated with a design-forward sensibility, this delightful family home sits within meandering gardens that are not only impressively productive but provide a fragrant and colourful surround for the heated pool and neighbouring sun-drenched terrace.
Character has been fused into the thoughtful renovations, from the leadlight in the maple-framed front door which gives a nod to art-deco style, to the cocooning lounge room with its wood-burning fire, Canberra red-brick hearth, and a picture-rail gallery wall.
Yet this is also a forward-thinking and ergonomically designed home, with smart locks, hydronic heating to the ground floor, thermally broken double-glazed glass, wide hallways and a removable staircase balustrade that allows for large furniture to easily be manouvered to the upper floor.
Forming a functional L-shape, the kitchen and dining area spill out to the rear deck via sliding doors. The dining room can accommodate a 12-seat table, while the kitchen is a glamorous engineering marvel, sleek and classic with bespoke wine drawers having been fitted under the stairs. The remaining joinery seamlessly incorporates integrated appliances.
The primary bedroom on the ground floor has access to a designer bathroom that features a large shower and a 3m vanity with double sinks.
Upstairs, a large family bathroom services a further four bedrooms, three of which are queen-sized and one, king. The bedrooms open onto an expansive second living room with through-and-through views. Tucked away in a walk-in linen cupboard is a chute to the laundry below, providing practical benefit for busy families.
Positioned in a friendly neighbourhood and known locally for its wildflower nature strip, this striking home is just a 5-minute stroll from the Griffith shops' exceptional cafes and restaurants, 7 minutes' walk from St Edmund's and St Clare's colleges and close to Manuka Village, Kingston Foreshore and the Fyshwick Markets.
FEATURES
Fully renovated two-storey home in exceptional location
Mineral saltwater solar-heated pool
Kitchen with 900mm Westinghouse oven and induction cooktop integrated Fisher and Paykel fridge/freezer, Bosch dishwasher, brushed gold Brodware taps, Turner Hasting ceramic double sink, well-designed pantry
Family bathroom with fluted soaking tub, oversized shower, double sinks and excellent storage
Laundry with external access
Walk-in linen cupboard with laundry chute
Engineered hardwood floors on ground level
Wood fire heating to downstairs
High ceilings to ground level
Solid timber internal doors
Custom wall of wardrobes to main bedroom
Triple-glazed front door with smart lock
Gallery lights to gallery wall in lounge room
Underfloor heating to all bathrooms and downstairs areas + heated towel rails to bathrooms
Hydronic heating + reverse-cycle ducted air conditioning upstairs
Ceiling fan to dining room and main bedroom
Decorative plaster cornice work and wide skirting boards
Custom wine storage for 350 bottles
Segmented balustrade to staircase, allows a section to be removed for larger furniture items to be moved upstairs
Timber deck
Retractable flyscreens
Double side gates Lovely gardens with old roses, old camellias, Daphne, white wisteria, approximately 2000 flowering bulbs, plums, mulberries and heritage fruits including cherries, apples and apricots
Garden shed
Custom clothesline that accommodates two king-size sheets side by side and features old railway sleeper stays from Thor's Hammer
Alarm system
10.375kW solar PV system (large enough to cover all electricity including AC use in summer)
1.5-car carport with huge storage shed or workshop
Permeable driveway
Off-street parking for up to six cars
Property History for 15 Frome St, Narrabundah, ACT 2604
- 08 Feb 2025Sold for $2,220,000
- 26 Dec 2024Listed for Sale Auction
- 25 Jun 2016Sold for $925,000

Recent sales nearby
See more recent sales nearby/assets/perm/7rn4pxfuvai6ve6v5ftwv5fhmm?signature=57e8ba74d2e970a260ff86641af844e613e9def8c72b5e41aa8c3cc69a5ec51a) 0
0
/assets/perm/n3o3gwymqui63b4zjgpkzf52ny?signature=52401058204f6347bc60b5a979137782d0ce5f46f061aab003975f28e5b94eef) 0
0/assets/perm/rgqi5kllzii63atxaov6cdls24?signature=21ace1c47566f4338cd4bc73126d6d96fb9826249605fec0428cd8b2d14cabfa) 0
0Similar properties For Sale nearby
See more properties for sale nearby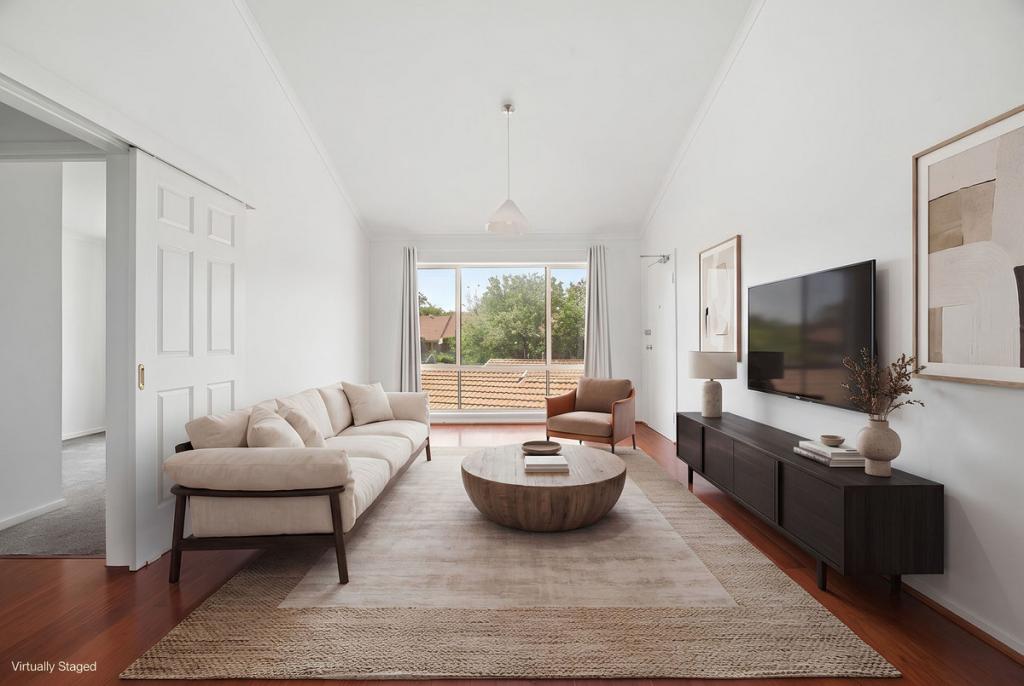 0
0

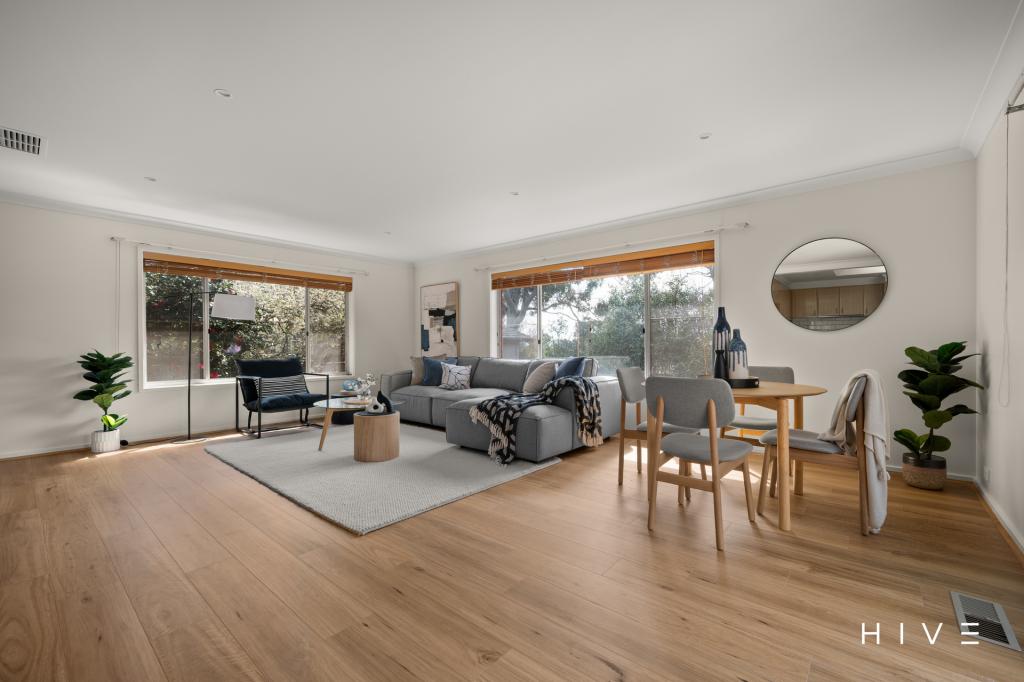 0
0

 0
0
Similar properties For Rent nearby
See more properties for rent nearby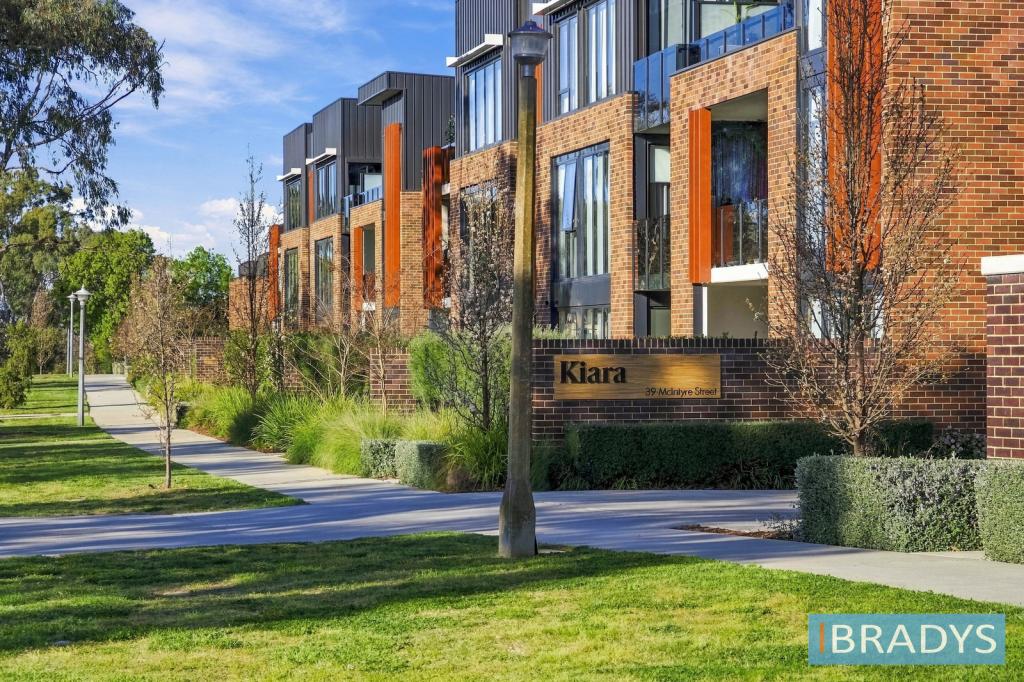 0
0
 0
0
 0
0Suburb Insights for Narrabundah 2604
Market Insights
Narrabundah Trends for Houses
N/A
N/A
View TrendN/A
N/A
Narrabundah Trends for Units
N/A
N/A
View TrendN/A
N/A
Neighbourhood Insights
© Copyright 2026. RP Data Pty Ltd trading as Cotality (Cotality). All rights reserved. No reproduction, distribution, or transmission of the copyrighted materials is permitted. The information is deemed reliable but not guaranteed.
While Cotality uses commercially reasonable efforts to ensure the Cotality Data is current, Cotality does not warrant the accuracy, currency or completeness of the Cotality Data and to the full extent permitted by law excludes all loss or damage howsoever arising (including through negligence) in connection with the Cotality Data.
This product uses cookies and other similar technologies to improve and customise your browsing experience, to tailor content and adverts, and for analytics and metrics regarding visitor usage on this product and other media. We may share cookie and analytics information with third parties for the purposes of advertising. By continuing to use our website, you consent to cookies being used. View our Privacy Policy here.
X
