
10 Johnston StreetNarrabundah ACT 2604
Property Details for 10 Johnston St, Narrabundah
10 Johnston St, Narrabundah is a 4 bedroom, 2 bathroom House with 1 parking spaces and was built in 1965. The property has a land size of 704m2 and floor size of 179m2. While the property is not currently for sale or for rent, it was last sold in February 2025.
Last Listing description (March 2025)
#soldbymcreynolds #soldbycris $1,700,000
Glorious family home set in a premium leafy location ? a pure delight!
Quietly presiding over pretty front gardens, hidden behind tall green hedges, the home has a welcoming feel, akin to a country estate. Established trees dapple generous lawns with patterned shade and exposed aggregate driveways offer ample parking, ushering to a double garage. The form all peaked tiled roofline, creamy bagged walls and vast muntin windows.
This sprawling four-bedroom ensuite home is the kind you grow old in. It's ample spaces gifting room to grow and fostering relaxed family living. Johnston Street is famed for its leafy seclusion, array of well-kept homes and proximity to Sprent Street Playground. It is not far to the endless trails that traverse Red Hill Reserve, generating a bush-like remove, right in the hub of the inner south. It is just moments to all the offerings of the Griffith, Manuka and Kingston precincts.
An airy front living area forges an intimate connection with the outdoors, spilling to decks on two sides. This joyful space is light and bright with timber parquetry floors and a central fireplace set with a gas heater for cooler Canberra nights. Morning light streams across the floor, as French doors can be flung open to welcome the emerald green of the gardens. The front deck a real suntrap and the place to be for restorative gatherings, early morning cuppas.
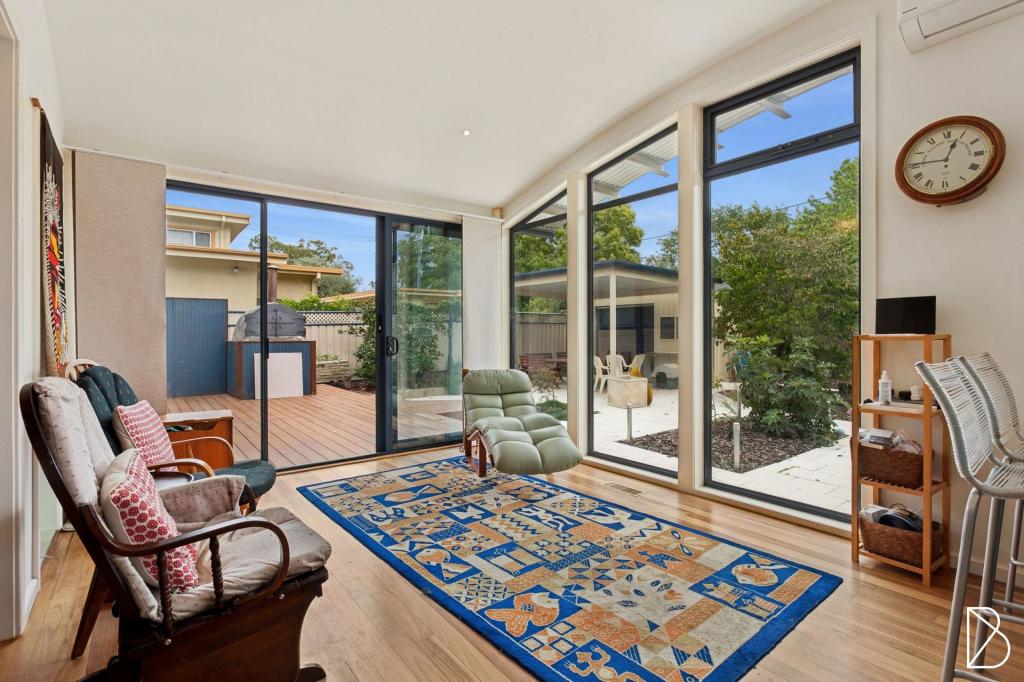
We love the way the rear deck has been built around the sculptural trunk of an age-old tree, whose branches shade in summer and drop their leaves in winter, allowing warming light to pour in. The home seems to wrap around this sanctuary, weaving the outdoors into both interior social hubs.
The northern hub is a big, robust space, easily able to cope with the demands of family life. Large windows frame the rear garden with its flat lawns and delightful cubby house, so you can sit back and watch the kids at play. Arranged in an open plan the space is wonderfully conversational and perfect for entertaining. There is ample space in the kitchen to cook up a storm, think easy family meals, special occasions and memory making. Stone worktops feel timeless as does the white-on-white scheme with the milky glass splash back capturing light and shadow.
An excellent plan places the master bedroom adjacent to the social hub, gifting a nice separation from the children's wing. Here a huge window welcomes light and there is a wall of built-in-robes and a modern ensuite bathroom. Three additional rooms occupy the eastern side of the home, centering around a family bathroom with a bathtub. All bedrooms have built-in-robes and lovely windows. Both bathrooms continue the paired-back theme of the entire home, with crisp white tiling, neutral flooring and large wall hung vanities for efficient storage.
The home is ideally located within the dynamic inner-south and handy to the boutique offerings of the Griffith, Manuka and Kingston precincts. It is an easy stroll to the popular Red Hill shops, with local favs including Fox & Bow for tasty food and great coffee, and Supa Express for groceries (and a great Vegan range!) The home is surrounded by green spaces, including the sanctuary of Red Hill Nature Reserve. A variety of public and private schools and transport are at hand, and it is an easy walk to Narrabundah College. It is an easy drive to the CBD.
features.
.beautifully updated home positioned on a quiet leafy street
.set back behind mature gardens with green hedging and shady trees
.four bedrooms, two living area and two bathrooms
.large muntin windows and doors welcoming light and landscape
.enormous front living area that opens to decks on two sides
.gas fireplace set within a brick mantle
.parquetry timber flooring
.open plan kitchen, dining and living, spilling to the NE deck
.modern kitchen with waterfall stone worktop, long peninsula and seamless white cabinetry including full-size pantry and clever small appliance bay, AEG electric oven, gas hob and dishwasher from Bosch
.direct access from kitchen to fully paved side courtyard
.large second living area combined dining room with a drift to the NE deck
.expansive sequestered master bedroom with wall of built-in-robes and ensuite bathroom
.three additional bedrooms, all with built-in-robes
.bedroom one with bay window
.all bedrooms softly carpeted
.renovated family bathroom with a bathtub
.linen closet
.internal laundry opening directly to the garden
.freshly painted
.downlights throughout
.alarm system
.two driveways
.large single garage with roller door access to rear the garden
.large garden shed
.private rear garden with soft lawn and raised herb and vegetable beds
.cubby house
.zoned ducted electric heating and cooling
.moments to Red Hill shops, Manuka Village, old Kingston and Kingston Foreshore
.surrounded by parks and schools
.easy stroll to Red Hill Reserve
.not far from the CBD
EER: 1
Land Value: $974,000
Land Size: 704m2 approx.
Land Rates: $5,087 approx. per annum
Property History for 10 Johnston St, Narrabundah, ACT 2604
- 11 Feb 2025Sold for $1,700,000
- 16 Jan 2025Listed for Sale $1,700,000
- 26 Sep 2015Sold for $1,052,500

Recent sales nearby
See more recent sales nearby/assets/perm/3tn7hd3l3ui63pftq4fuoblb44?signature=a83b4cede9474ea02997d7ce10d8d401ce2bbb0261df6e7d7fd8b4d06382ac28) 0
0

/assets/perm/g4qgzssxh4i6xo4iou5fiayxki?signature=9e51e0762e4de3666e5213618097c619d4eb235ac462ae8eb24b1415a44c5f74) 0
0Similar properties For Sale nearby
See more properties for sale nearby 0
0

 0
0
 0
0

Similar properties For Rent nearby
See more properties for rent nearby 0
0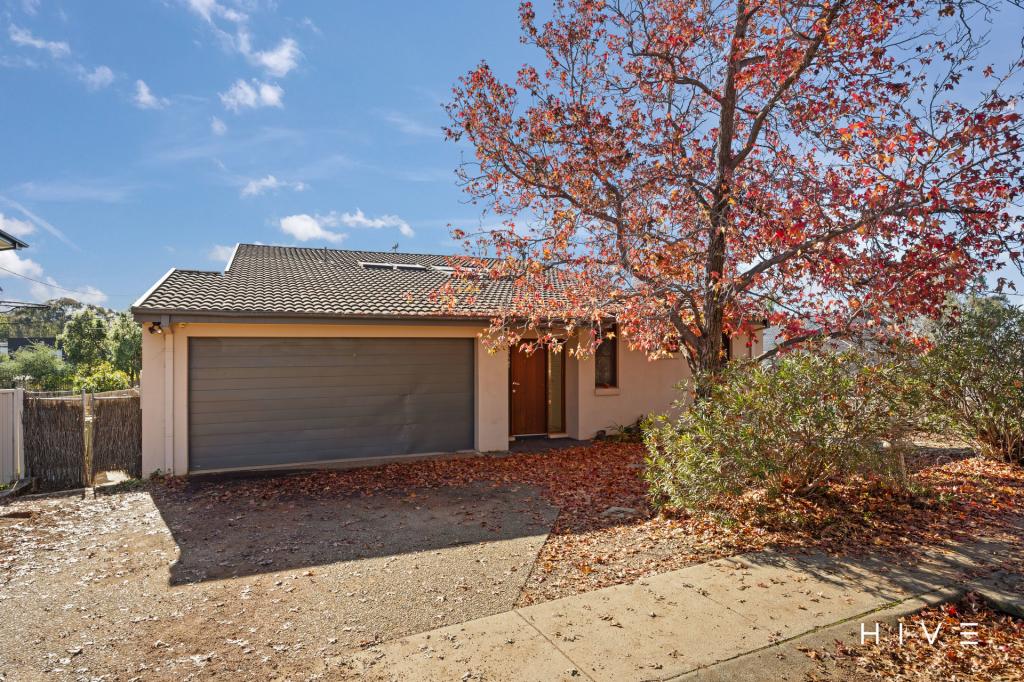 0
0
 0
0
About Narrabundah 2604
The size of Narrabundah is approximately 4.1 square kilometres. There are 14 parks, covering nearly 25.7% of the total area. The population of Narrabundah in 2016 was 5960 people. By 2021 the population was 6455 showing a population growth of 8.3% in the area during that time. The predominant age group in Narrabundah is 40-49 years. Households in Narrabundah are primarily couples with children and are likely to be repaying $3000 - $3999 per month on mortgage repayments. In general, people in Narrabundah work in a professional occupation.In 2021, 59.20% of the homes in Narrabundah were owner-occupied compared with 54.90% in 2016.
Narrabundah has 3,133 properties. Over the last 5 years, Houses in Narrabundah have seen a 14.79% increase in median value, while Units have seen a 28.39% increase. As at 30 April 2026:
- The median value for Houses in Narrabundah is $1,418,673 while the median value for Units is $628,019.
- Houses have a median rent of $790 while Units have a median rent of $590.
Suburb Insights for Narrabundah 2604
Market Insights
Narrabundah Trends for Houses
N/A
N/A
View TrendN/A
N/A
Narrabundah Trends for Units
N/A
N/A
View TrendN/A
N/A
Neighbourhood Insights
© Copyright 2026. RP Data Pty Ltd trading as Cotality (Cotality). All rights reserved. No reproduction, distribution, or transmission of the copyrighted materials is permitted. The information is deemed reliable but not guaranteed.
While Cotality uses commercially reasonable efforts to ensure the Cotality Data is current, Cotality does not warrant the accuracy, currency or completeness of the Cotality Data and to the full extent permitted by law excludes all loss or damage howsoever arising (including through negligence) in connection with the Cotality Data.
This product uses cookies and other similar technologies to improve and customise your browsing experience, to tailor content and adverts, and for analytics and metrics regarding visitor usage on this product and other media. We may share cookie and analytics information with third parties for the purposes of advertising. By continuing to use our website, you consent to cookies being used. View our Privacy Policy here.
X
