
1 Frome StreetNarrabundah ACT 2604
Property Details for 1 Frome St, Narrabundah
1 Frome St, Narrabundah is a 4 bedroom, 3 bathroom House with 5 parking spaces and was built in 2017. The property has a land size of 1222m2 and floor size of 360m2. While the property is not currently for sale or for rent, it was last sold in January 2024.
Last Listing description (April 2024)
Viewings By Appointment
What you see:
Intelligently designed across one expansive single level, this multigenerational floor plan offers a meticulous and well thought out design. There is a sense of tranquility throughout the home, with a stunning courtyard allowing natural light to fill the key areas of the home all day long. The large covered alfresco and kitchen area overlooks meticulously crafted landscaping, which is low maintenance but offers a peaceful setting and room for the kids to play. Framed by beautiful Chinese elms, the street exudes a strong sense of community and charm that this Idyllic location is known for.
What we see:
All of the hallmarks of a beautifully crafted family home with no amenity spared, in a picturesque tree lined street.
See more:
Northerly appointed
Single storey, architecturally designed residence
Chef's kitchen with waterfall stone benchtop, custom joinery and butler's pantry
Miele Appliances include an induction cooktop with additional gas burner, electric oven and dishwasher
Master bedroom with expansive dressing, ensuite with dual vanities and wall mounted bidet
Three additional bedrooms, two with built-in robes and an additional dressing room
Integrated indoor/outdoor living featuring covered and opened alfresco with built in BBQ, pizza oven and outdoor courtyard
High end bathroom with dual vanities, freestanding bath with two powder rooms
Flexible floor-plan with multiple living areas
Ducted reverse cycle heating and cooling
Hydronic In-slab heating
Gas fire-place in the lounge and family room
Tiled and carpeted flooring throughout
Rumpus/games room with a bar
Theatre room with sound-proofing
Separate study with sound-proofing
Double glazed windows
Plantation shutters
Laundry
Fully landscaped and reticulated gardens
Single and double car garage with kitchenette, powder room and wine & salami pantry
Dual access driveways with ample off-street parking
CCTV with full external coverage
Within 2 minutes' drive to Narrabundah College
Within 2 minute's drive to iconic Fyshwick Markets
Within 2 minutes' drive to Narrabundah Playing Fields
Within 4 minutes' drive to Manuka CBD
Within 5 minutes' drive to Canberra Grammar School
Within 5 minutes' drive to Old Kingston
Within 6 minutes' drive to Kingston Foreshore and Lake Burley Griffin
Within 7 minutes' drive to Canberra Girls Grammar School
Within 11 minutes' drive to Canberra CBD
Total GFA: 455m
Total Living: 360m
Single Garage: 28m
Double Garage: 66m
Block size: 1221m
Built: 2018
EER: 5.0
Rates: $5,574 p.a
Rental appraisal: $1,550 - $1,650 p.w
Land tax: $10,463 p.a
UCV (2023): $1,200,000
Disclaimer: The material and information contained within this marketing is for general information purposes only. HIVE Property does not accept responsibility and disclaim all liabilities regarding any errors or inaccuracies contained herein. You should not rely upon this material as a basis for making any formal decisions. We recommend all interested parties to make further enquiries.
Property History for 1 Frome St, Narrabundah, ACT 2604
- 25 Jan 2024Sold for $3,130,000
- 23 Nov 2023Listed for Sale Price on Request
- 28 May 2015Listed for Rent $320 / week

Recent sales nearby
See more recent sales nearby/assets/perm/jvxeq2fjuii6teh3xh3twhnekq?signature=c7a87a99e130dbc579e57656956fd17d832f3bce636697cd4f2264ebf141231d) 0
0

/assets/perm/4p7m22w334i63kn75fadwthjmu?signature=922b7a4180a795c2fab5e7f0c1c16eaeda766a2d2dcee5e61c3a2104fe82f844) 0
0
/assets/perm/rybksx65pyi63da5tfilobsi2i?signature=ceae27ca55c44421b67f5f019d3d070a508110e3ff42f3f6edb766dee5215f20) 0
0Similar properties For Sale nearby
See more properties for sale nearby
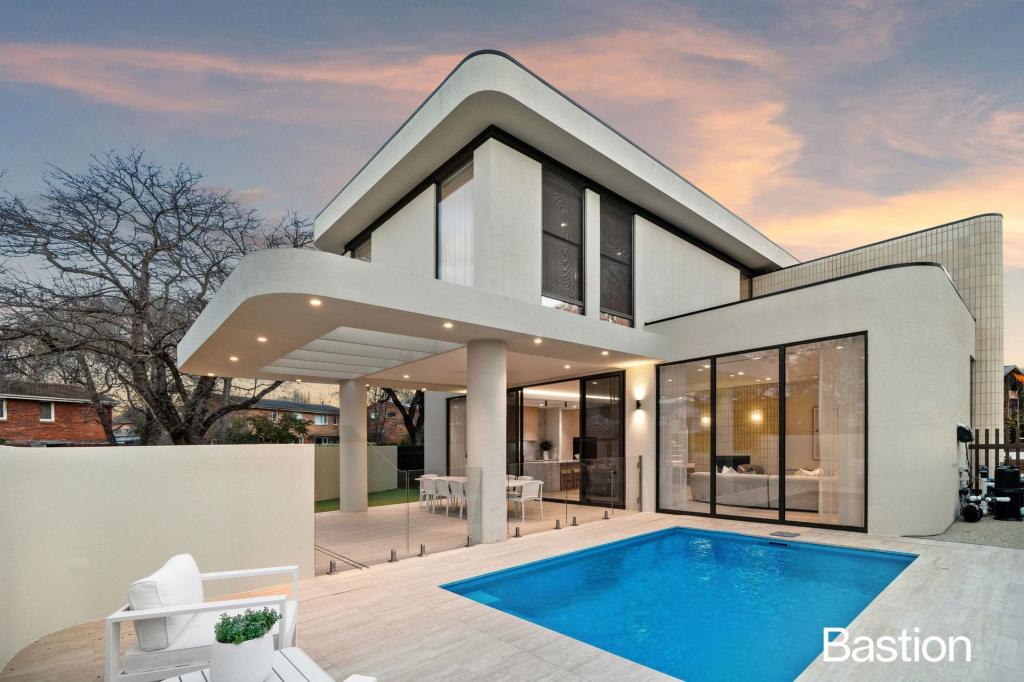 0
0
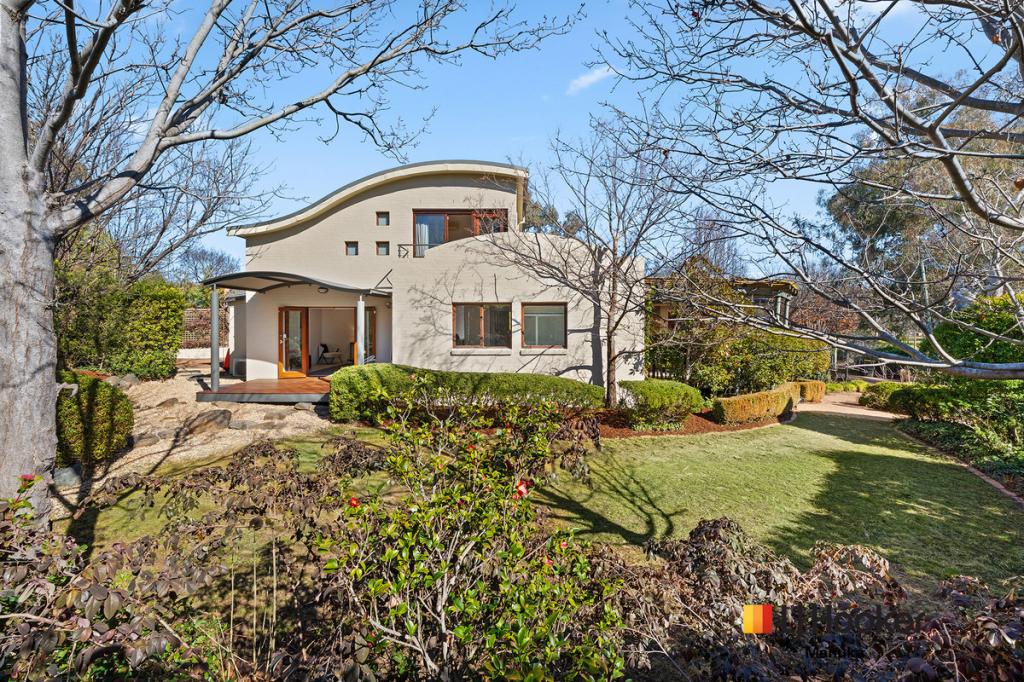 0
0

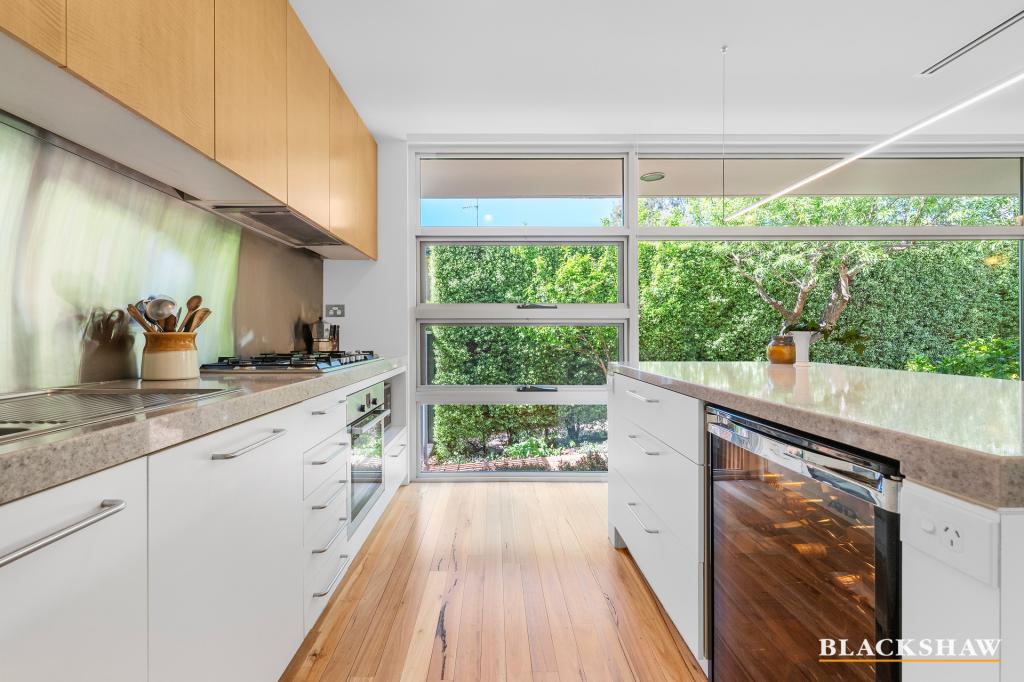 0
0
Similar properties For Rent nearby
See more properties for rent nearby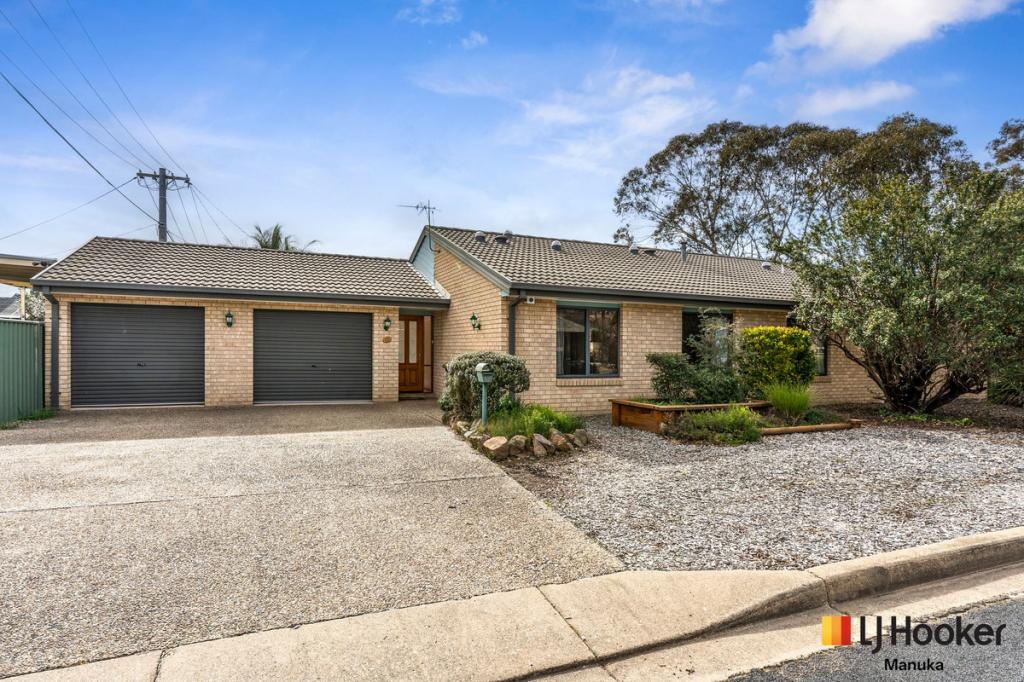 0
0 0
0
 0
0
About Narrabundah 2604
The size of Narrabundah is approximately 4.1 square kilometres. There are 14 parks, covering nearly 25.7% of the total area. The population of Narrabundah in 2016 was 5960 people. By 2021 the population was 6455 showing a population growth of 8.3% in the area during that time. The predominant age group in Narrabundah is 40-49 years. Households in Narrabundah are primarily couples with children and are likely to be repaying $3000 - $3999 per month on mortgage repayments. In general, people in Narrabundah work in a professional occupation.In 2021, 59.20% of the homes in Narrabundah were owner-occupied compared with 54.90% in 2016.
Narrabundah has 3,083 properties. Over the last 5 years, Houses in Narrabundah have seen a 3.17% increase in median value, while Units have seen a 17.26% increase. As at 31 July 2026:
- The median value for Houses in Narrabundah is $1,303,399 while the median value for Units is $613,651.
- Houses have a median rent of $775 while Units have a median rent of $590.
Suburb Insights for Narrabundah 2604
Market Insights
Narrabundah Trends for Houses
N/A
N/A
View TrendN/A
N/A
Narrabundah Trends for Units
N/A
N/A
View TrendN/A
N/A
Neighbourhood Insights
© Copyright 2026. RP Data Pty Ltd trading as Cotality (Cotality). All rights reserved. No reproduction, distribution, or transmission of the copyrighted materials is permitted. The information is deemed reliable but not guaranteed.
While Cotality uses commercially reasonable efforts to ensure the Cotality Data is current, Cotality does not warrant the accuracy, currency or completeness of the Cotality Data and to the full extent permitted by law excludes all loss or damage howsoever arising (including through negligence) in connection with the Cotality Data.
This product uses cookies and other similar technologies to improve and customise your browsing experience, to tailor content and adverts, and for analytics and metrics regarding visitor usage on this product and other media. We may share cookie and analytics information with third parties for the purposes of advertising. By continuing to use our website, you consent to cookies being used. View our Privacy Policy here.
X
