
2/42 Dengate CrescentMoncrieff ACT 2914



Property Details for 2/42 Dengate Cres, Moncrieff
2/42 Dengate Cres, Moncrieff is a 4 bedroom, 2 bathroom Townhouse with 2 parking spaces. The property has a floor size of 205m2. While the property is not currently for sale or for rent, it was last sold in August 2026. There are other 4 bedroom Townhouse sold in Moncrieff in the last 12 months.
Last Listing description (August 2026)
Positioned in a peaceful and family friendly pocket of Moncrieff, this beautifully appointed townhouse has been thoughtfully designed to deliver low maintenance living without compromising on space, comfort or functionality. Offering flexible accommodation, quality finishes throughout and a seamless connection between indoor and outdoor living, this home presents an exceptional opportunity for families, first home buyers and investors alike.
Living and Dining:
Thoughtfully designed living spaces filled with natural light, creating a warm and inviting atmosphere while offering effortless indoor and outdoor living.
- Reverse cycle heating and cooling with two independently controlled zones for year round comfort.
- LED downlights installed throughout the living areas.
- Custom blinds fitted throughout the home for added privacy and style.
- Double glazed windows and doors, enhancing thermal efficiency while allowing an abundance of natural light.
Chef's Kitchen:
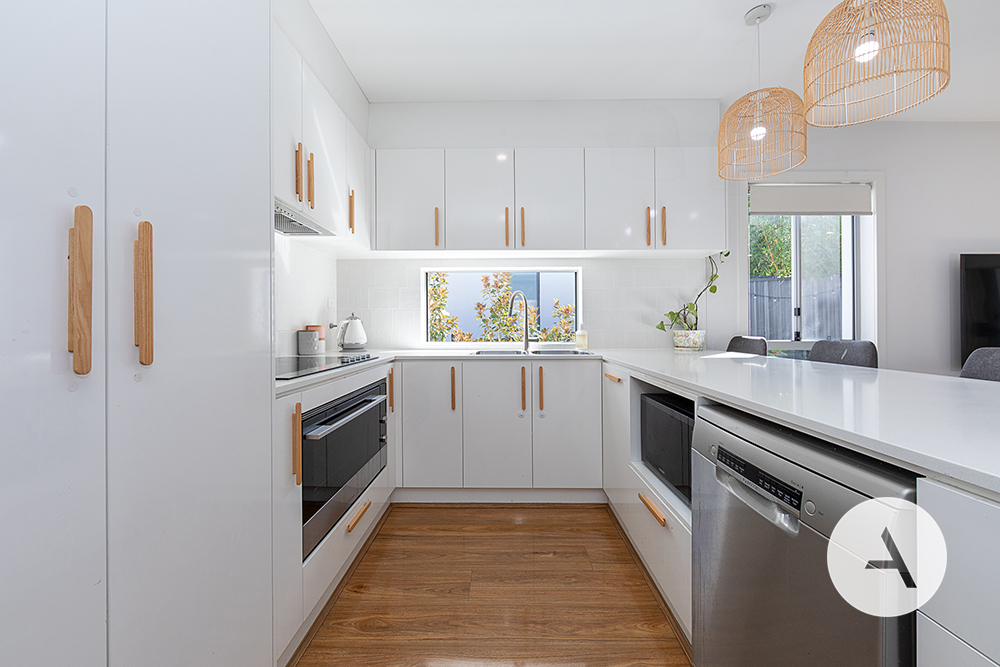
A beautifully appointed kitchen combining practical functionality with quality finishes, designed to make everyday cooking and entertaining effortless.
- Unique island bench creating a striking centrepiece with generous preparation and casual dining space.
- Premium granite benchtops complemented by a double sink and sliding servery window providing convenient outdoor access.
- Quality 600 mm LG appliances including gas cooktop, electric oven and dishwasher.
- Spacious pantry with dedicated space for a large four door refrigerator.
- LED downlights and conveniently positioned power points throughout the kitchen.
Bedrooms and Bathrooms:
Well designed accommodation offering generous proportions, quality finishes and flexible living options to suit a variety of lifestyles.
- Spacious master suite featuring mirrored built in robes, a generous walk in robe and a beautifully appointed ensuite complete with Caroma fixtures and an oversized shower.
- Two additional upstairs bedrooms, each featuring mirrored built in robes and plenty of natural light.
- Versatile downstairs room, ideal as a fourth bedroom, home office, guest accommodation or additional living area to suit your changing lifestyle.
- Stylish main bathroom complete with floor to ceiling tiles, bathtub, separate shower and excellent natural light.
- Quality fixtures and fittings throughout all bathrooms.
Outdoor Living:
A private outdoor entertaining space designed to be enjoyed all year round while overlooking peaceful reserve surroundings.
- Spacious timber deck flowing seamlessly from the kitchen and dining area.
- Beautifully maintained backyard with landscaped garden beds and stepping stone pathways.
- Peaceful reserve outlook providing a tranquil setting.
- Roll out outdoor shutters allowing flexible shade and weather protection.
- Gas barbecue connection and outdoor power points for effortless entertaining.
- Convenient side access into the backyard.
Additional Features:
Quality inclusions designed to enhance comfort, practicality and everyday convenience.
- Double glazed windows and doors throughout.
- Separate full laundry with built in storage, sink and LED downlighting.
- Excellent storage throughout the home, including oversized linen and hallway cupboards.
- USB charging points and multiple power outlets throughout.
- Plush carpeted staircase for added comfort.
- Quality LG reverse cycle heating and cooling.
- Low maintenance lifestyle with quality finishes throughout.
Prime Location:
- Positioned in one of Moncrieff’s most family-friendly pockets, you’ll enjoy easy access to parks, schools, and major amenities.
- Walking distance to Moncrieff Community Recreation Park.
- Close to Margaret Hendry School and Amaroo School.
- Minutes to Amaroo shops, Casey Market Town, and Gungahlin Town Centre.
Property Details:
-Total Living: 205 sqm approx
-Lower House: 88.20 sqm approx
-Upper House: 68.40 sqm approx
-Alfresco: 10 sqm approx
-Garage: 38.40 sqm approx
Built Year: 2017
-EER: 6 stars
-Council Rates: $768 per quarter approx.
-Strata: $1,159.20 per quarter approx.
-Rental Appraisal: $750-780 per week approx
Your New Lifestyle Awaits!
Thoughtfully designed to offer comfort, functionality and low maintenance living, this exceptional townhouse combines quality finishes, flexible living spaces and seamless indoor outdoor entertaining. Whether you're a first home buyer, growing family, downsizer or investor, this beautifully presented home delivers an outstanding lifestyle opportunity in one of Moncrieff's most desirable locations.
Disclaimer: All information contained herein is sourced from reliable third-party providers and is believed to be accurate at the time of publication. Prospective buyers should make their own enquiries to verify all information.
Property History for 2/42 Dengate Cres, Moncrieff, ACT 2914
- 17 Aug 2026Sold for $850,000
- 23 Jul 2026Listed for Sale $839,000+
- 07 May 2024Sold for $820,000

Recent sales nearby
See more recent sales nearby/assets/perm/q3bmjrgasyi6vdctdonq5ovxiq?signature=4fe388357fdbb66cf97ff9c361ebaf3be883b283318d0363b33893216e9edc65) 0
0

Similar properties For Sale nearby
See more properties for sale nearby
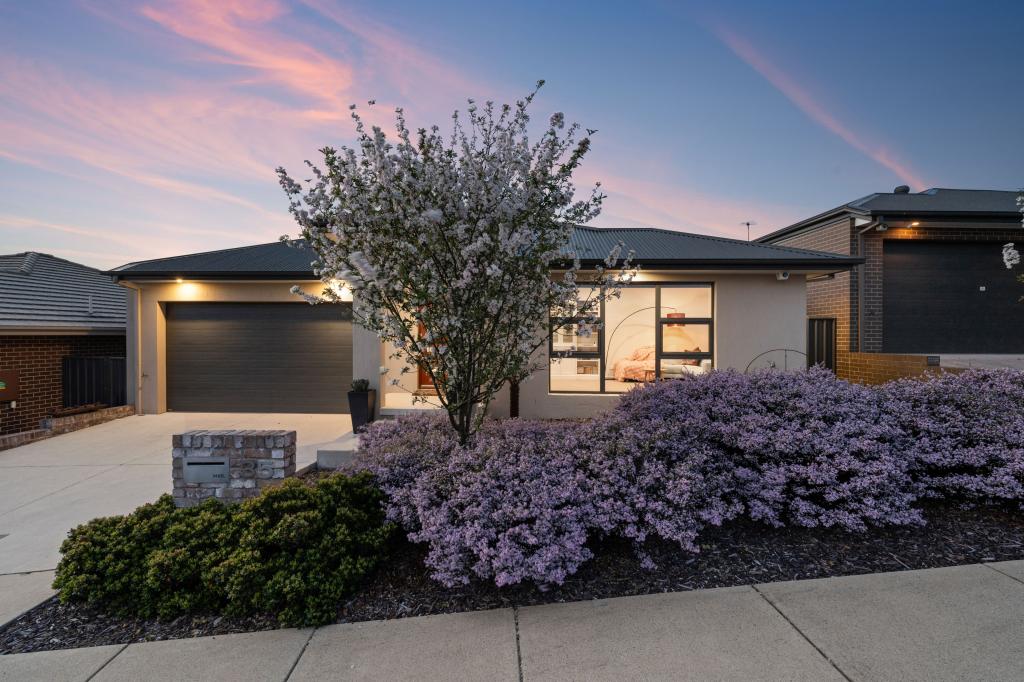 0
0

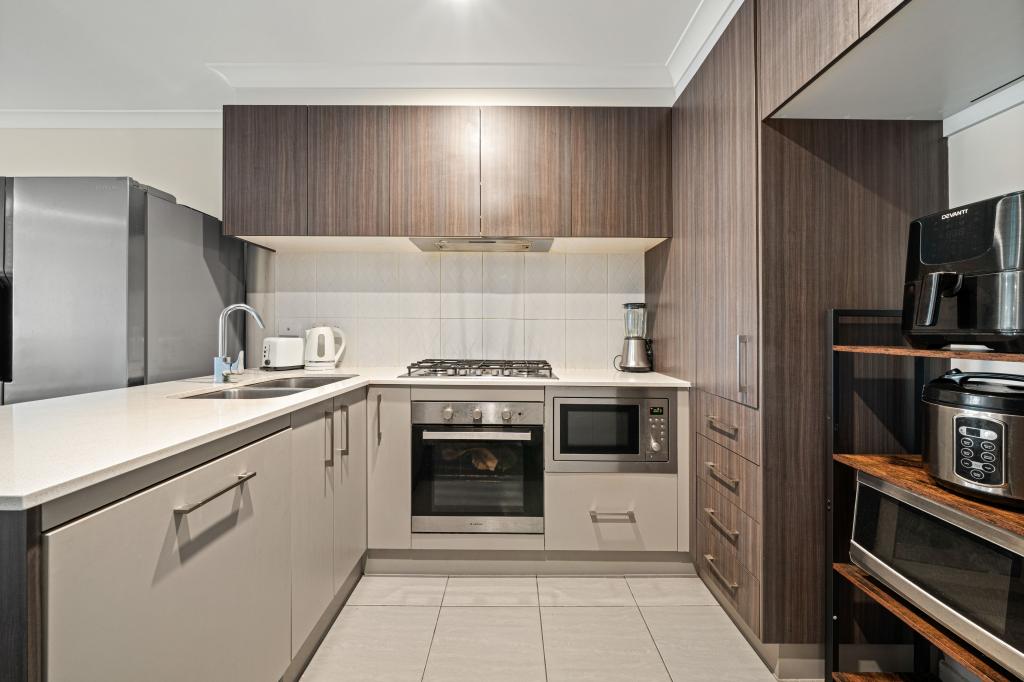 0
0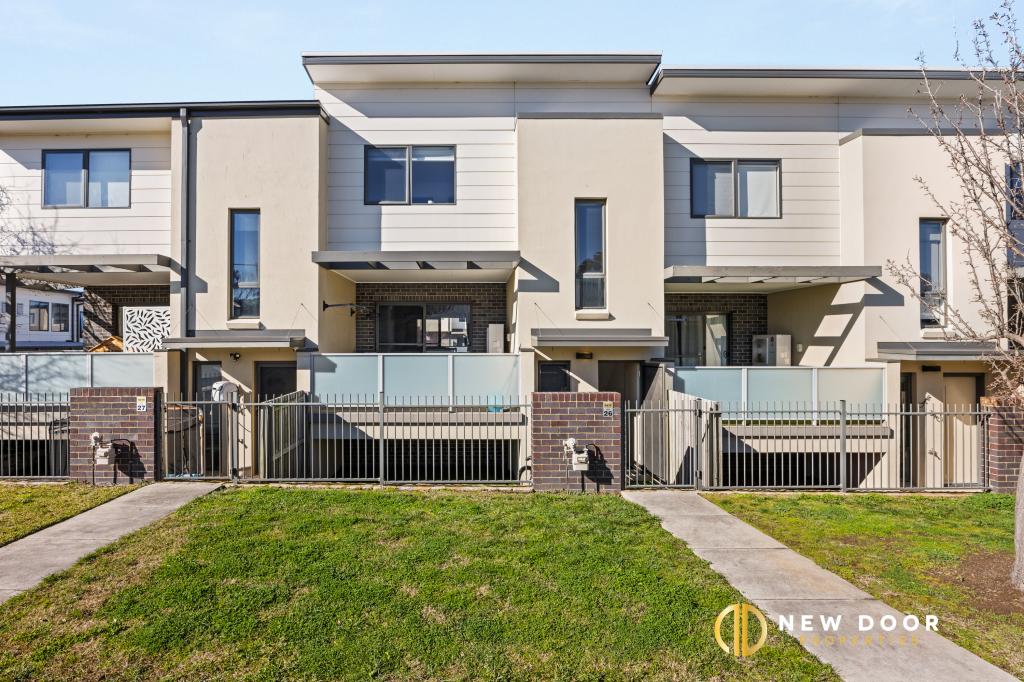 0
0
Similar properties For Rent nearby
See more properties for rent nearby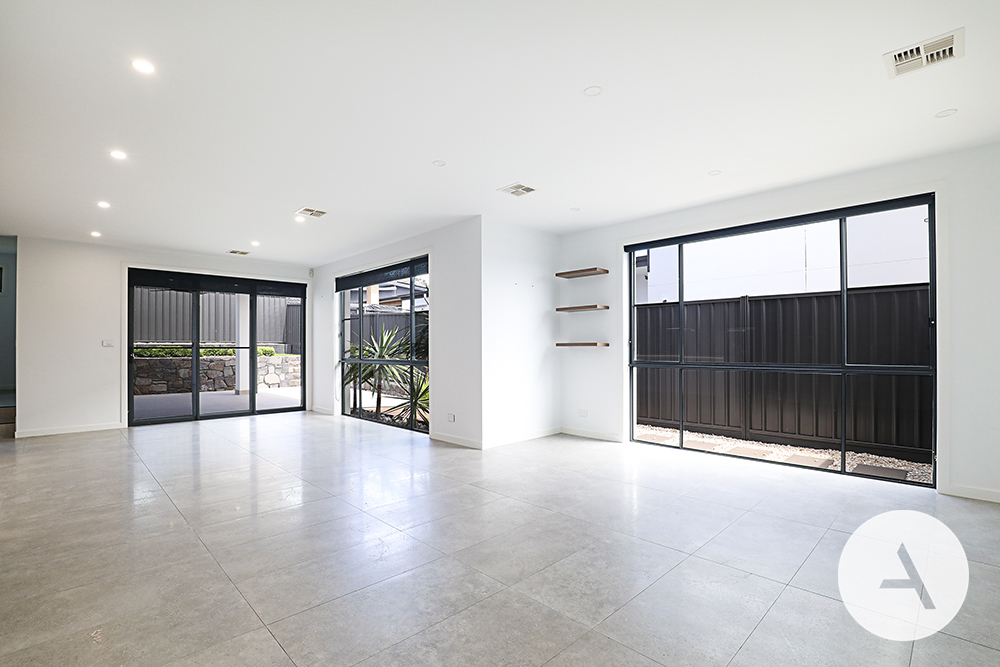 0
0
 0
0 0
0About Moncrieff 2914
The size of Moncrieff is approximately 1.9 square kilometres. There is 1 park, covering nearly 0.9% of the total area. The population of Moncrieff in 2016 was 105 people. By 2021 the population was 5310 showing a population growth of 4957.1% in the area during that time. The predominant age group in Moncrieff is 30-39 years. Households in Moncrieff are primarily couples with children and are likely to be repaying $1800 - $2399 per month on mortgage repayments. In general, people in Moncrieff work in a professional occupation.In 2021, 74.50% of the homes in Moncrieff were owner-occupied compared with 65.20% in 2016.
Moncrieff has 1,849 properties. Over the last 5 years, Houses in Moncrieff have seen a 10.13% increase in median value, while Units have seen a 14.02% increase. As at 30 September 2026:
- The median value for Houses in Moncrieff is $1,041,723 while the median value for Units is $669,671.
- Houses have a median rent of $800 while Units have a median rent of $655.
Suburb Insights for Moncrieff 2914
Market Insights
Moncrieff Trends for Houses
N/A
N/A
View TrendN/A
N/A
Moncrieff Trends for Units
N/A
N/A
View TrendN/A
N/A
Neighbourhood Insights
© Copyright 2026. RP Data Pty Ltd trading as Cotality (Cotality). All rights reserved. No reproduction, distribution, or transmission of the copyrighted materials is permitted. The information is deemed reliable but not guaranteed.
While Cotality uses commercially reasonable efforts to ensure the Cotality Data is current, Cotality does not warrant the accuracy, currency or completeness of the Cotality Data and to the full extent permitted by law excludes all loss or damage howsoever arising (including through negligence) in connection with the Cotality Data.
This product uses cookies and other similar technologies to improve and customise your browsing experience, to tailor content and adverts, and for analytics and metrics regarding visitor usage on this product and other media. We may share cookie and analytics information with third parties for the purposes of advertising. By continuing to use our website, you consent to cookies being used. View our Privacy Policy here.
X
