
11 Punch PlaceMonash ACT 2904

Property Details for 11 Punch Pl, Monash
11 Punch Pl, Monash is a 4 bedroom, 2 bathroom House with 3 parking spaces and was built in 1992. The property has a land size of 961m2 and floor size of 218m2. While the property is not currently for sale or for rent, it was last sold in October 2026. There are other 4 bedroom House sold in Monash in the last 12 months.
Last Listing description (October 2026)
Large, elevated and move-in ready, 11 Punch Place is the kind of family home that is becoming increasingly difficult to find. Positioned at the end of a tightly held cul-de-sac, it combines 282m of living, a substantial 960m block and the space, privacy and outlook that allow a family to settle in for the long term.Held by the same family for 28 years, this is a home with a genuine sense of belonging. Children played in the quiet street. Neighbours became familiar faces. The home itself became a private retreat-established, comfortable and removed from the pace of everyday life.Homes in Punch Place rarely change hands. It has been approximately three years since another property in the street was offered for sale.Inside, the scale is immediately apparent. Three generous and segregated living areas give family members room to come together or spread out, while four bedrooms and several adaptable work and study spaces allow the floorplan to evolve through every stage of family life.Downstairs, high ceilings enhance the sense of space. The renovated kitchen sits at the centre of everyday life, connecting naturally with the living areas while overlooking the backyard and established gardens.The dedicated home office includes built-in joinery, filing storage and natural light-an established workspace for those working remotely or running a business from home. Upstairs, a separate multipurpose room is currently arranged as a teenager's retreat with its own study space, giving older children somewhere to work, unwind and make their own.The main bedroom is a genuine parents' retreat. Enormous in scale, it includes a walk-in robe and substantial ensuite with spa, while panoramic views extend across Mount Taylor, Fadden Hill and towards the Brindabella Mountains. Open, private and removed from the main living areas, it gives parents a space that feels entirely their own.The remaining bedrooms are supported by the main bathroom, with an additional separate toilet downstairs.Comfort has been considered across both levels, with central heating and cooling upstairs, and additional reverse-cycle systems downstairs providing further flexibility. LED downlights feature throughout, while a combination of single and double-glazed windows contributes to year-round comfort.The north-facing balcony provides another place to appreciate the elevated setting and views towards Mount Taylor and Fadden Hill. Morning light. An open outlook. A quiet place to pause at the beginning or end of the day.The home has always been at its best when filled with people. Generous downstairs living spaces open naturally towards the covered pergola and rear gardens, allowing guests to move easily between inside and out.For the owners, it has provided the setting for cocktail parties, celebrations and family occasions of every scale. There is room to host generously without the home feeling crowded, while the layout remains comfortable and connected for everyday family life.Established hedges create privacy around the perimeter, with mature gardens and lush lawns forming a calm, green backdrop. Children and pets have room to play, while the pergola provides a natural setting for long lunches, evening drinks and relaxed weekends with friends.Vehicle accommodation is equally generous, with a triple garage, rear-yard access through one bay and ample off-street parking for additional vehicles.For growing families wanting room to live, gather and entertain.For upsizers looking for genuine space, separation and flexibility.For buyers who value established gardens, elevated views and a position worth holding.For 28 years, this home has provided the setting for family life. It is now ready for its next chapter.The Location: Approx. 3 minutes to Monash Primary School Approx. 5 minutes to Erindale Shopping Centre, cafs and services Approx. 7 minutes to Tuggeranong Town Centre and South.Point Approx. 8 minutes to Lake Tuggeranong and its walking and cycling paths Approx. 10 minutes to Erindale College Approx. 25 minutes to Canberra CityThe Perks: Four-bedroom family floorplan Three generous and segregated living areas with high ceilings downstairs Enormous parents' retreat with walk-in robe and large spa ensuite Multipurpose room and teenager's retreat with study space Dedicated downstairs home office with built-in joinery Main bathroom and separate downstairs toilet Renovated central kitchen overlooking the backyard North-facing balcony and panoramic mountain views Reverse-cycle systems downstairs Central heating and cooling upstairs Combination of single and double-glazed windows Established private gardens, lush lawns and covered pergola Triple garage with rear-yard access through one bay Ample off-street parkingThe Numbers: Living: 282m approx. Garage: 66.2m approx. Total: 348.4m approx. Block: 960m Rates: $3,715 p.a. Land Tax: $7,172 p.a. (investors only) Land Value: $600,000 (2025) Build: 1992 EER: 3 StarsDisclaimer: The material and information contained within this marketing is for general information purposes only. The Property Collective does not accept responsibility and disclaims all liabilities regarding any errors or inaccuracies contained herein. You should not rely upon this material as a basis for making any formal decisions. We recommend all interested parties to make further enquiries.
Property History for 11 Punch Pl, Monash, ACT 2904
- 10 Oct 2026Sold
- 17 Sep 2026Listed for Sale Sold at Auction - $1,400,000
- 19 Nov 2021Listed for Sale $1,550,000

Recent sales nearby
See more recent sales nearby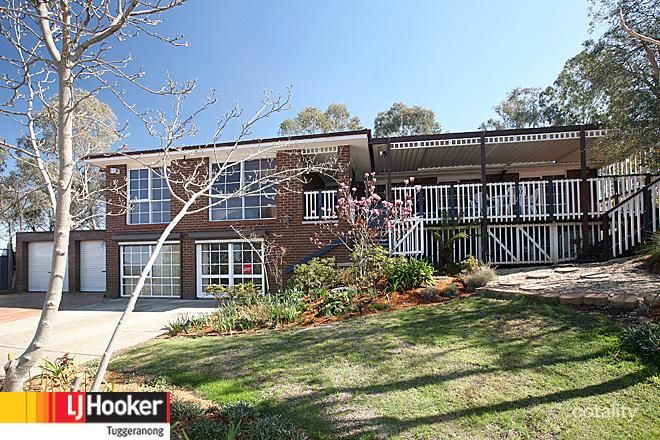 0
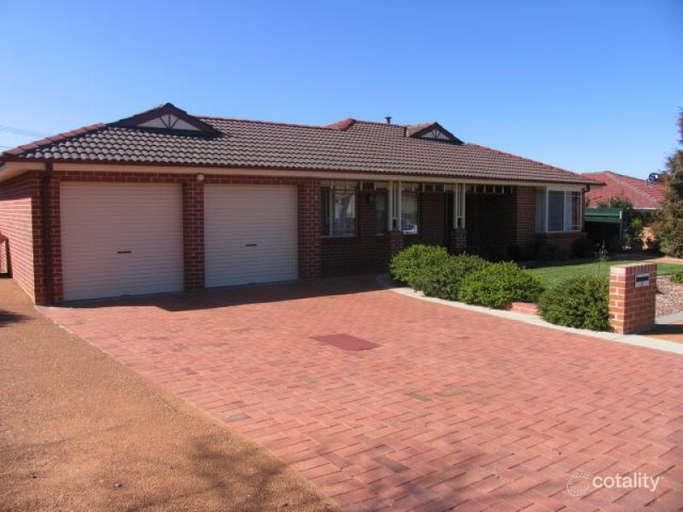 0

Similar properties For Sale nearby
See more properties for sale nearby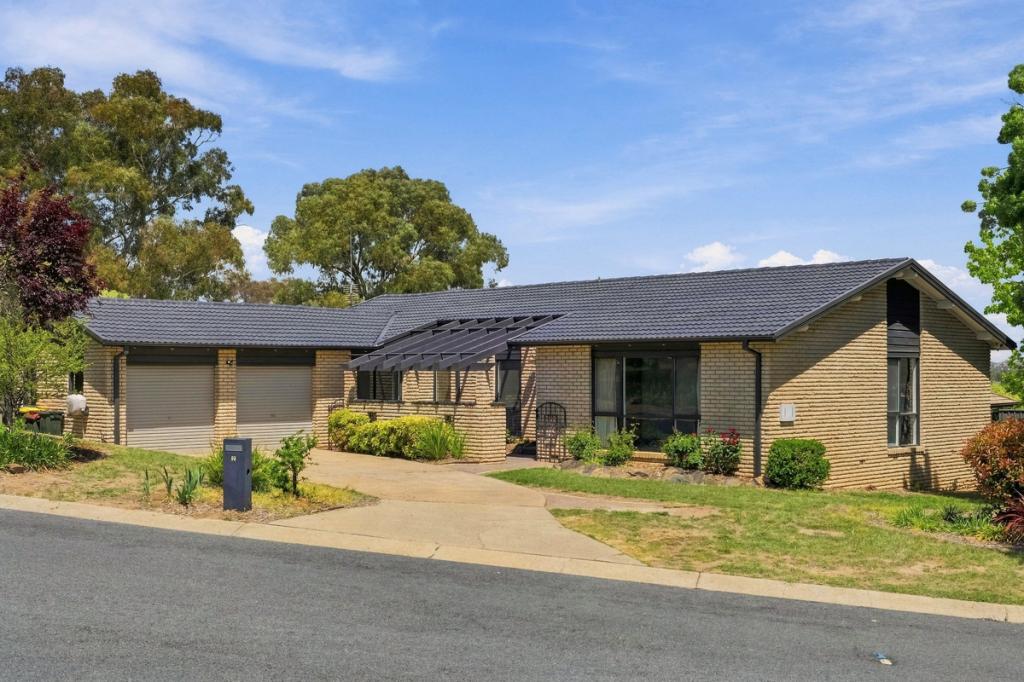 0


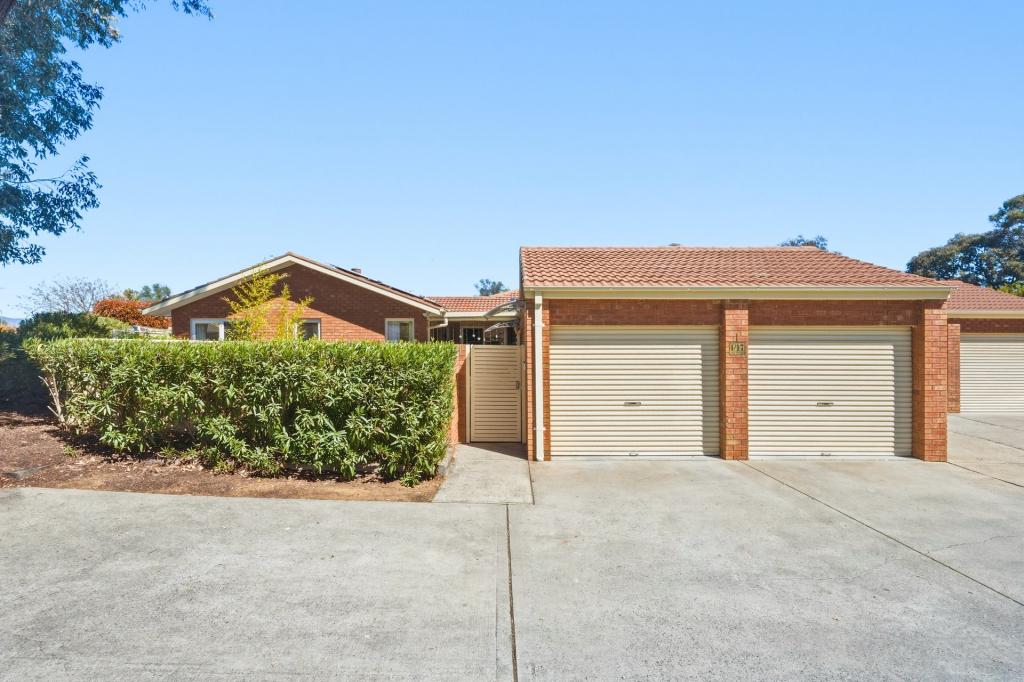 0

 0
Similar properties For Rent nearby
See more properties for rent nearby 0

 0

 0
About Monash 2904
The size of Monash is approximately 3.4 square kilometres. There are 11 parks, covering nearly 20.4% of the total area. The population of Monash in 2016 was 5431 people. By 2021 the population was 5644 showing a population growth of 3.9% in the area during that time. The predominant age group in Monash is 60-69 years. Households in Monash are primarily couples with children and are likely to be repaying $1800 - $2399 per month on mortgage repayments. In general, people in Monash work in a professional occupation.In 2021, 73.90% of the homes in Monash were owner-occupied compared with 73.50% in 2016.
Monash has 2,409 properties. Over the last 5 years, Houses in Monash have seen a 11.39% increase in median value, while Units have seen a 16.17% increase. As at 30 September 2026:
- The median value for Houses in Monash is $1,008,850 while the median value for Units is $719,927.
- Houses have a median rent of $730 while Units have a median rent of $685.
Suburb Insights for Monash 2904
Market Insights
Monash Trends for Houses
N/A
N/A
View TrendN/A
N/A
Monash Trends for Units
N/A
N/A
View TrendN/A
N/A
Neighbourhood Insights
© Copyright 2026. RP Data Pty Ltd trading as Cotality (Cotality). All rights reserved. No reproduction, distribution, or transmission of the copyrighted materials is permitted. The information is deemed reliable but not guaranteed.
While Cotality uses commercially reasonable efforts to ensure the Cotality Data is current, Cotality does not warrant the accuracy, currency or completeness of the Cotality Data and to the full extent permitted by law excludes all loss or damage howsoever arising (including through negligence) in connection with the Cotality Data.
This product uses cookies and other similar technologies to improve and customise your browsing experience, to tailor content and adverts, and for analytics and metrics regarding visitor usage on this product and other media. We may share cookie and analytics information with third parties for the purposes of advertising. By continuing to use our website, you consent to cookies being used. View our Privacy Policy here.
X
