
8 Miranda PlaceMelba ACT 2615
Property Details for 8 Miranda Pl, Melba
8 Miranda Pl, Melba is a 4 bedroom, 3 bathroom House with 2 parking spaces and was built in 1972. The property has a land size of 866m2 and floor size of 183m2. While the property is not currently for sale or for rent, it was last sold in November 2023.
Last Listing description (September 2026)
Renovated throughout, this immaculate home is a rare addition to the market. Located in a quiet cul-de-sac and well positioned to make the most of the 866 sqm block, this family home provides spacious accommodation along with a teenagers retreat or self-contained studio located downstairs which includes private access to the rear yard and your very own ensuite. You will admire features such as an updated kitchen with quality appliances and gas cooking, a spacious rumpus room and a separate living area and wooden floorboards throughout, there is nothing left to do except to move in and enjoy.
Located in a quiet, family-friendly cul-de-sac and only a moment's walk to the local shops, MaM caf, playground and schools such as Mount Rogers and Melba College.
Features Overview:
- Split-level floorplan, free-standing separate title home
- NBN connected with FTTN
- Age: 50 years (built in 1973)
- EER (Energy Efficiency Rating): 2 Stars
Sizes (Approx)
- Internal Living: 231.81 sqm
- Pergola: 33 sqm
- Back Porch: 3 sqm
- Garage: 43.75 sqm
- Total residence: 311.56 sqm
- Block: 866 sqm
Prices
- Rates: $717.75 per quarter
- Land Tax (Investors only): $1,107 per quarter
- Conservative rental estimate (unfurnished): $780 - $820 per week
Inside:
- Master suite with walk-in robe and ensuite
- Spacious bedrooms, 2 and 4 with built-in robes
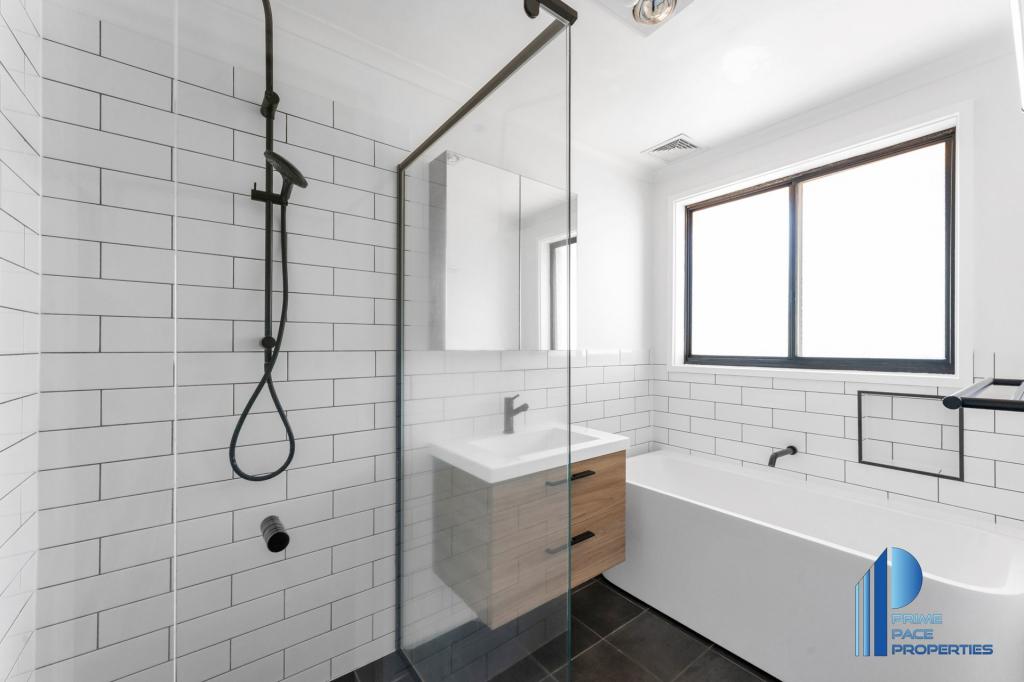
- Main bathroom with bath and separate toilet
- Updated kitchen with quality appliances, ample storage and breakfast bar
- Sun-filled formal living and dining room
- Extra large open plan living off the dining and kitchen with external access
- Laundry room
- Ample storage throughout
- Self-contained studio downstairs with kitchen and ensuite
- Security front and back door screens
- Ducted gas heating and evaporative cooling
- Electric hot water
- Double garage
Outside:
- Landscaped front yard
- Large pergola with outdoor kitchen and plenty of undercover space for family and friends to gather
- Children's sandpit
- Mature gardens surround the premises
- Fully enclosed backyard with side access
- Beautiful metal arch leading into the fire pit and outdoor seating area
- Multiple fruit trees such as Figs, Plums, Peach, apples and grape vines
Construction Information:
- Flooring: Concrete slab on the ground to the ground floor level. Timber bearer and joists to the upper floor level
- External Walls: Predominately brick veneer
- Roof Framing: Timber: Conventionally pitched roof framing and flat roof framing
- Roof Cladding: Predominately concrete roof tiles
- Fascia: Timber fascia boards
- Gutters: Metal gutters
- Window Frames: Predominantly aluminium window frames
- Window Glazing: Single-glazed windows
- Roof Insulation: Thermal Insulation value approximately R-4.0
Inspections:
We are opening the home most Saturdays and mid-week. If you would like to view it outside of these times please email us at: jesssmith@stonerealestate.com.au
Disclaimer: The material and information contained within this marketing are for general information purposes only. Stone Gungahlin does not accept responsibility and disclaims all liabilities regarding any errors or inaccuracies contained herein. You should not rely upon this material as a basis for making any formal decisions. We recommend all interested parties make further enquiries.
Property History for 8 Miranda Pl, Melba, ACT 2615
- 11 Nov 2023Sold for $1,110,000
- 18 Oct 2023Listed for Sale Sold
- 14 Jun 2023Listed for Sale By Negotiation

Recent sales nearby
See more recent sales nearby

 0

Similar properties For Sale nearby
See more properties for sale nearby
 0

 0
 0


Similar properties For Rent nearby
See more properties for rent nearby 0


 0
About Melba 2615
The size of Melba is approximately 2.3 square kilometres. There are 16 parks, covering nearly 26.2% of the total area. The population of Melba in 2016 was 3147 people. By 2021 the population was 3383 showing a population growth of 7.5% in the area during that time. The predominant age group in Melba is 0-9 years. Households in Melba are primarily couples with children and are likely to be repaying $1800 - $2399 per month on mortgage repayments. In general, people in Melba work in a professional occupation.In 2021, 78.00% of the homes in Melba were owner-occupied compared with 76.00% in 2016.
Melba has 1,322 properties. Over the last 5 years, Houses in Melba have seen a 10.13% increase in median value, while Units have seen a 26.39% increase. As at 30 September 2026:
- The median value for Houses in Melba is $925,877 while the median value for Units is $652,392.
- Houses have a median rent of $710 while Units have a median rent of $465.
Suburb Insights for Melba 2615
Market Insights
Melba Trends for Houses
N/A
N/A
View TrendN/A
N/A
Melba Trends for Units
N/A
N/A
View TrendN/A
N/A
Neighbourhood Insights
© Copyright 2026. RP Data Pty Ltd trading as Cotality (Cotality). All rights reserved. No reproduction, distribution, or transmission of the copyrighted materials is permitted. The information is deemed reliable but not guaranteed.
While Cotality uses commercially reasonable efforts to ensure the Cotality Data is current, Cotality does not warrant the accuracy, currency or completeness of the Cotality Data and to the full extent permitted by law excludes all loss or damage howsoever arising (including through negligence) in connection with the Cotality Data.
This product uses cookies and other similar technologies to improve and customise your browsing experience, to tailor content and adverts, and for analytics and metrics regarding visitor usage on this product and other media. We may share cookie and analytics information with third parties for the purposes of advertising. By continuing to use our website, you consent to cookies being used. View our Privacy Policy here.
X
