
11 Bainton CrescentMelba ACT 2615


Property Details for 11 Bainton Cres, Melba
11 Bainton Cres, Melba is a 6 bedroom, 3 bathroom House with 2 parking spaces. The property has a land size of 1774m2 and floor size of 294m2. While the property is not currently for sale or for rent, it was last sold in June 2026. There are other 6 bedroom House sold in Melba in the last 12 months.
Last Listing description (June 2026)
Some homes ask you to compromise. This one doesn't.
Positioned on one of Melba's most elevated and tightly held streets, 11 Bainton Crescent is a commanding family residence that delivers scale, versatility and uninterrupted views across Belconnen, all on a sprawling 1,774m² block that gives your family room to truly breathe. Built in 1976 and held by the same family ever since, this is a home that has been genuinely loved — and it shows in every considered detail and improvement made over the decades.
From the moment you step upstairs, the outlook takes over. The expansive open-plan kitchen, dining and living zone stretches the full width of the home and spills onto a full-length balcony that frames panoramic views across the Belconnen basin. This is the kind of position you don't give up.
Six generous bedrooms means no one misses out. The master suite is a genuine retreat, featuring a beautifully renovated ensuite with floor-to-ceiling tiling, rain shower and vanity. Additional bedrooms include built-in storage and ceiling fans, with the front rooms capturing elevated outlooks that remind you exactly where you are. The main bathroom has been finished to an exceptional standard — floor-to-ceiling tiling, rain shower, bath and dual vanity with extensive storage. A separate oversized toilet and a fully renovated laundry with external access and ample storage complete the package.
Downstairs, a fully self-contained granny flat with private entry opens up a world of options. Its own kitchen with stone benchtops, bathroom with floor-to-ceiling tiling, bedroom with split system and laundry facilities make this a genuinely independent living space — perfect for extended family, long-term guests or a consistent rental income stream.
Step outside and the property continues to impress. A beautifully landscaped backyard with a pergola entertaining area, split-level lawns, established fruit trees — olive, pear, cherry, grape and hazelnut — and a side gate straight onto the walking trails of Mount Rogers. Under-house storage, wine cellar access, rainwater tank, additional sheds and a motorised double garage with 3.3m ceilings round out a property that has thought of everything.
Minutes from Belconnen Town Centre, Westfield Belconnen, the University of Canberra, AIS, Lake Ginninderra and Bruce Stadium — with easy CBD access and a selection of quality schools on the doorstep. Homes like this don't come around often. When they do, they go fast.
Property Features:
Panoramic, uninterrupted views across Belconnen from the main living zone and balcony — a position rarely offered to the market
Held by the same family since construction in 1976 — a genuine first-time offering
Expansive open-plan kitchen, dining and living upstairs with seamless flow to a full-length entertainer's balcony
Two separate living areas — space to spread out, entertain or wind down
Renovated kitchen centred on an oversized island with breakfast bar seating, soft-close cabinetry, strip pendant lighting and a generous pantry
Premium Westinghouse appliances — 900mm pyrolytic oven, electric cooktop, rangehood and dishwasher
Double fridge cavity and ample bench space for serious cooking
Italian terracotta tiles, vinyl timber flooring to living, carpet to bedrooms and hallway
Freshly painted upstairs with chandelier lighting to stairwell, sheer and block-out curtains throughout, VJ feature wall to study
AirTouch zoned ducted reverse cycle, split systems, ceiling fans and slow combustion heater to dining
Six bedrooms including a versatile sixth bedroom or home office
Master suite with renovated ensuite — floor-to-ceiling tiling, rain shower head, vanity and toilet
Additional bedrooms with built-in storage, ceiling fans and elevated outlooks to the front rooms; one bedroom features an integrated vanity
Exceptional main bathroom with floor-to-ceiling tiling, rain shower, bath, dual vanity and extensive storage
Separate oversized toilet with vanity
Fully renovated laundry with external access, linen storage and ample bench and cupboard space
Fully self-contained granny flat with private entry — hybrid flooring, kitchen with stone benchtops, electric cooktop and bar seating, bedroom with split system, bathroom with floor-to-ceiling tiling and laundry facilities
Motorised dual garage with 3.3m ceilings and additional internal storage
Extended driveway with ample off-street parking for multiple vehicles, trailers or boats
Extensive under-house storage and wine cellar with subfloor access
3-phase power, satellite connection, Crimsafe screen doors
Beautifully landscaped backyard with pergola entertaining area, split-level lawns and established olive, pear, cherry, grape and hazelnut trees
Private side gate access directly onto the walking trails of Mount Rogers
Stone retaining walls, caged area for pets, rainwater tank, wood shed and additional side storage
Expansive 1,774m² block in one of Melba's most tightly held streets
Nearby Amenities:
PEA: Mount Rogers Primary School – 950m (13 min walk)
PEA: Melba Copland Secondary School & College 7-12 – 1.9km (2 min drive)
Radford College – 8.9km (12 min drive)
St Monicas Primary School – 2.5km (3 min drive)
St Matthews Primary School – 6.2km (8 min drive)
St John the Apostle Primary School – 3.5km (5 min drive)
St Francis Xaiver College – 3.4km (5 min drive)
UC Senior Secondary College Lake Ginninderra – 7.3km (9 min drive)
Melba Oval & Tennis Courts – 2.1km (3 min drive)
Melba Shops – 1.1km (14 min walk)
Kippax Shopping Centre – 5.8km (8 min drive)
Westfield Belconnen – 5.7km (7 min drive)
Calvary Private Hospital – 9.8km (12 min drive)
Mount Rodgers Reserve - 2.4km (5 min drive)
Lake Ginninderra – 5.9km (8 min drive)
Property Specification:
Built: 1976
Internal Living: 294m2
Garage: 68m2
Block: 1,774m2
Wall insulation rating: R1.5
Ceiling insulation rating: R4.0
EER: 3 Stars
Rates: $1,363.31pq approx
Land tax (If tenanted): $2,897.80pq approx
Estimated Weekly Rent: $1,000-$1,050pw
* To receive the contract of sale, building report, and additional documents via email within just 10 minutes of your enquiry, please fill out the online request form. Be sure to check both your inbox and junk folder for prompt delivery, available 24/7.
All information submitted through this portal will be handled in accordance with our Privacy Policy, available on our website at agentteam.com.au
Property History for 11 Bainton Cres, Melba, ACT 2615
- 12 Jun 2026Sold for $1,410,000
- 13 Apr 2026Listed for Sale By Negotiation
- 21 Nov 2022Listed for Rent $950 / week

Recent sales nearby
See more recent sales nearby/assets/perm/66wtgyll2yi63kkoff2ei5qlqa?signature=b9a3d770c00836106ae07d69b14128c00e2954cc008394313c1b9e80c65975d4) 0
0

/assets/perm/7bmxzjdl3ii63ln22oxfas5cme?signature=efd05b98cf78fca194360e950df0a2d8f64f7213ed7a3f5104bb1938545e9c3a) 0
0Similar properties For Sale nearby
See more properties for sale nearby
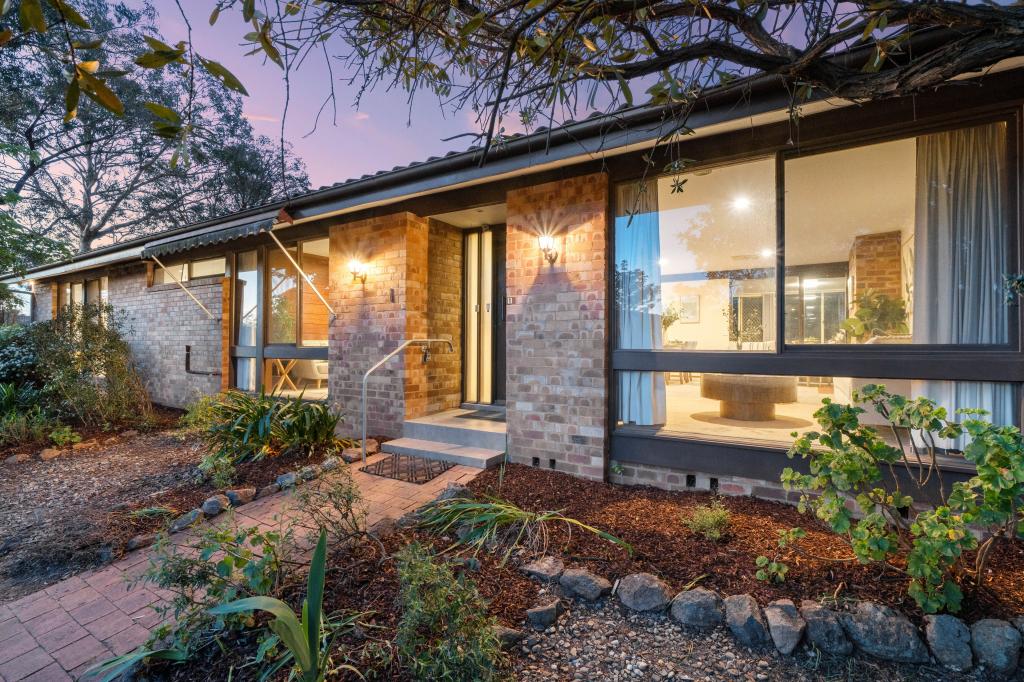 0
0
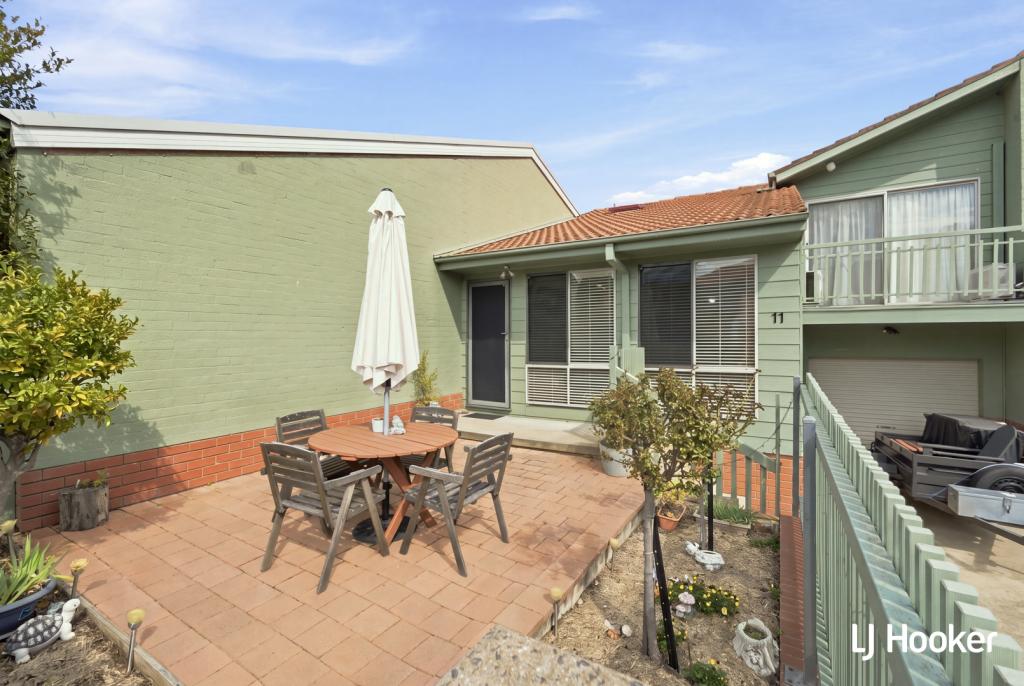 0
0

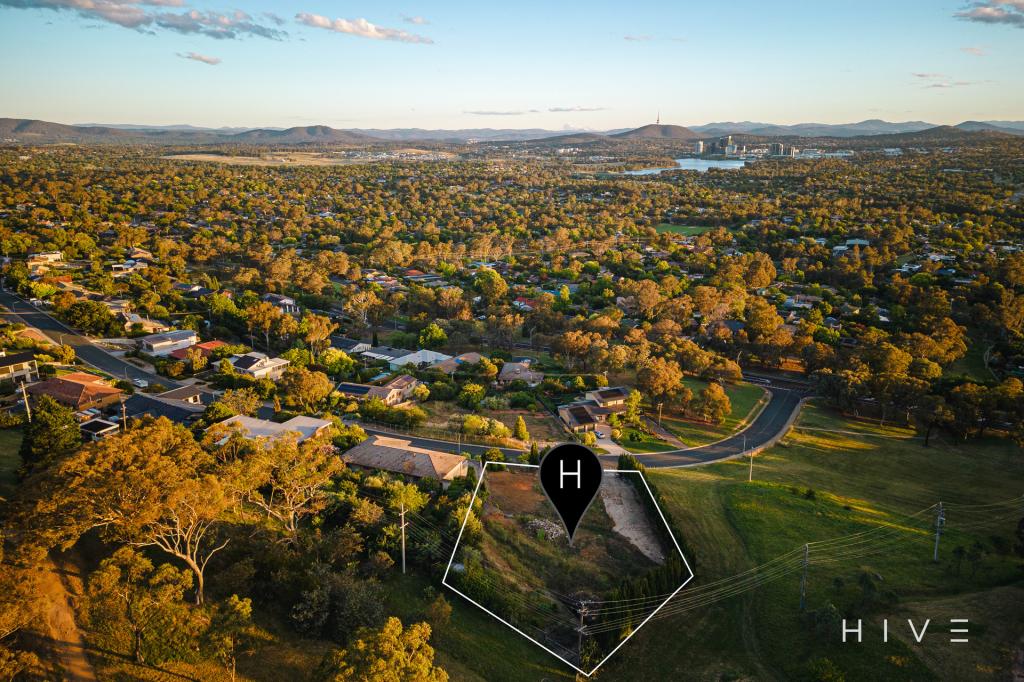 0
0

Similar properties For Rent nearby
See more properties for rent nearby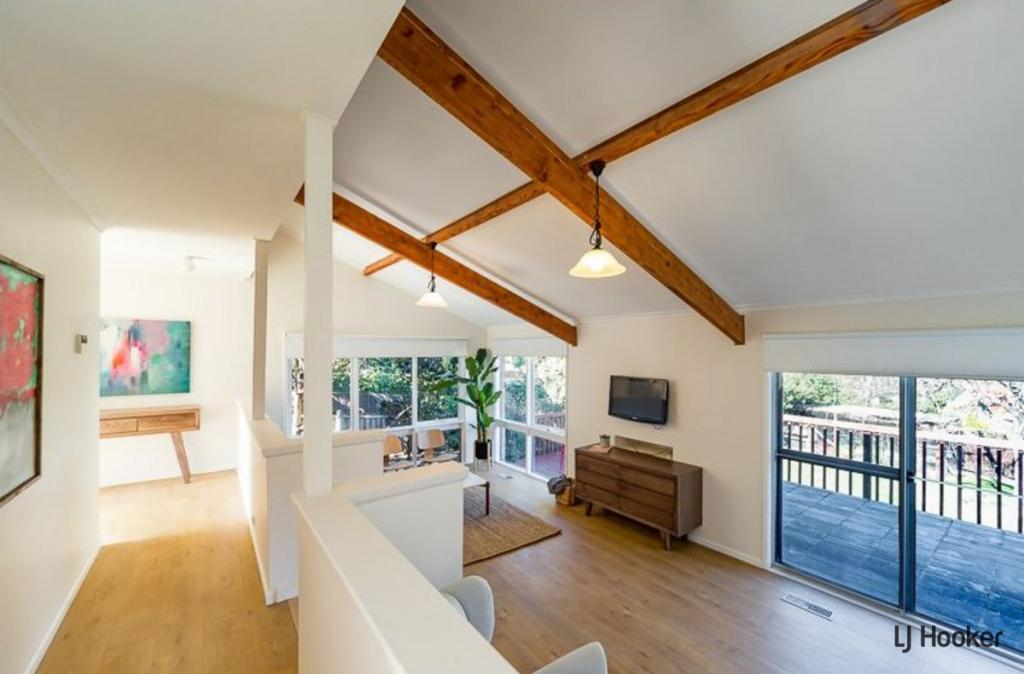 0
0

 0
0About Melba 2615
The size of Melba is approximately 2.3 square kilometres. There are 16 parks, covering nearly 26.2% of the total area. The population of Melba in 2016 was 3147 people. By 2021 the population was 3383 showing a population growth of 7.5% in the area during that time. The predominant age group in Melba is 0-9 years. Households in Melba are primarily couples with children and are likely to be repaying $1800 - $2399 per month on mortgage repayments. In general, people in Melba work in a professional occupation.In 2021, 78.00% of the homes in Melba were owner-occupied compared with 76.00% in 2016.
Melba has 1,322 properties. Over the last 5 years, Houses in Melba have seen a 10.13% increase in median value, while Units have seen a 26.39% increase. As at 30 September 2026:
- The median value for Houses in Melba is $925,877 while the median value for Units is $652,392.
- Houses have a median rent of $710 while Units have a median rent of $465.
Suburb Insights for Melba 2615
Market Insights
Melba Trends for Houses
N/A
N/A
View TrendN/A
N/A
Melba Trends for Units
N/A
N/A
View TrendN/A
N/A
Neighbourhood Insights
© Copyright 2026. RP Data Pty Ltd trading as Cotality (Cotality). All rights reserved. No reproduction, distribution, or transmission of the copyrighted materials is permitted. The information is deemed reliable but not guaranteed.
While Cotality uses commercially reasonable efforts to ensure the Cotality Data is current, Cotality does not warrant the accuracy, currency or completeness of the Cotality Data and to the full extent permitted by law excludes all loss or damage howsoever arising (including through negligence) in connection with the Cotality Data.
This product uses cookies and other similar technologies to improve and customise your browsing experience, to tailor content and adverts, and for analytics and metrics regarding visitor usage on this product and other media. We may share cookie and analytics information with third parties for the purposes of advertising. By continuing to use our website, you consent to cookies being used. View our Privacy Policy here.
X
