
29 Slessor CrescentMckellar ACT 2617
Property Details for 29 Slessor Cres, Mckellar
29 Slessor Cres, Mckellar is a 3 bedroom, 1 bathroom House with 1 parking spaces and was built in 1985. The property has a land size of 443m2 and floor size of 111m2. While the property is not currently for sale or for rent, it was last sold in May 2022.
Last Listing description (September 2026)
In the heart of a tranquil, family-friendly haven, a story of home unfolds. As you cross the threshold, a spacious, sunlit living area welcomes you. Soft carpet underfoot invites relaxation, creating a versatile space for moments of leisure and entertainment. Ducted heating and cooling whisper promises of comfort throughout the changing seasons, ensuring the home adapts to your family's needs.
Venturing further, the open-plan kitchen and dining area reveal themselves as the heart of this home. Stunning slate tile flooring graces the space, not just for aesthetics but as a testament to the low-maintenance sophistication within. A well-equipped kitchen stands ready for culinary adventures, featuring a Bosch dishwasher, built-in Electrolux oven, and a Bellini gas cooktop - a haven for those who cherish the art of cooking.
Three generously sized bedrooms, adorned with built-in wardrobes and block-out roller blinds, become private sanctuaries. The recently renovated bathroom, adorned with a separate luxurious bathtub, adds a touch of opulence to your daily routine.
A separate laundry unveils itself, complete with a toilet and external access - an efficient space thoughtfully designed for daily chores. A pet door adds an extra layer of convenience, acknowledging the importance of every family member, including the four-legged ones.
Outdoors - a covered entertainment space extends an invitation to moments of tranquillity, shielded from the elements. It becomes the canvas for gatherings with loved ones or solitary retreats in the fresh air. The private, secure backyard is a botanical escape, featuring a grassy terrace embraced by established, low-maintenance gardens - a personal retreat within reach.
A single carport stands gracefully at the front, offering convenient covered parking, while under-house storage provides additional practicality, tending to your storage needs.
The allure of convenience continues, with local shops, schools, and public transport all within walking distance. The close proximity to Lake Ginninderra adds a touch of natural splendour, with scenic walking trails and bike tracks for outdoor enthusiasts.
This is more than just a home, it's an invitation to craft your own story of family, comfort, and modern living.
More Details:
- Sturdy single level, brick family home
- Three generous bedrooms ft. built-in wardrobes, block-out roller blinds & carpet
- Open plan kitchen & dining ft. stunning slate tile flooring
- Kitchen ft. Bosch dishwasher, built-in Electrolux oven & Bellini gas cooktop
- Spacious, segregated living area ft. carpet
- Ducted heating & cooling throughout
- Recently renovated bathroom ft. bathtub
- Separate laundry ft. toilet & external access with pet door
- Undercover outdoors entertainment space
- Secure, grassed backyard ft. established, low-maintenance gardens
- Single carport to front
- Under house storage
- Within walking distance of local shops, schools & public transport
- Close by to Lake Ginninderra, walking trails & bike tracks
- EER unknown
Insulation Disclaimer:
The property currently complies with the minimum ceiling insulation requirements. Evidence of this can be provided on request.
Pet Disclaimer:
The tenant will require to seek consent to keep a pet.
Disclaimer:
Please note that while all care has been taken regarding general information and marketing information compiled for this rental advertisement, Jonny Warren Properties does not accept responsibility and disclaim all liabilities in regard to any errors or inaccuracies contained herein. We encourage prospective tenants to rely on their own investigation and in-person inspections to ensure this property meets their individual needs and circumstances.
INSPECTIONS:
1. Click on 'book inspection'
2. Register to join an existing inspection
3. If no time available, please register your details to ensure you are advised when a time has been scheduled.
4. If you do not register, we can't notify you of any changes or further inspection times
Property History for 29 Slessor Cres, Mckellar, ACT 2617
- 31 Jul 2026Listed for Rent $650 / week
- 05 May 2022Sold for $820,000
- 14 Apr 2022Listed for Sale Auction 05/05/2022

Recent sales nearby
See more recent sales nearby/assets/perm/hhj4xg3fomi65jts6ghewnmcge?signature=bf2b46dfe0d21061ef3a53a5cceb89423303ecfe864960429237853bb5f915f6) 0
0
/assets/perm/febqchil74i6vnrzgxhcitrroq?signature=ededaf1ba0b45e84992fd095043423ceb5f8b84da262cd338e6420c27d65425d) 0
0

Similar properties For Sale nearby
See more properties for sale nearby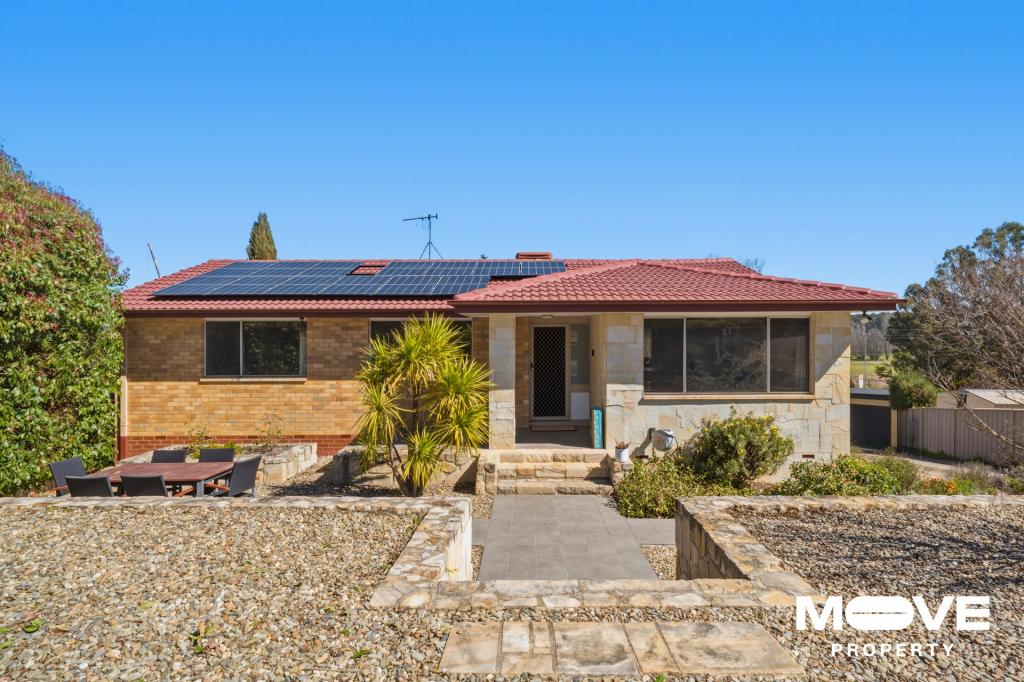 0
0


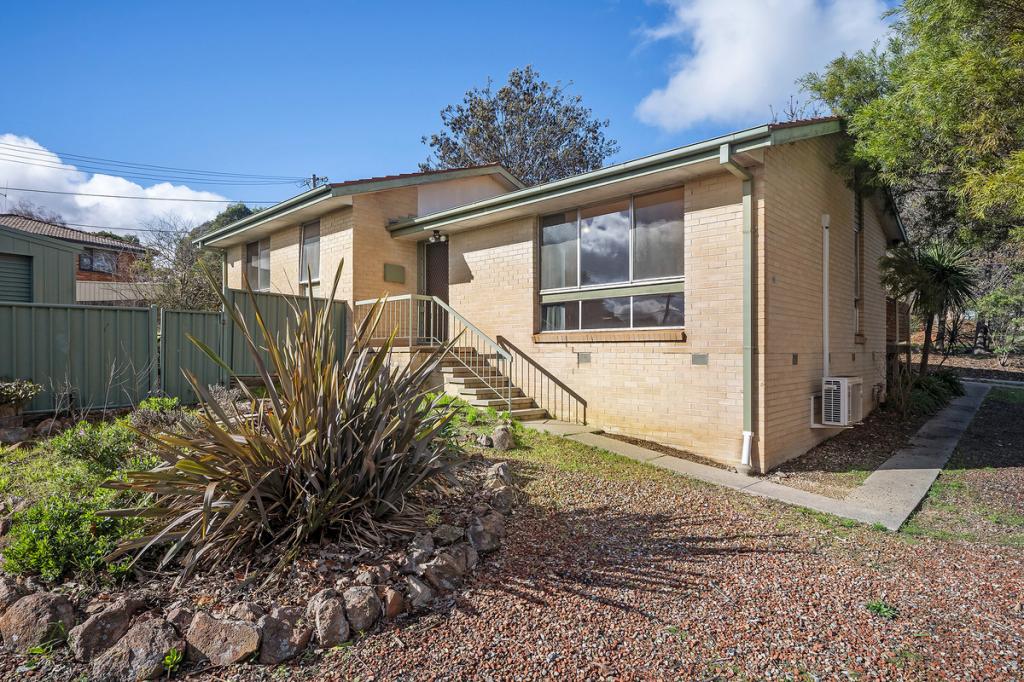 0
0

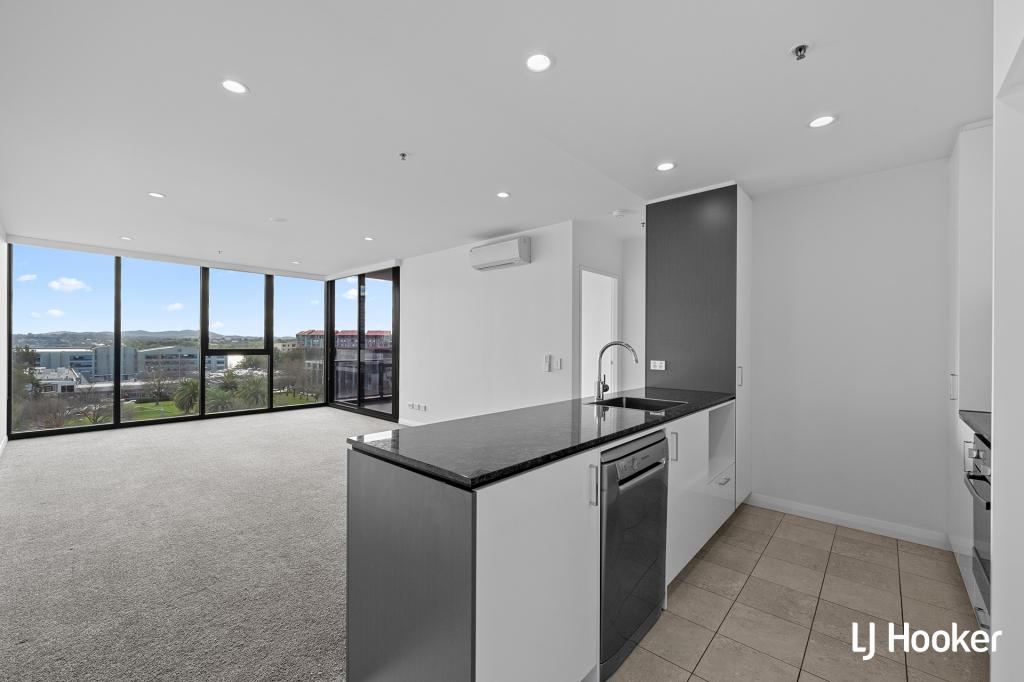 0
0

Similar properties For Rent nearby
See more properties for rent nearby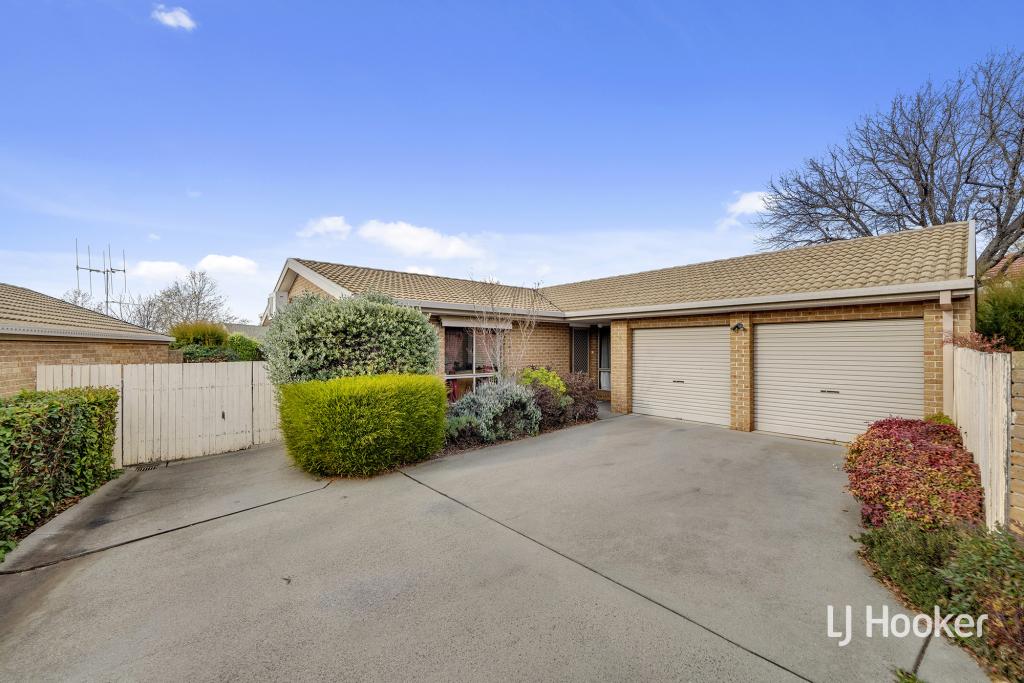 0
0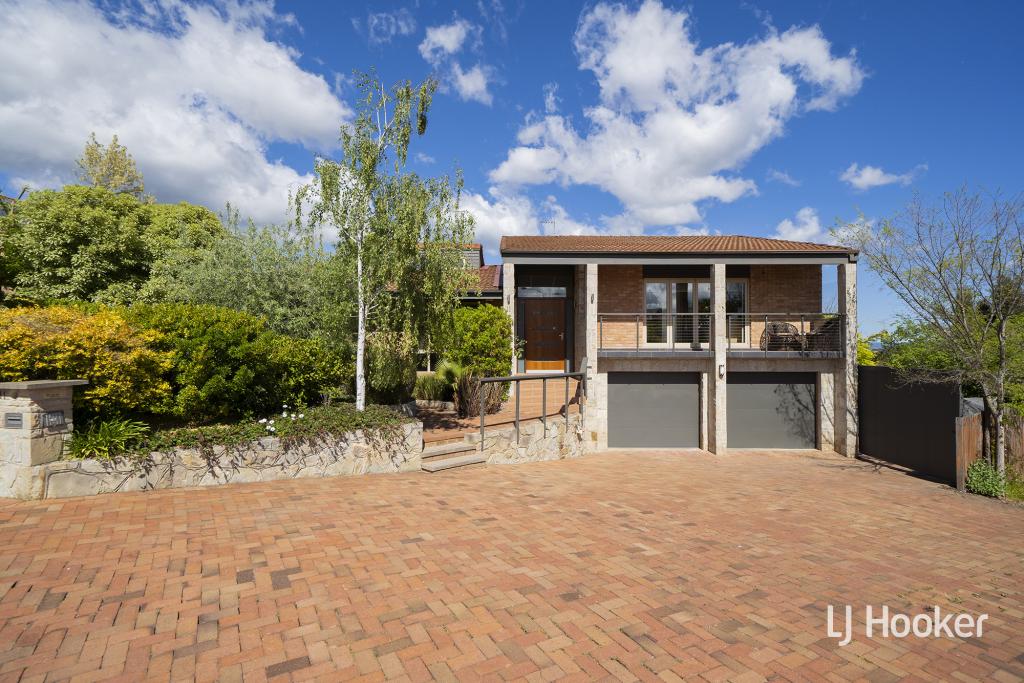 0
0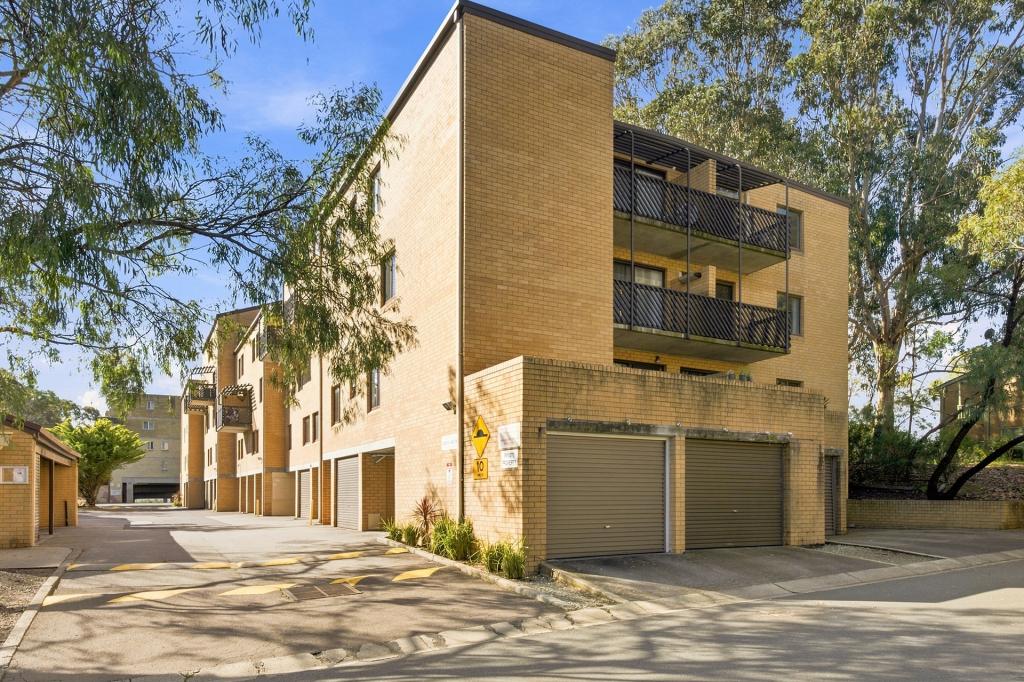 0
0About Mckellar 2617
The size of Mckellar is approximately 1.4 square kilometres. There are 5 parks, covering nearly 13.5% of the total area. The population of Mckellar in 2016 was 2746 people. By 2021 the population was 2740 showing a population decline of 0.2% in the area during that time. The predominant age group in Mckellar is 60-69 years. Households in Mckellar are primarily couples with children and are likely to be repaying $1800 - $2399 per month on mortgage repayments. In general, people in Mckellar work in a professional occupation.In 2021, 79.80% of the homes in Mckellar were owner-occupied compared with 77.50% in 2016.
Mckellar has 1,042 properties. Over the last 5 years, Houses in Mckellar have seen a 21.32% increase in median value, while Units have seen a 4.57% increase. As at 31 August 2026:
- The median value for Houses in Mckellar is $1,085,548 while the median value for Units is $758,569.
- Houses have a median rent of $800.
Suburb Insights for Mckellar 2617
Market Insights
Mckellar Trends for Houses
N/A
N/A
View TrendN/A
N/A
Mckellar Trends for Units
N/A
N/A
View TrendN/A
N/A
Neighbourhood Insights
© Copyright 2026. RP Data Pty Ltd trading as Cotality (Cotality). All rights reserved. No reproduction, distribution, or transmission of the copyrighted materials is permitted. The information is deemed reliable but not guaranteed.
While Cotality uses commercially reasonable efforts to ensure the Cotality Data is current, Cotality does not warrant the accuracy, currency or completeness of the Cotality Data and to the full extent permitted by law excludes all loss or damage howsoever arising (including through negligence) in connection with the Cotality Data.
This product uses cookies and other similar technologies to improve and customise your browsing experience, to tailor content and adverts, and for analytics and metrics regarding visitor usage on this product and other media. We may share cookie and analytics information with third parties for the purposes of advertising. By continuing to use our website, you consent to cookies being used. View our Privacy Policy here.
X
