
18 Heney CloseMckellar ACT 2617



Property Details for 18 Heney Cl, Mckellar
18 Heney Cl, Mckellar is a 5 bedroom, 3 bathroom House with 4 parking spaces. The property has a land size of 816m2 and floor size of 387m2. While the property is not currently for sale or for rent, it was last sold in August 2026. There are other 5 bedroom House sold in Mckellar in the last 12 months.
Last Listing description (August 2026)
Please note: This property will be auctioned on Sunday, August 23rd, as part of our Springboard Auction Event held at The Boat House, Barton. It will be in lot 2 of the event, which will commence at 11:00am.
Every aspect of this expansive residence is designed to impress - from the striking street appeal to the immaculate interiors and the sparkling in-ground pool that invites long summer parties with friends. And with a multitude of entertaining spaces, five bedrooms, and a versatile layout, it's a purpose-built entertainer that grows with your family.
An entry foyer immediately sets the tone, where a double-height void and chandelier give a sense of grandeur. The crisp white interiors are warmed by the honey tones of the timber stairs, and custom recessed cabinetry provides a dedicated place to display the things you love.
At the heart of the home is the expansive open-plan living area, a natural gathering point for the family. Large picture windows capture the light, and sliding doors open seamlessly to the covered deck for hosting the largest of gatherings. The rumpus room provides another space to relax and entertain, while the separate, dedicated theatre room or sun-kissed formal lounge is perfect for family movie nights or a quiet space to retreat to.
A stone-topped island is the focus of the designer kitchen, doubling as a workbench and casual dining space. The kitchen boasts abundant glossy cabinetry, a walk-in pantry, stainless steel appliances, including an induction cooktop, and ample bench space, including a fantastic nook for a coffee station or cocktail bar.
The generous master suite is a private sanctuary, tucked away from both the living area and remaining bedrooms. Its north-facing aspect captures the sunlight and offers a calming view over the parkland, while the pristine ensuite and massive dressing room add functionality.
Upstairs, four further bedrooms offer versatility for larger families, guests, or to use one room as a children's rumpus room or teen retreat. They share a stylish, fully tiled bathroom with a bathtub for relaxing in and a separate powder room. Completing the upstairs level is a handy study nook with built-in desk and storage.
Crafted for effortless entertaining, the indoors flow to the large, covered deck with distinct dining and lounge zones, privately nestled in established gardens. But the absolute highlight is the in-ground pool with paved surrounds, framed by neatly clipped gardens; it offers a resort-style feel, whether the kids are spending summer holidays splashing around, or you're relaxing in the cool water, drink in hand.
A dream for the car enthusiast, there's abundant parking for family and guests with a four-car lock-up garage plus additional parking in the generous drive, and for hobbyists, there's plenty of room for a workshop with storage. Additional standout features include 10kW solar with a battery, an EV charger, security system, evaporative cooling, and in-slab heating for year-round comfort.
The cherry on top is the location. Set on a corner block in a family-friendly cul-de-sac and overlooking Heney Close Park and McKellar Wetland, you've got views and serenity in equal measure.
Cycleways connect you to Lake Ginninderra, just minutes away, for weekend rides in the fresh air, and for everyday convenience, Evatt shops and Primary School are nearby, Belconnen Mall is a short 10-minute drive away, and the city only a few minutes beyond.
Prepare to fall in love with this beautiful entertainer, designed to be a forever home that rises to every occasion with style. Contact the office today for an inspection.
- Expansive modern entertainer on an 816m2 corner block
- Grand entry with double-height void & custom display niche
- 5 bedrooms with built-ins + 3 bathrooms + powder room
- Main suite: ensuite with twin vanities + large walk-in robe
- Bed 3 with walk-in robe + Bed 5/games room with balcony
- Dedicated theatre room or formal lounge with recessed ceiling
- Tiled, open-plan living, dining, & kitchen area flowing to alfresco
- Kitchen: stone benches, ample storage, walk-in pantry
- Induction cooktop + electric cooking + new s/s dishwasher
- Large rumpus room: sliding doors to alfresco + bathroom
- Ducted evaporative cooling + in-slab heating + laundry room
- Extensive storage throughout + freshly painted + new side fence
- 4-car garage with workshop space & storage + parking in the drive
- EV charger + 10kW solar power with battery + gas HW + security
- Expansive decked alfresco with dining & lounging zones
- Inground pool with frameless glass fence, paved surrounds
- Manicured, low-maintenance gardens front & back
- Quiet, cul-de-sac locale overlooking parkland & Wetland
- Walk to buses, easy walk or cycle to Lake Ginninderra
- Close to Evatt shops, Evatt Primary, 10 mins to Belconnen
- Stunning & spacious family entertainer in a great location
Disclaimer: All information regarding this property is from sources we believe to be accurate, however we cannot guarantee its accuracy. Interested persons should make and rely on their own enquiries in relation to inclusions, figures, measurements, dimensions, layout, furniture and descriptions.
Property History for 18 Heney Cl, Mckellar, ACT 2617
- 23 Aug 2026Sold
- 30 Jul 2026Listed for Sale Auction 23/08/2026
- 14 Oct 2015Sold for $1,210,000

Recent sales nearby
See more recent sales nearby/assets/perm/ylaw7ktl3mi63f3rg5or5nbwmi?signature=5560c2990f6f3b50606adf7ae2c6c6d986571e11c1ba7ace8b0d8309f698f80e) 0
0/assets/perm/oi3wupcg2ii6por2d5d4jtxowq?signature=16071938a35c08d00d7ddb48359fc98036d0c5e1b754d5714f31ff74a958f48e) 0
0/assets/perm/tgy5pwotwii6vf2jgoyyc7rutu?signature=0033489f706a1b7ffa6f38fba02dd3beda36cc79ff9e0abe9caa8d7605922f21) 0
0Similar properties For Sale nearby
See more properties for sale nearby
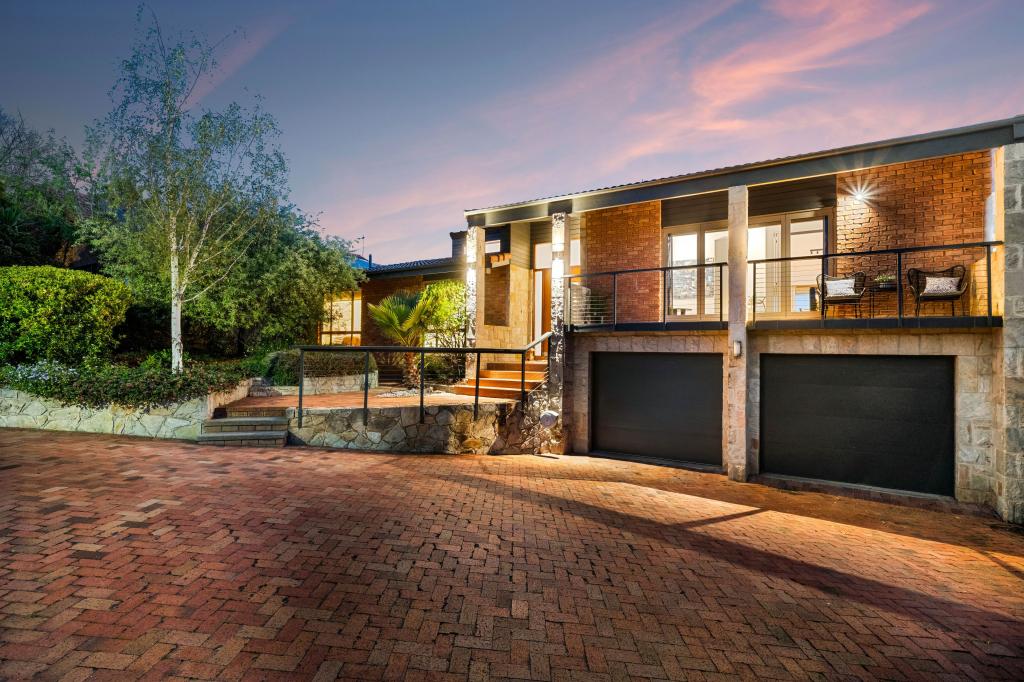 0
0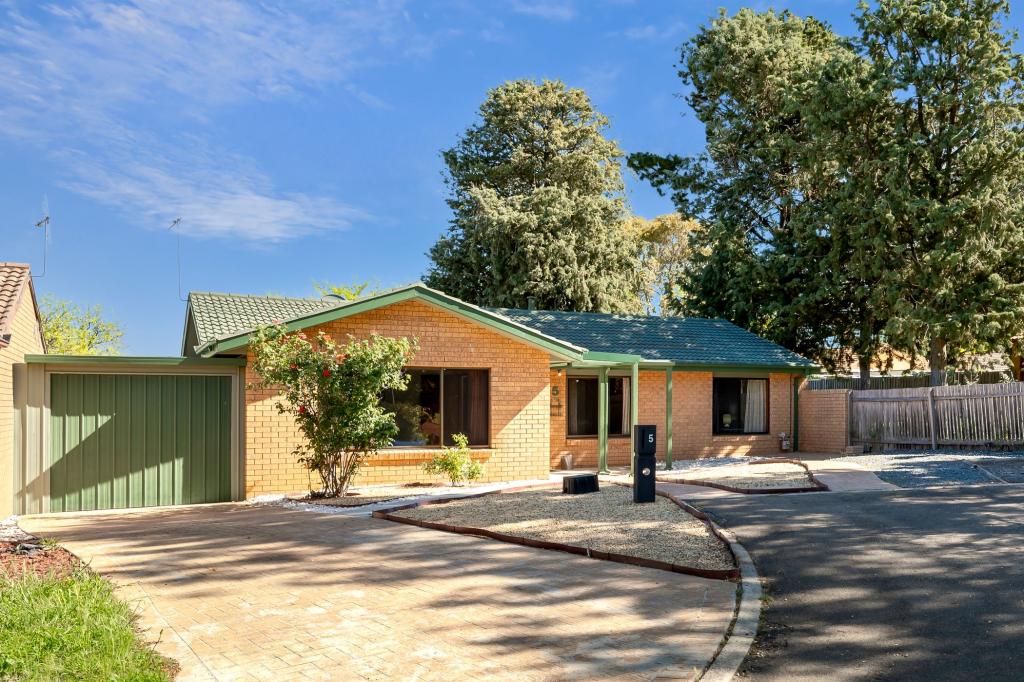 0
0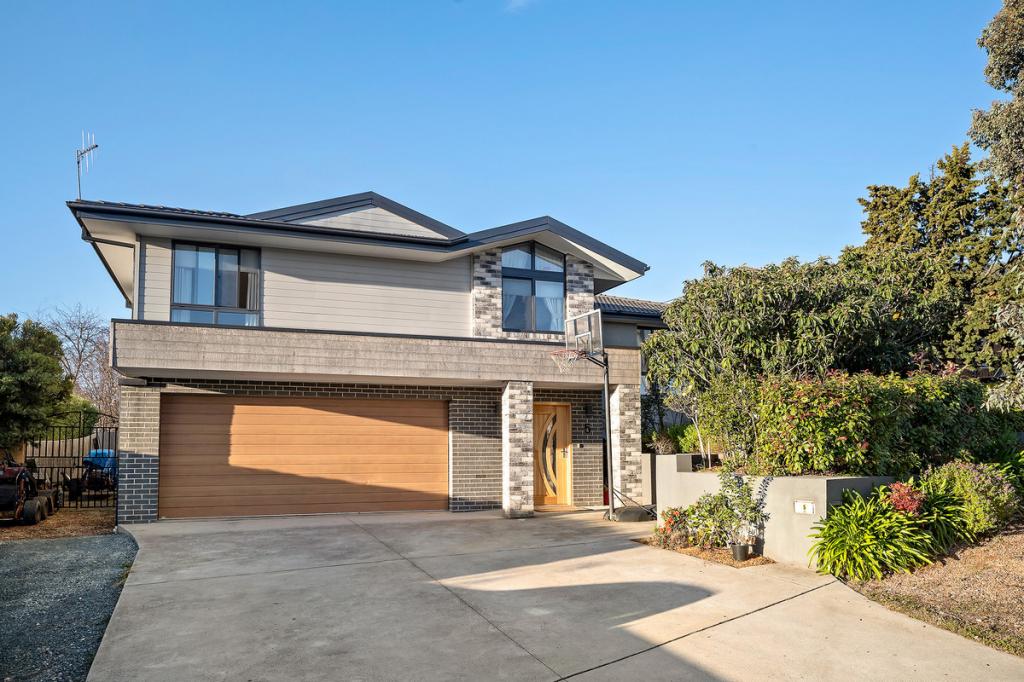 0
0

Similar properties For Rent nearby
See more properties for rent nearby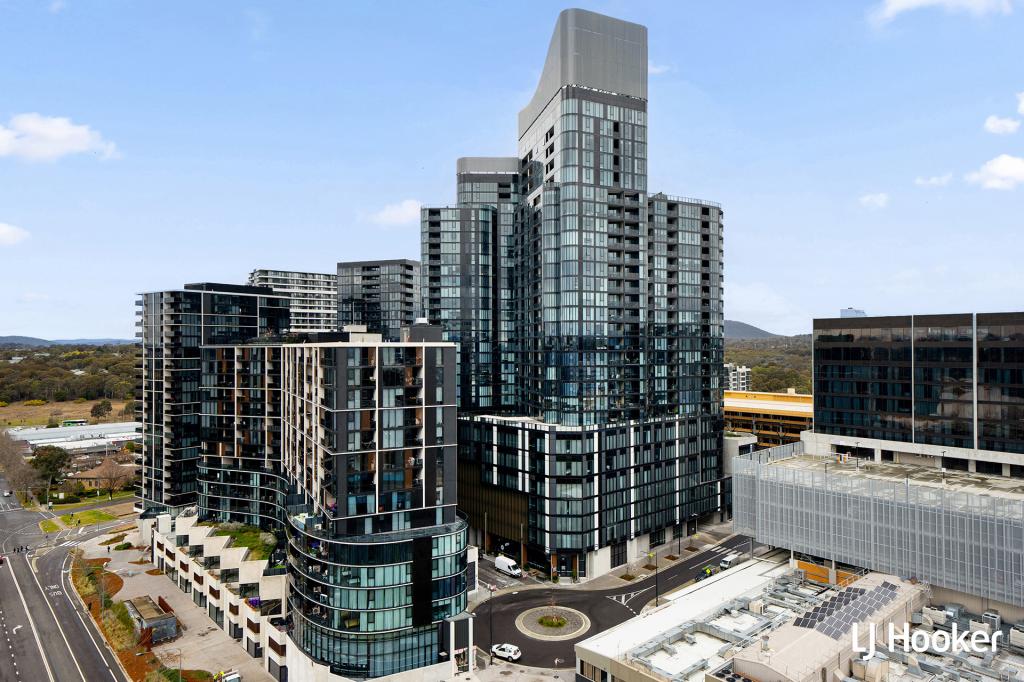 0
0
 0
0 0
0About Mckellar 2617
The size of Mckellar is approximately 1.4 square kilometres. There are 5 parks, covering nearly 13.5% of the total area. The population of Mckellar in 2016 was 2746 people. By 2021 the population was 2740 showing a population decline of 0.2% in the area during that time. The predominant age group in Mckellar is 60-69 years. Households in Mckellar are primarily couples with children and are likely to be repaying $1800 - $2399 per month on mortgage repayments. In general, people in Mckellar work in a professional occupation.In 2021, 79.80% of the homes in Mckellar were owner-occupied compared with 77.50% in 2016.
Mckellar has 1,042 properties. Over the last 5 years, Houses in Mckellar have seen a 20.60% increase in median value, while Units have seen a -0.47% decrease. As at 30 September 2026:
- The median value for Houses in Mckellar is $1,087,743 while the median value for Units is $739,718.
- Houses have a median rent of $780.
Suburb Insights for Mckellar 2617
Market Insights
Mckellar Trends for Houses
N/A
N/A
View TrendN/A
N/A
Mckellar Trends for Units
N/A
N/A
View TrendN/A
N/A
Neighbourhood Insights
© Copyright 2026. RP Data Pty Ltd trading as Cotality (Cotality). All rights reserved. No reproduction, distribution, or transmission of the copyrighted materials is permitted. The information is deemed reliable but not guaranteed.
While Cotality uses commercially reasonable efforts to ensure the Cotality Data is current, Cotality does not warrant the accuracy, currency or completeness of the Cotality Data and to the full extent permitted by law excludes all loss or damage howsoever arising (including through negligence) in connection with the Cotality Data.
This product uses cookies and other similar technologies to improve and customise your browsing experience, to tailor content and adverts, and for analytics and metrics regarding visitor usage on this product and other media. We may share cookie and analytics information with third parties for the purposes of advertising. By continuing to use our website, you consent to cookies being used. View our Privacy Policy here.
X
